
PUBLIC SCHOOL SPECIAL EDUCATION, MONTECERRAO
client
Location
Area
Status
Type
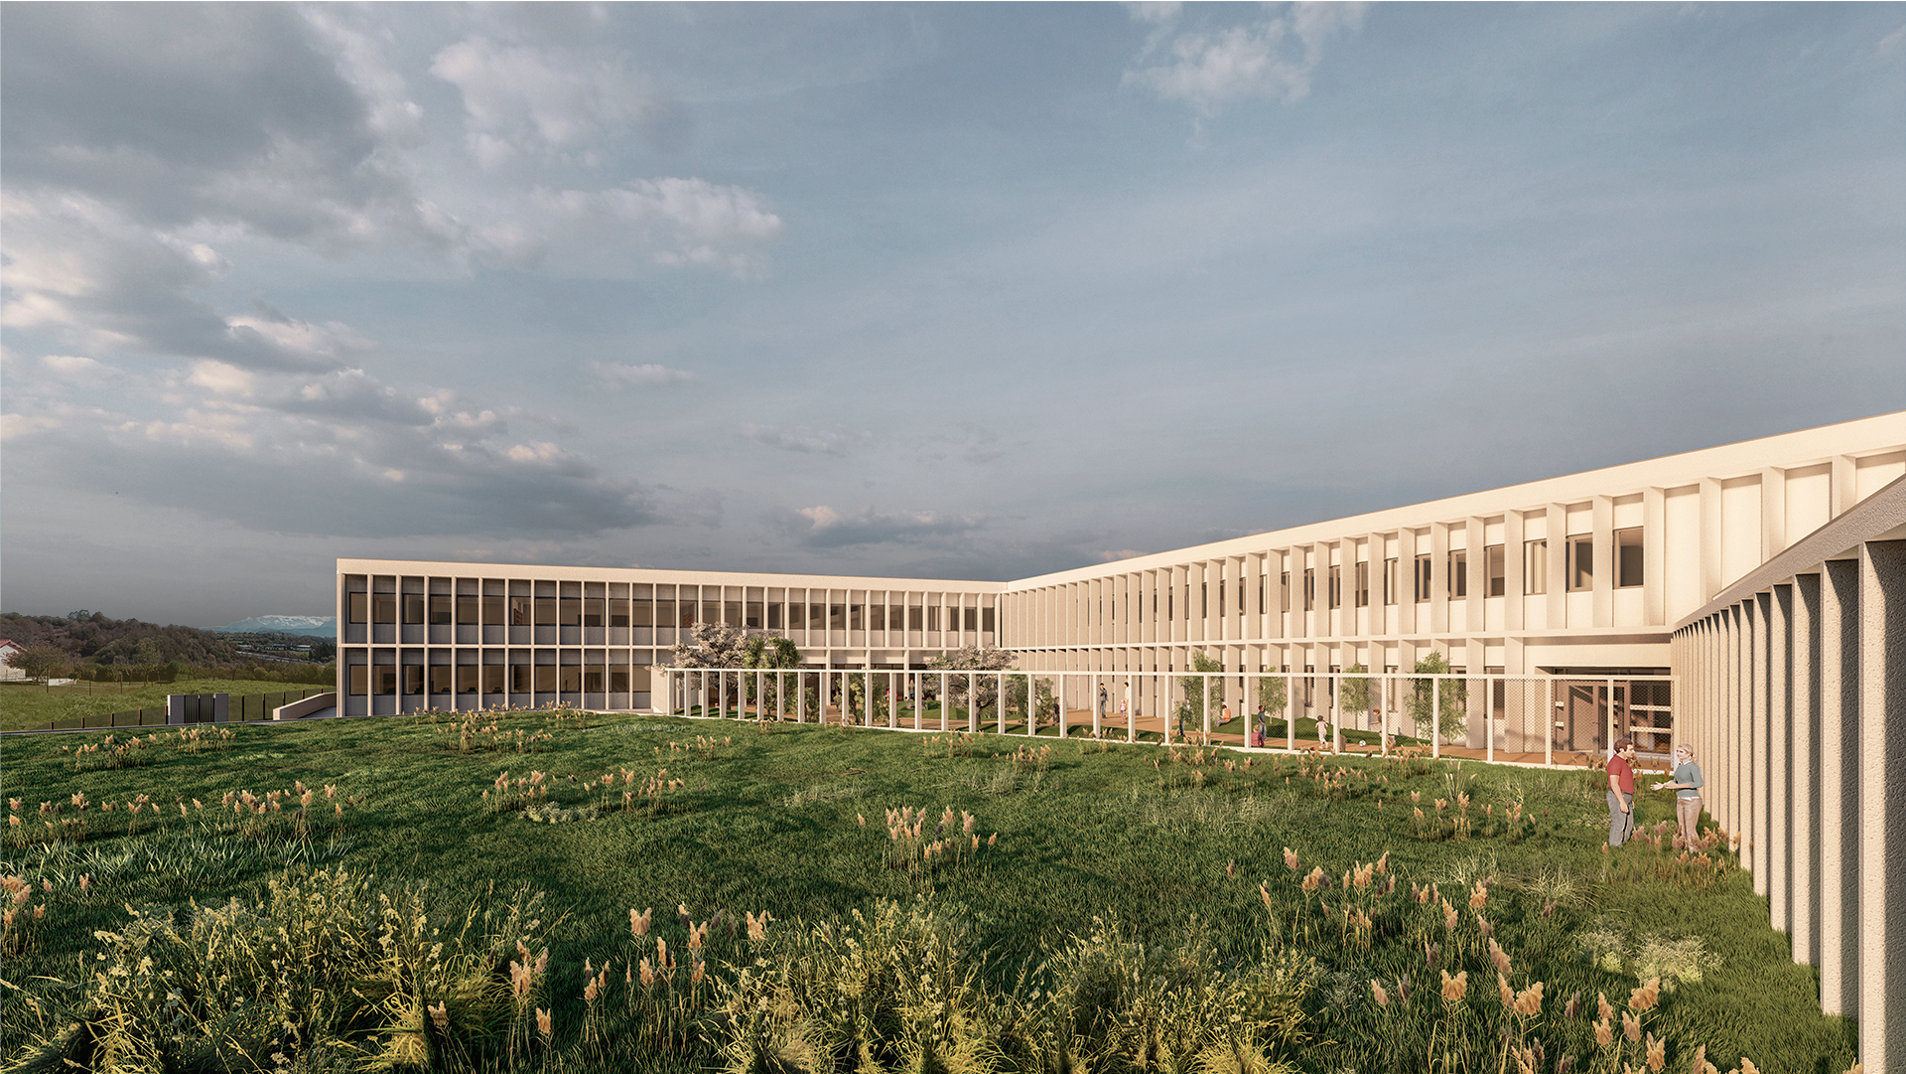
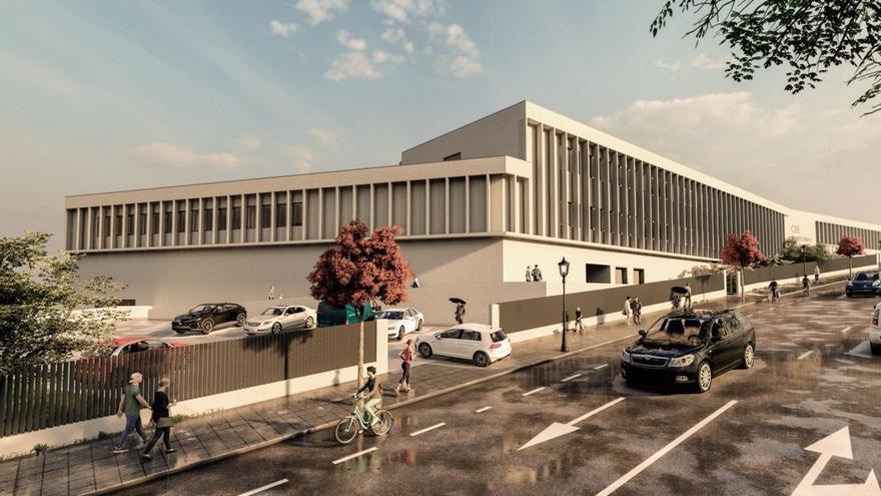
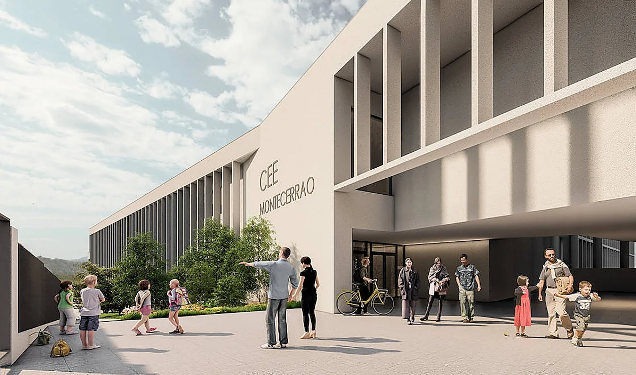
The positioning of the building is informed by a combined analysis of the immediate urban surroundings, orientation, views towards the landscape and specific accessibility requirements. The main entrance is on the north façade, accessed from Calle Riosa, establishing a clearly defined arrival level and providing universal access to the school. From this point, the building steps down to follow the varying levels of the site, using the slope to organise the programme and allowing several floors to maintain a direct relationship with the ground.
The arrangement of the different volumes also seeks to create sheltered outdoor spaces connected to the teaching areas, forming courtyards, landscaped areas and places to gather that serve as extensions of the interior spaces. The geometry of the complex creates a more domestic and approachable scale, particularly suited to a special education school, avoiding the impression of a single large volume and making the building easier for its users to navigate and understand. The orientation of the façades and their openings towards the outdoor spaces make the most of natural light and views, while the internal circulation routes are designed to be clear, accessible and easy to identify. In this way, architecture, landscape and topography come together in a design in which adaptation to the terrain is more than a technical response: it is one of the main principles shaping the school’s functional and spatial organisation.