PENTHOUSE IN GIJÓN, ASTURIAS
client
Location
Area
Status
Type


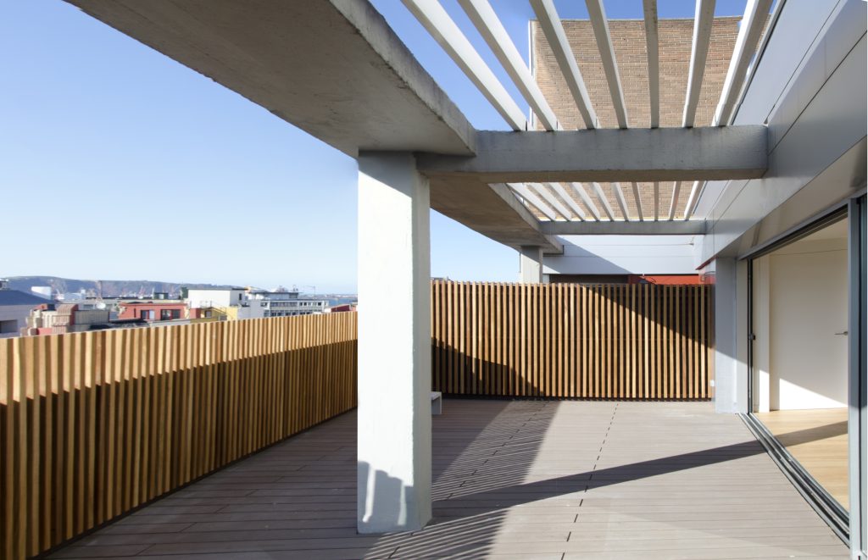
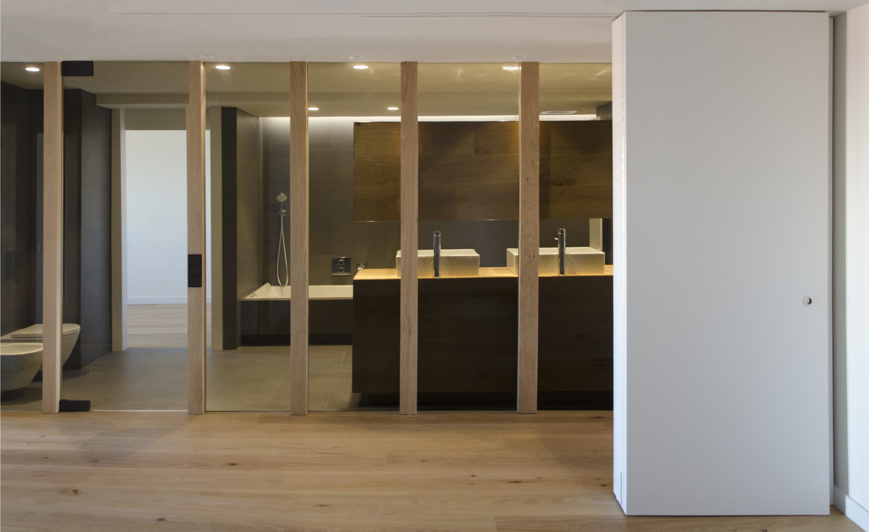
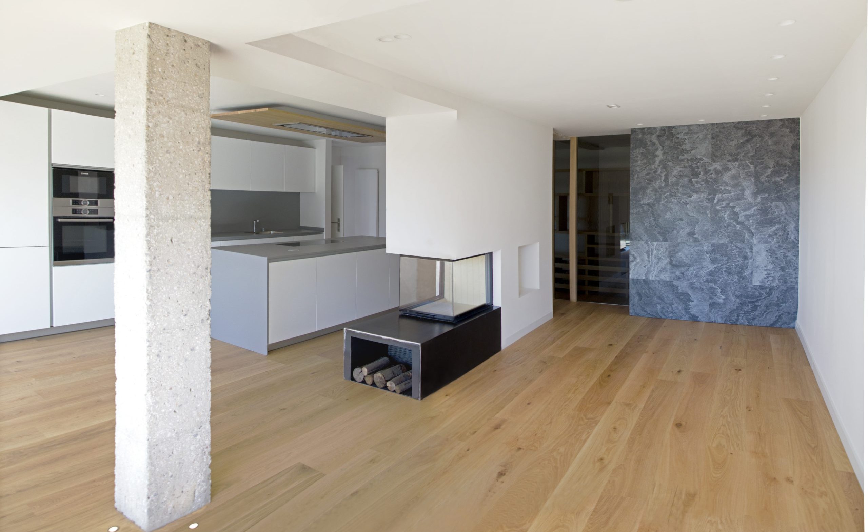
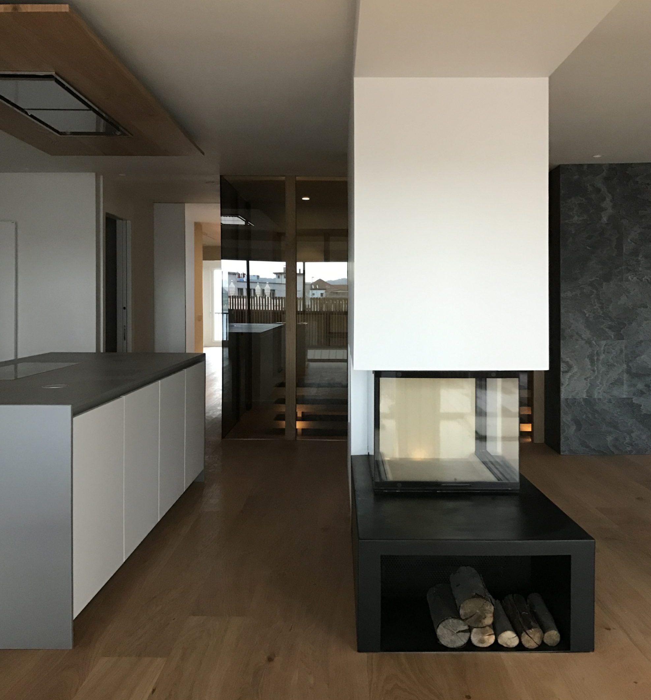
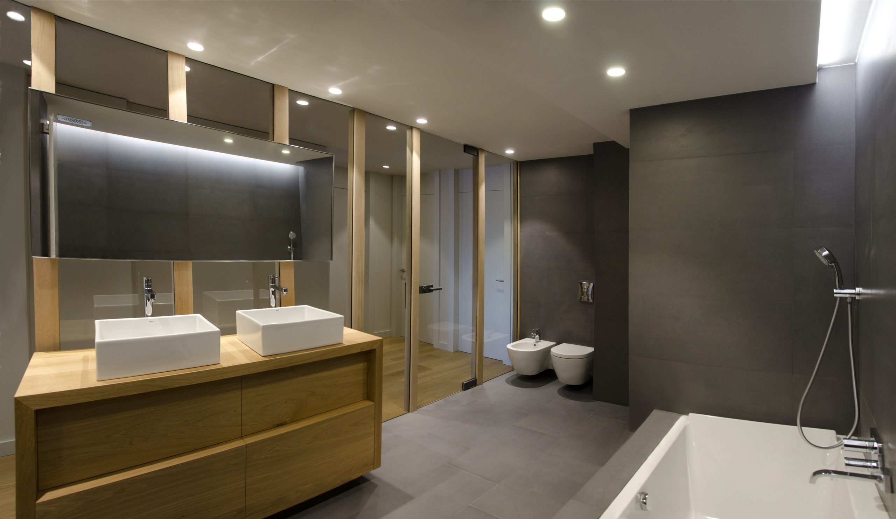
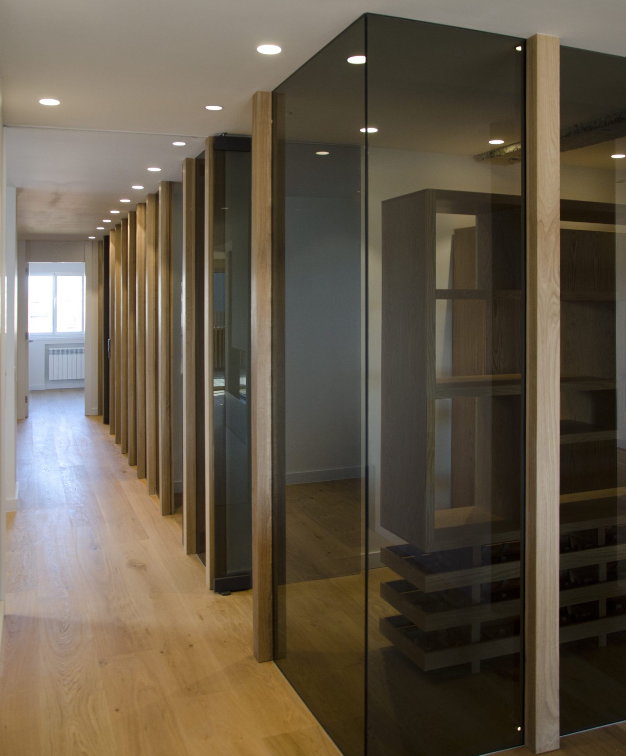
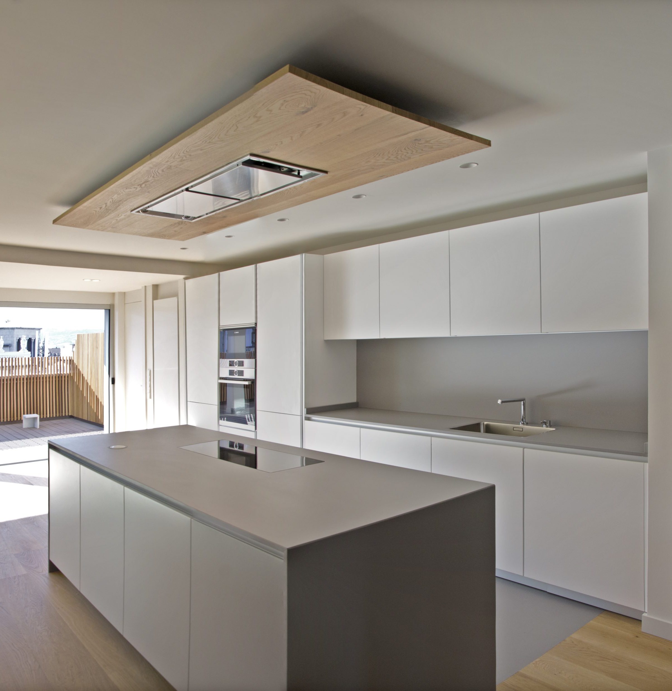
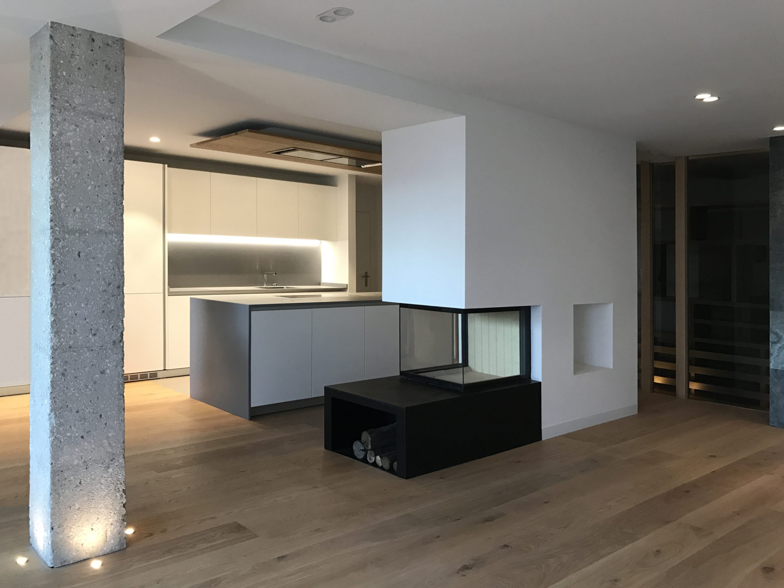
The house is organized around a large daytime space facing the terrace and Calle Corrida, where the living room, dining area, and kitchen form a continuous and luminous environment. From this central space, the different rooms of the dwelling are articulated, connecting the work and service areas with the more private zone. Towards Calle del Agua is the resting area, consisting of four bedrooms, bathrooms, and intermediate spaces that provide privacy and order to the layout.

The intervention seeks to take advantage of the original conditions of the penthouse, enhancing the relationship with the exterior and the entrance of natural light through the refurbishment of the existing windows. The dwelling maintains the urban character of the building, integrating a new domestic organization within an already established architecture. Thus, the project transforms a workspace into a flexible home connected to the city.