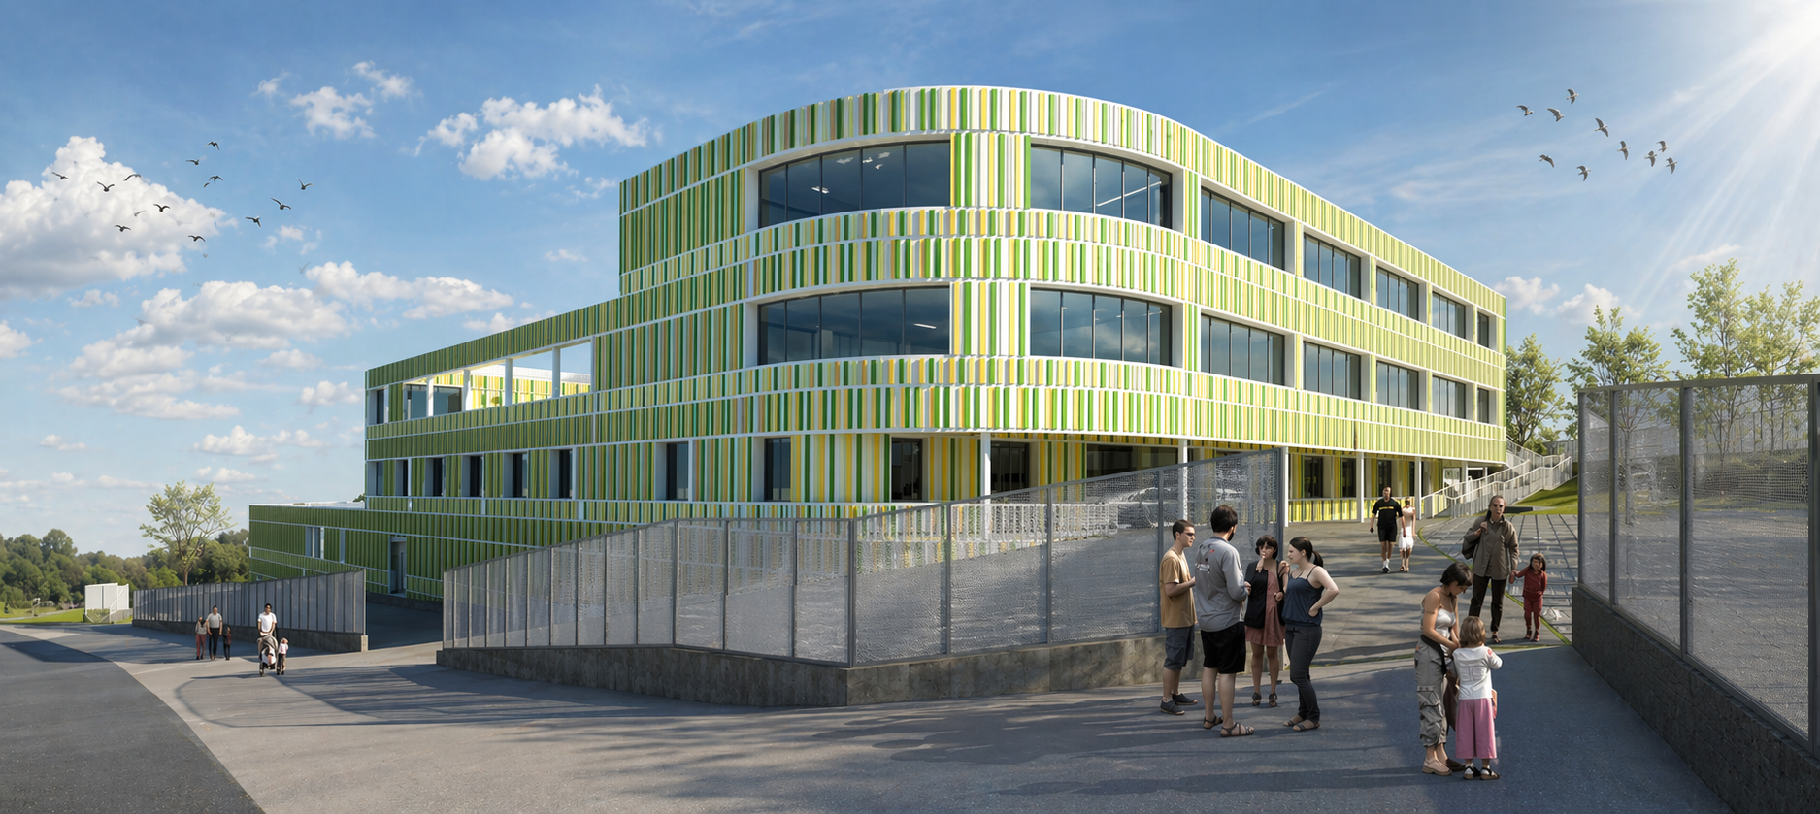
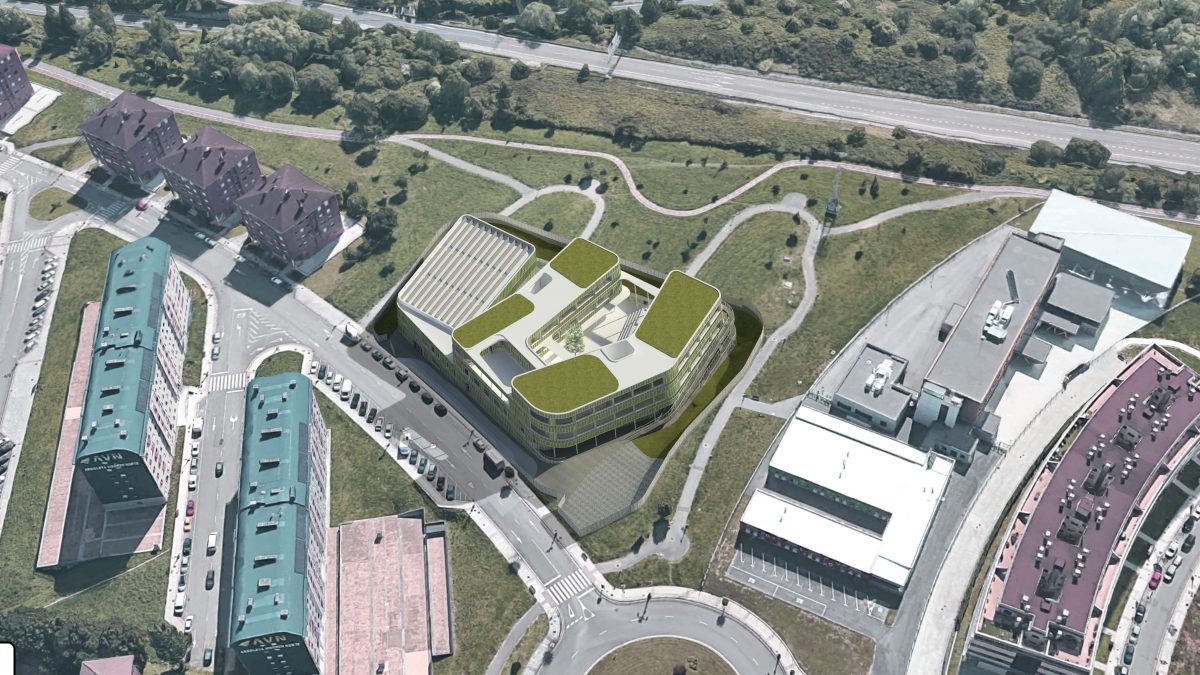
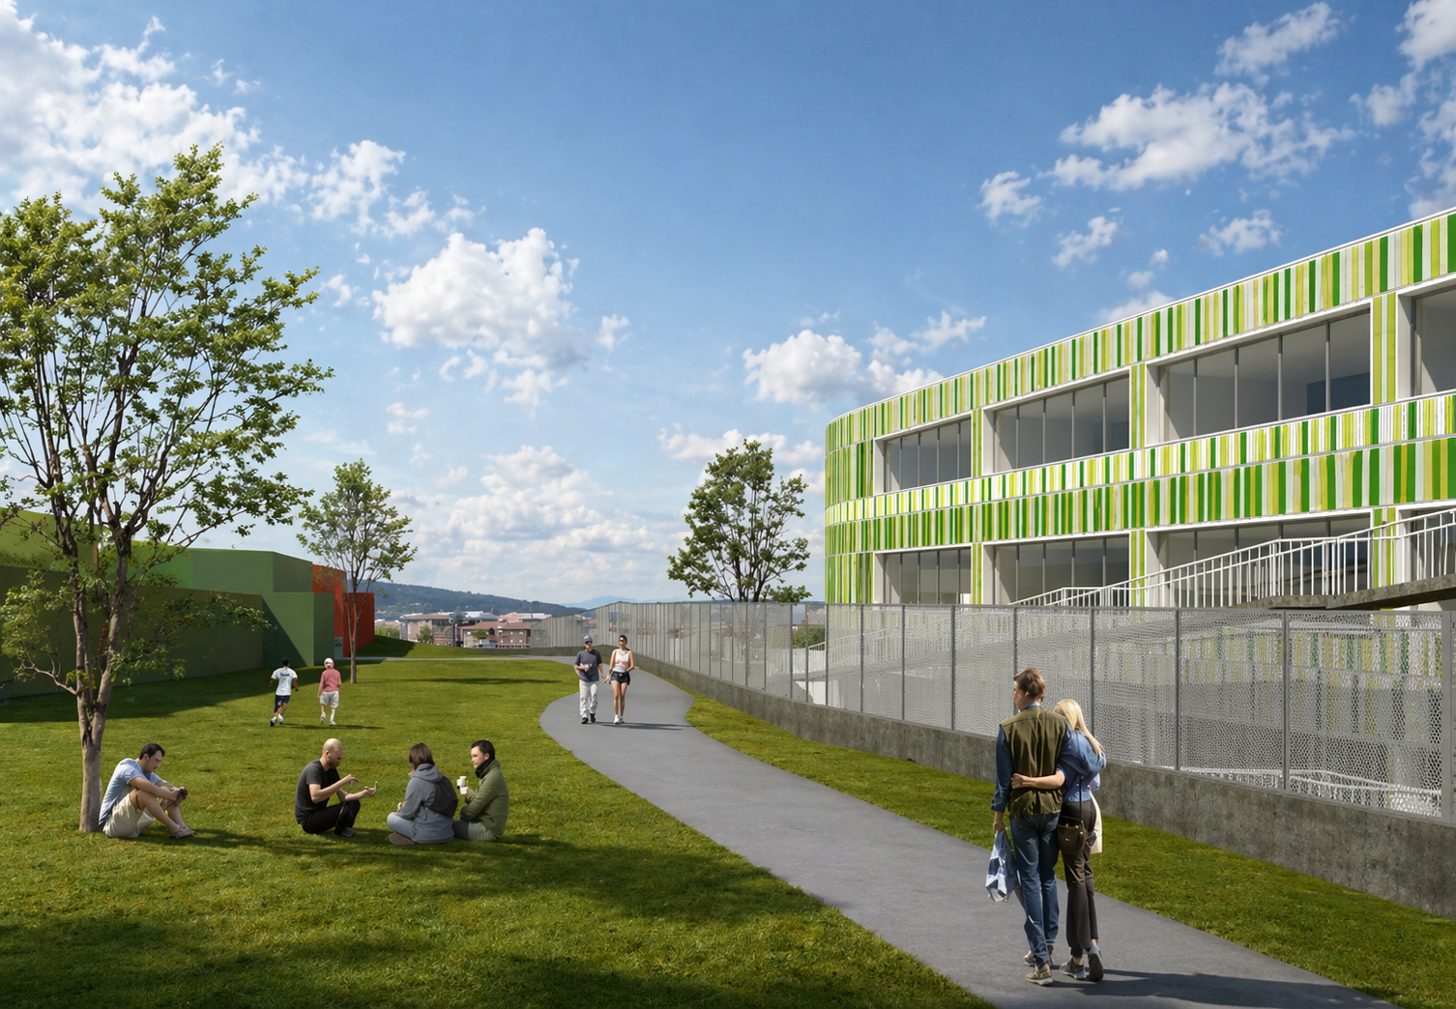
The exterior envelope is shaped by the setbacks from the boundaries, through a composition formed by three stepped volumes together with a sports court located on the inner platform. The connections between the different volumes take place along the main northwest-facing façade, where the building entrances are located and where the common areas are arranged, including the entrance porch and lobby, the gymnasium, the library, and other shared spaces.