HOUSING IN SOMIÓ, GIJÓN

client

Private

Location

Somió, Gijón, Spain

Area

447,75 m²

Status

Completed

Type

Residential
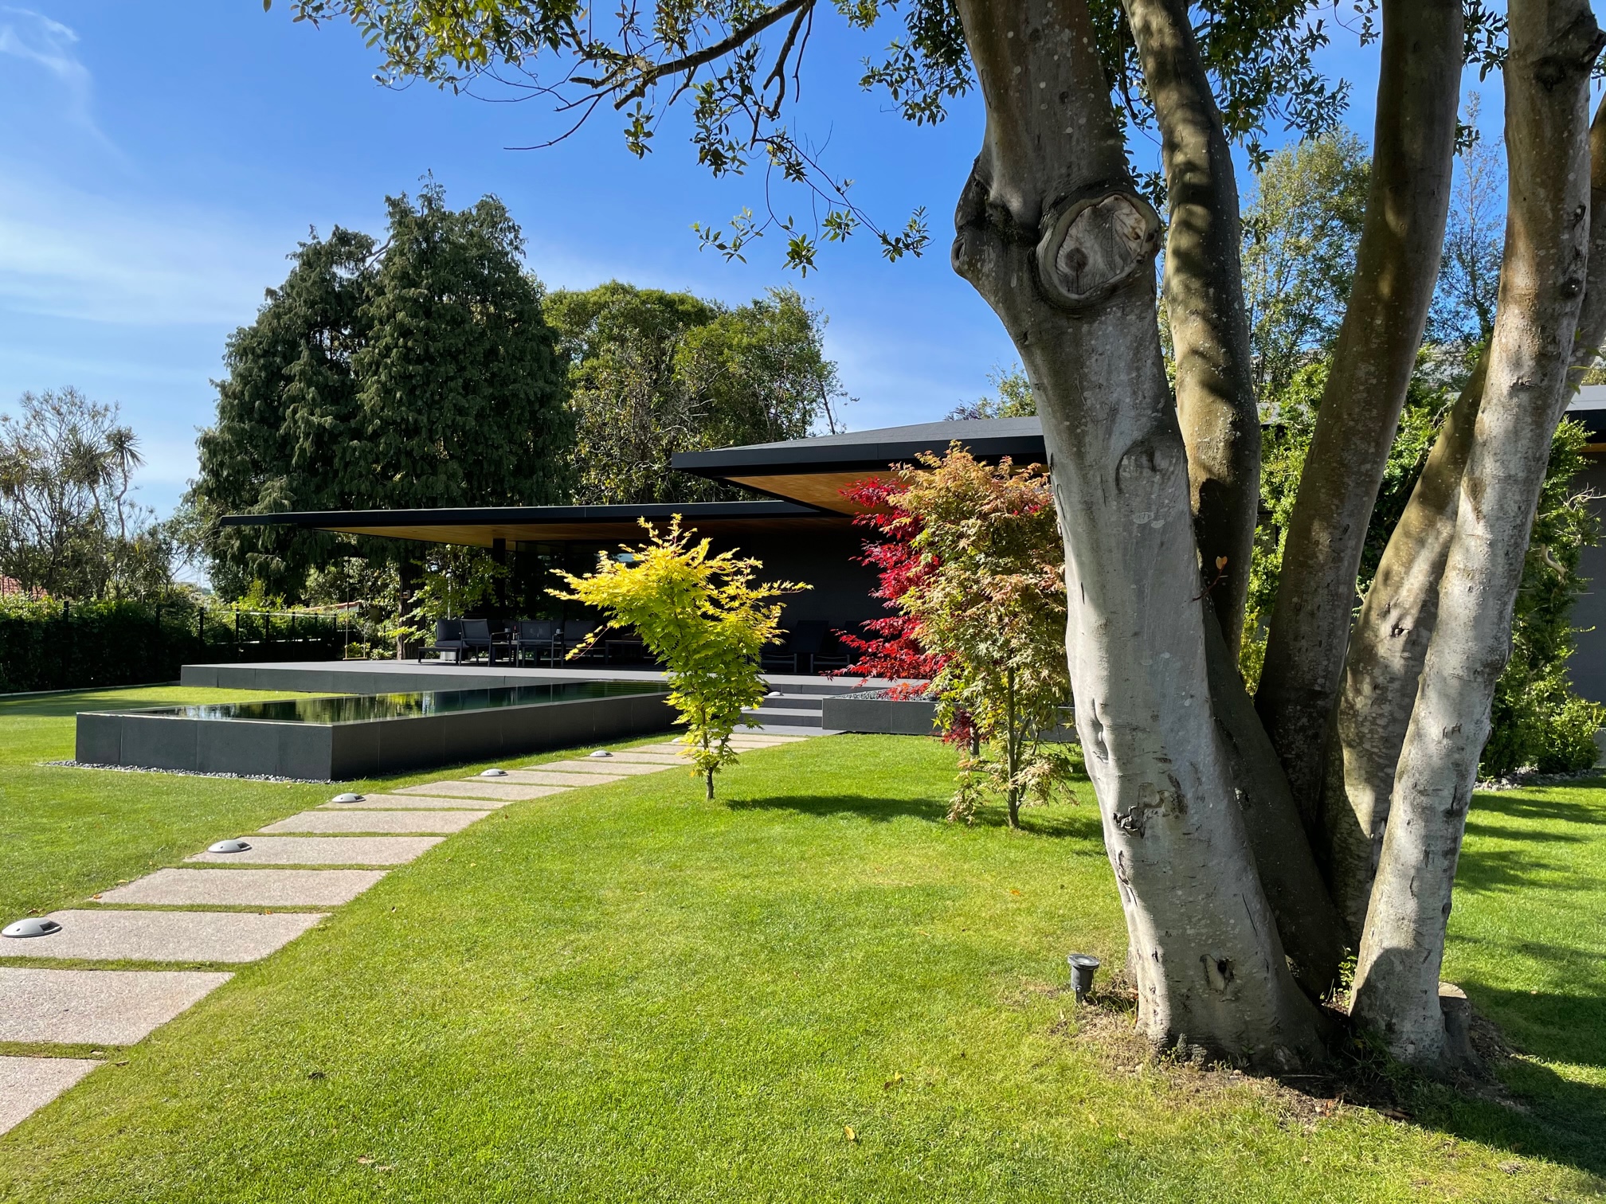
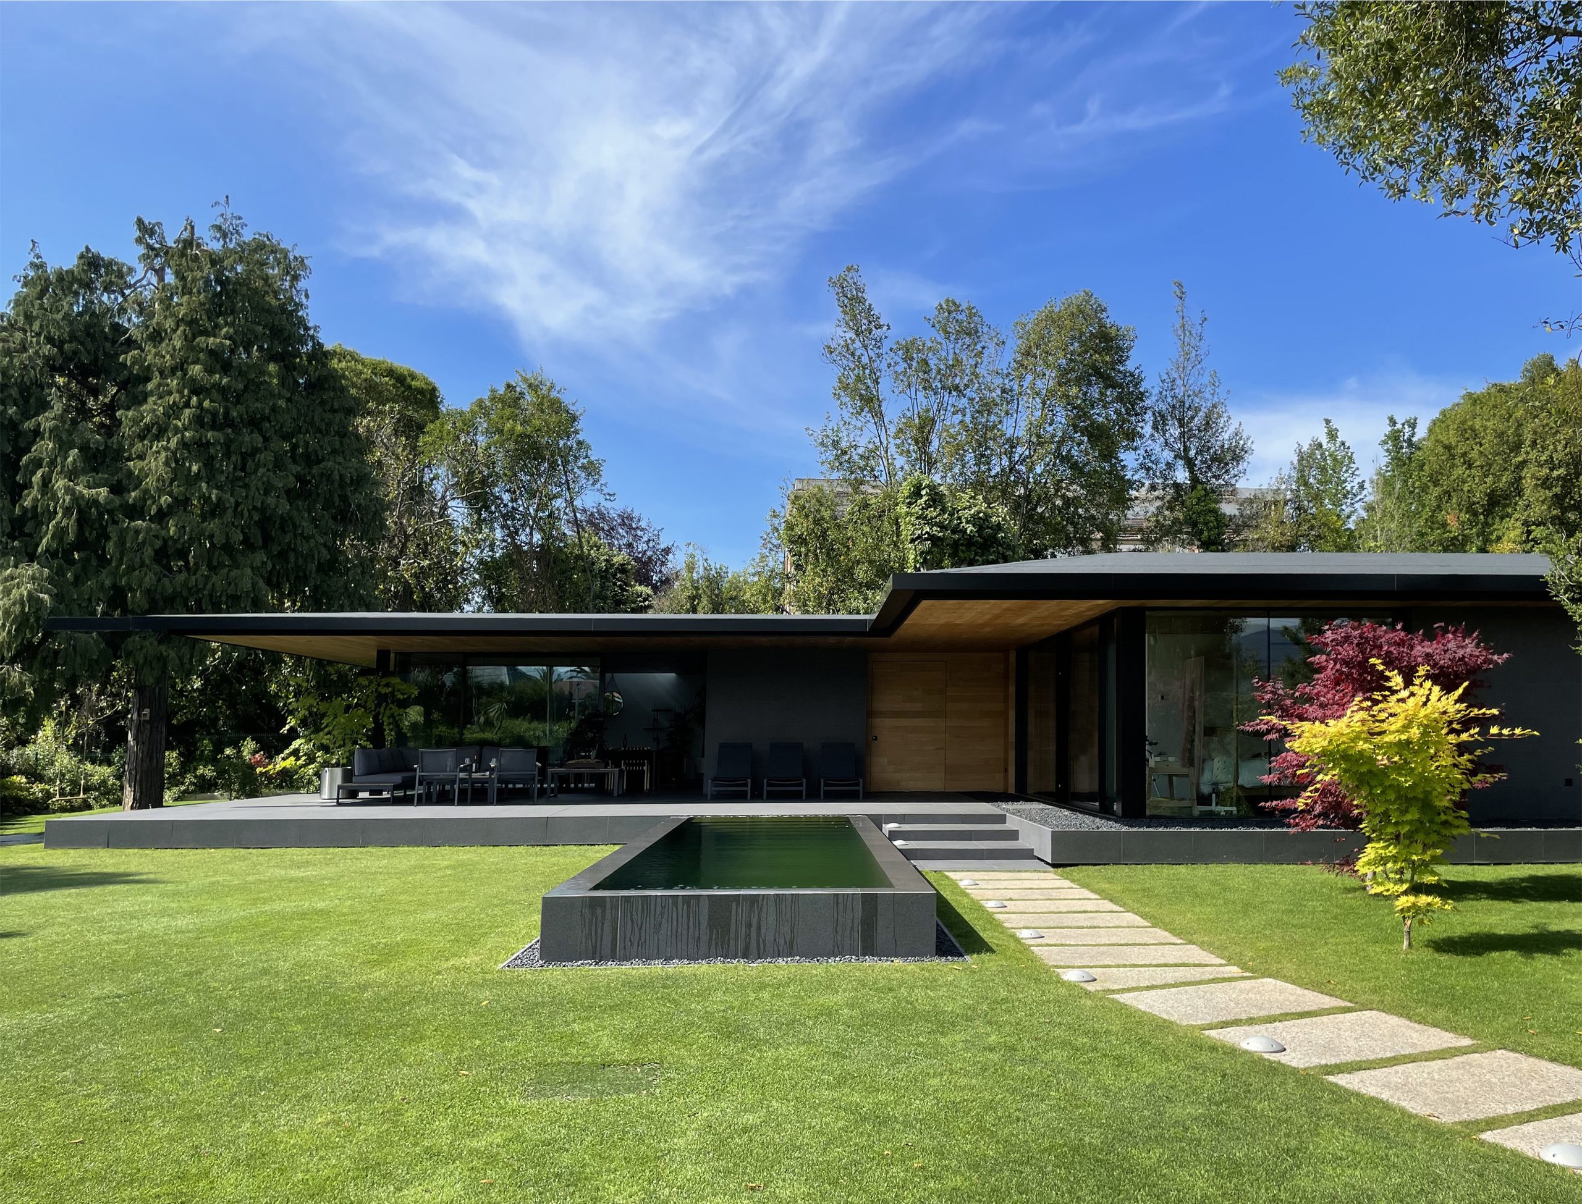
The detached house is designed on Camino de Fojanes in Somió, Gijón, based on a careful reading of the site and the conditions of its surroundings. The proposal adapts to the geometry of the plot and the residential scale of the area through a restrained layout, where architecture and landscape establish a continuous relationship. The complex is developed on the ground floor and basement level, reducing the visual presence of the volume and encouraging a natural integration with the terrain.

The house is organized through an L-shaped plan composed of three volumes connected by landscaped courtyards that introduce light and vegetation into the interior. The layout separates the daytime areas, located towards the east with a direct relationship to the garden, from the resting areas, placed in the more private part of the dwelling. The entrance hall acts as an organizing space, connecting the different areas and linking to the basement level, which is intended for the garage, building services, and auxiliary spaces.

The flat roof unifies the different volumes and gives the complex a calm and coherent image, reinforcing its horizontal character and its relationship with the landscape. The interior spaces progressively open towards the exterior through large visual connections with the courtyards and garden, creating a dwelling where light, vegetation, and spatial continuity construct a way of living connected to the place.