HOUSE IN VILLABONA, ASTURIAS

client

Private

Location

Villabona, Asturias

Area

xx m²

Status

Completed

Type

Residential
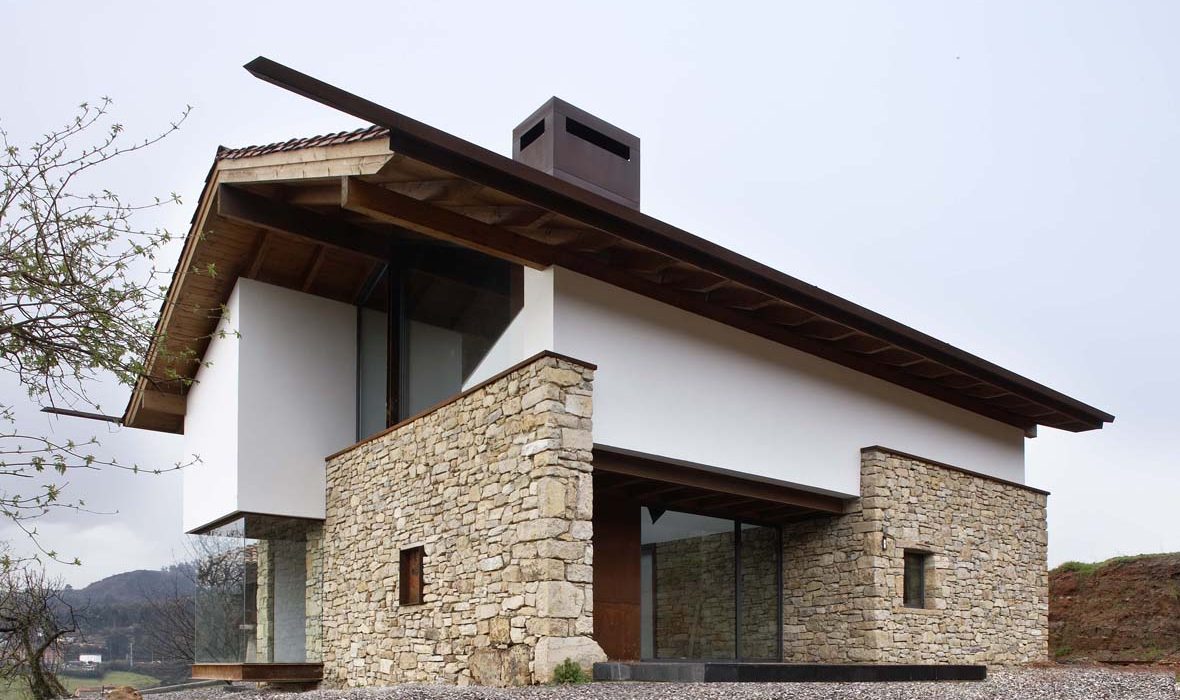
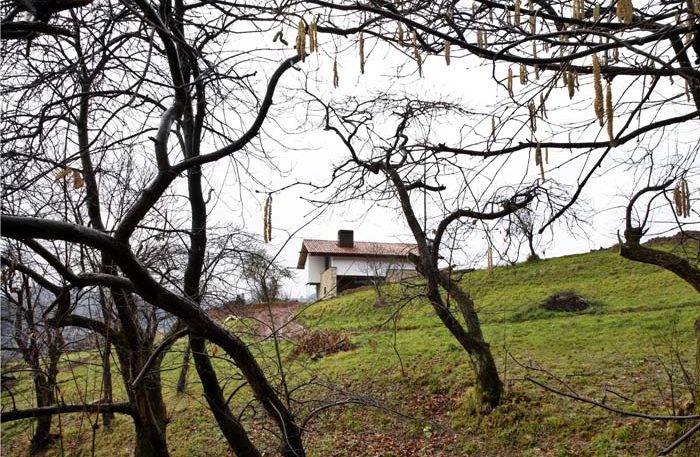
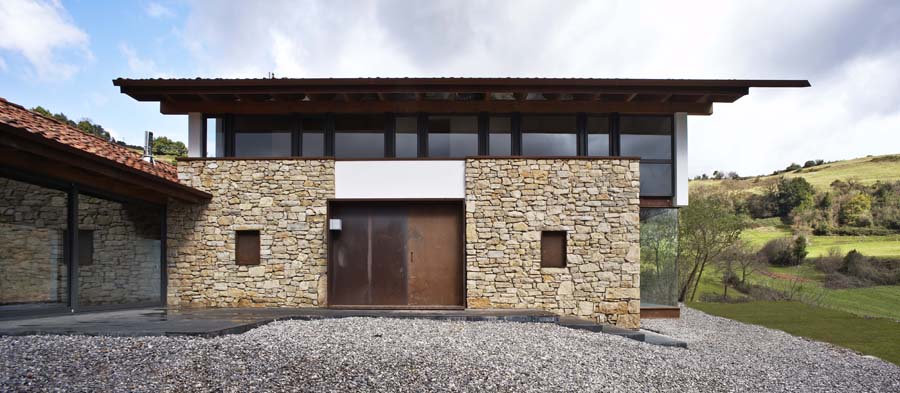
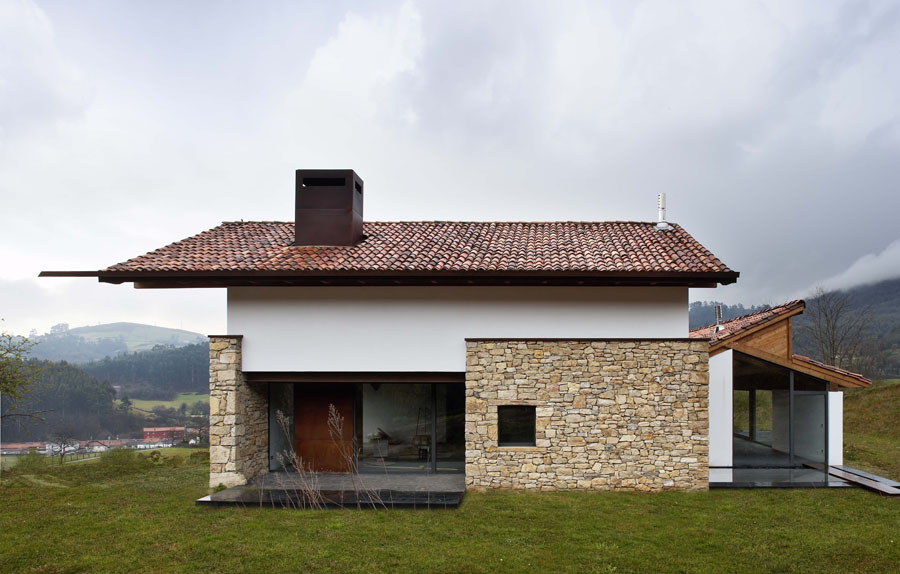
The intervention involves a careful reconfiguration of a group of existing traditional buildings into a new dwelling, recovering the essence of an architecture closely linked to the Asturian territory. The complex, made up of a main construction with stone masonry walls and a pitched roof, together with an attached volume with an inclined roof originally intended for storage, preserves the memory of its former residential and agricultural uses.

The design philosophy seeks to maintain and enhance the authenticity and historical essence of the place, restoring the stone masonry walls and preserving their original texture and appearance. On this historical foundation, new construction and technical solutions are incorporated to improve the conditions of habitability, efficiency, and sustainability, establishing a balanced dialogue between traditional architecture and the needs of a contemporary home.

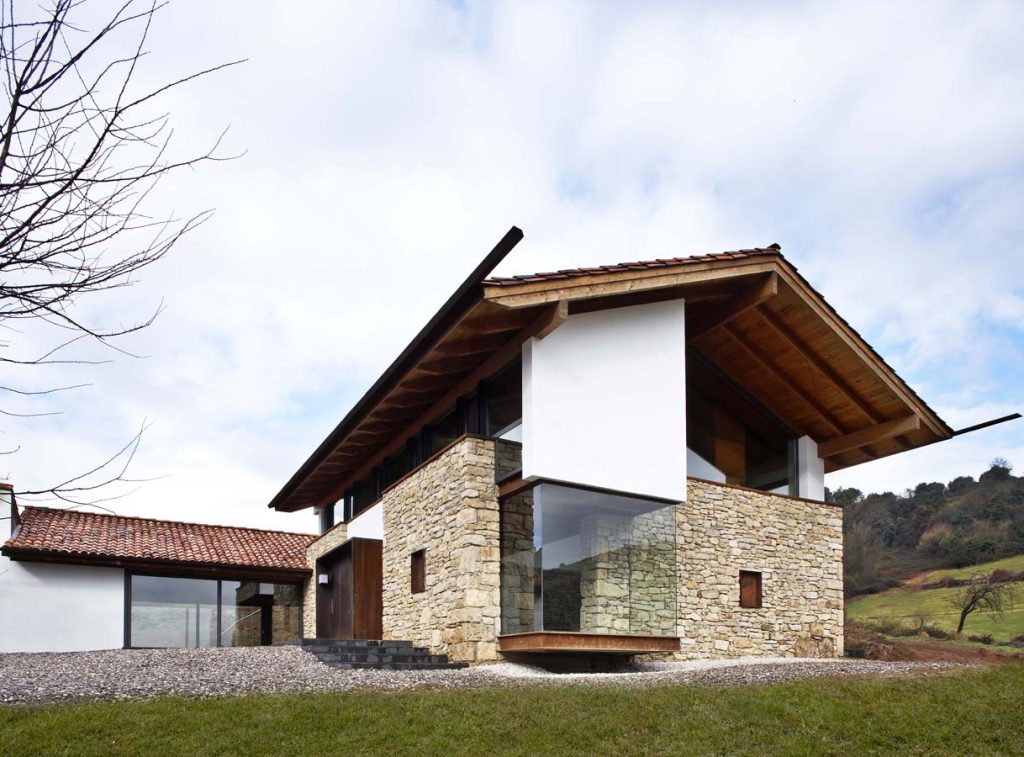
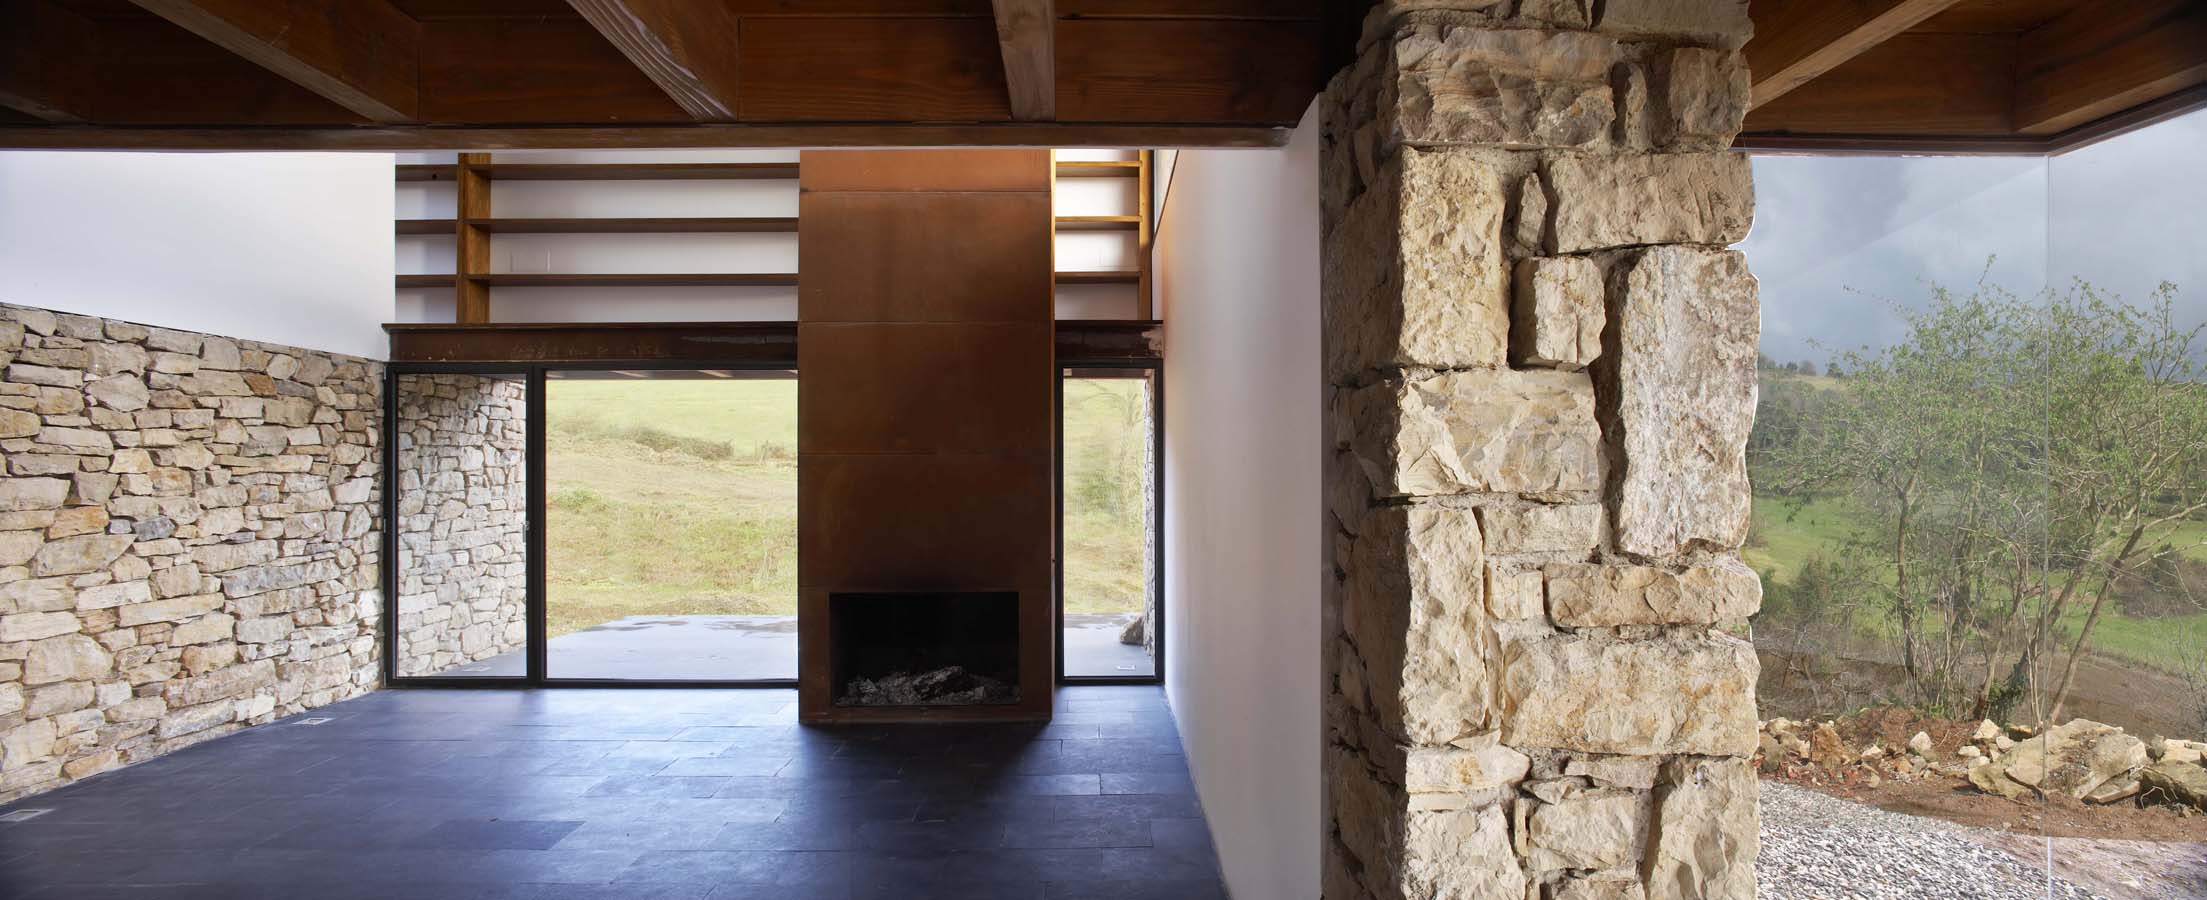
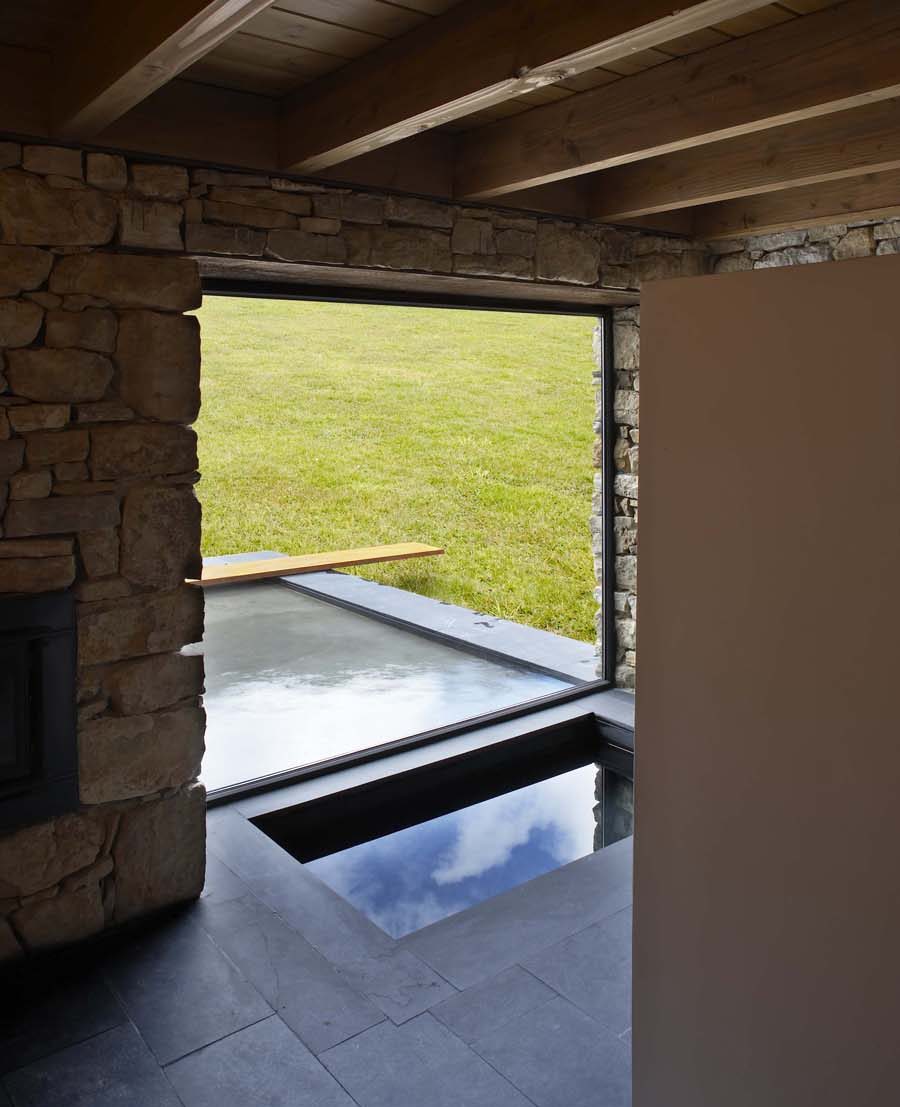
The new interior organization seeks to recover the relationship between space and landscape, introducing natural light and framing views towards the surroundings. Special attention has been given to the creation of framed views and to focusing the openings of the interior spaces towards the exterior, fostering a symbiotic relationship between the dwelling and its natural environment.