HOUSE IN RIBADESELLA
client
Location
Area
Status
Type


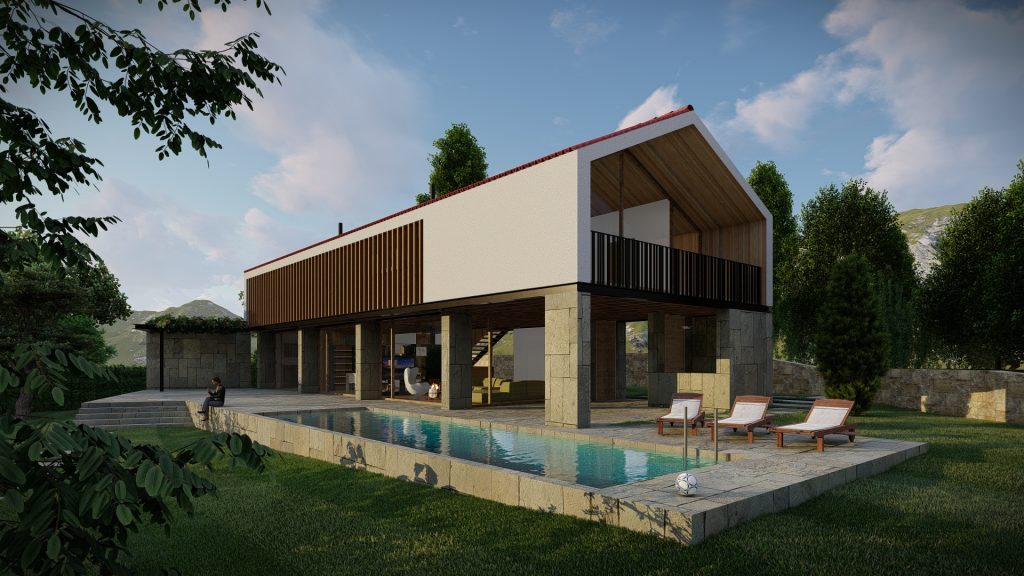
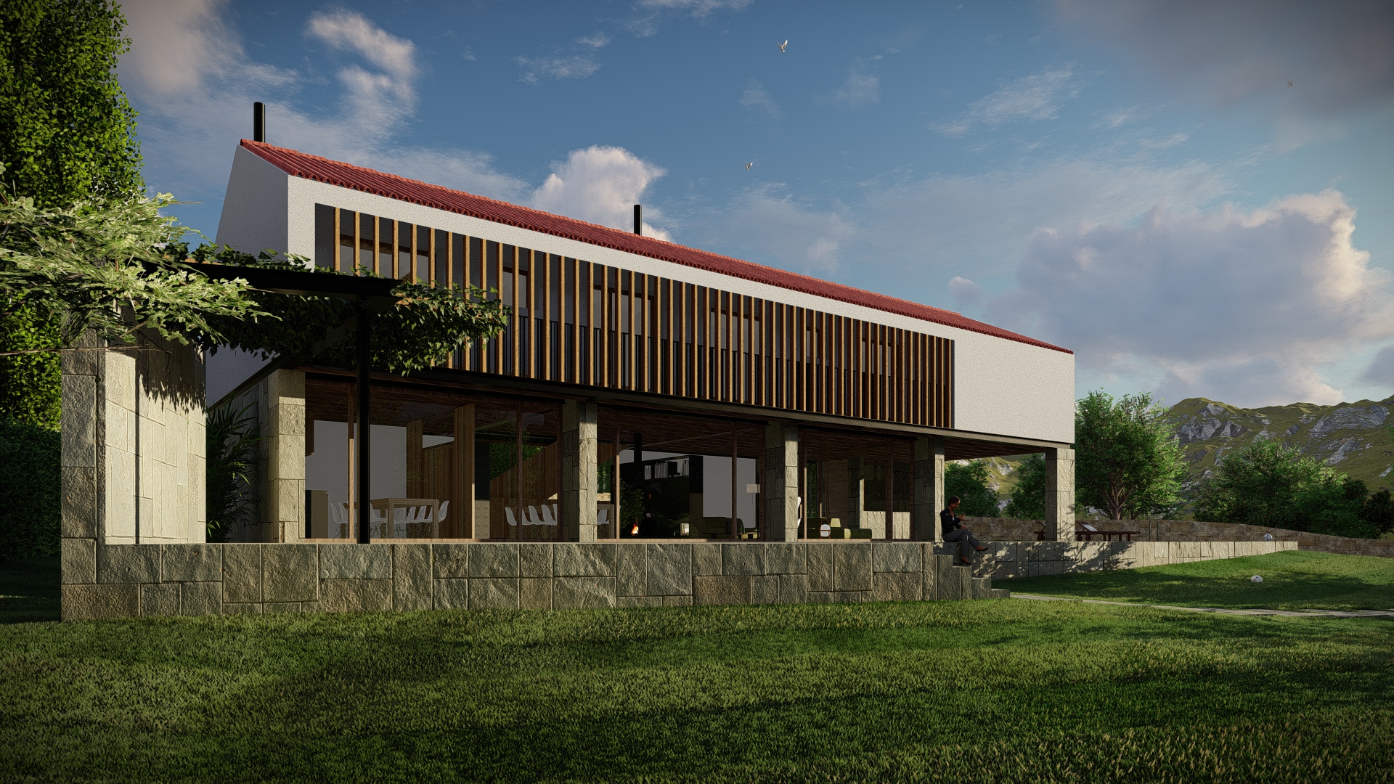
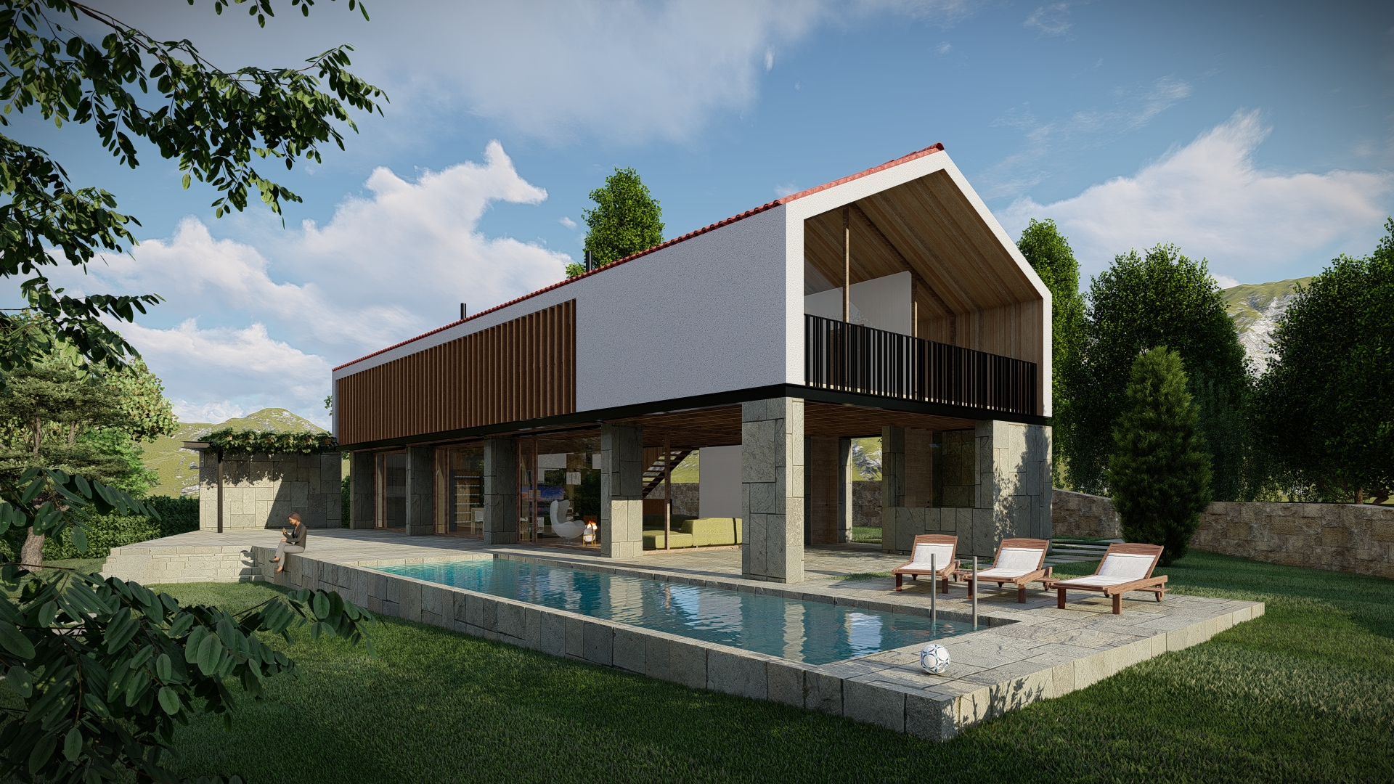
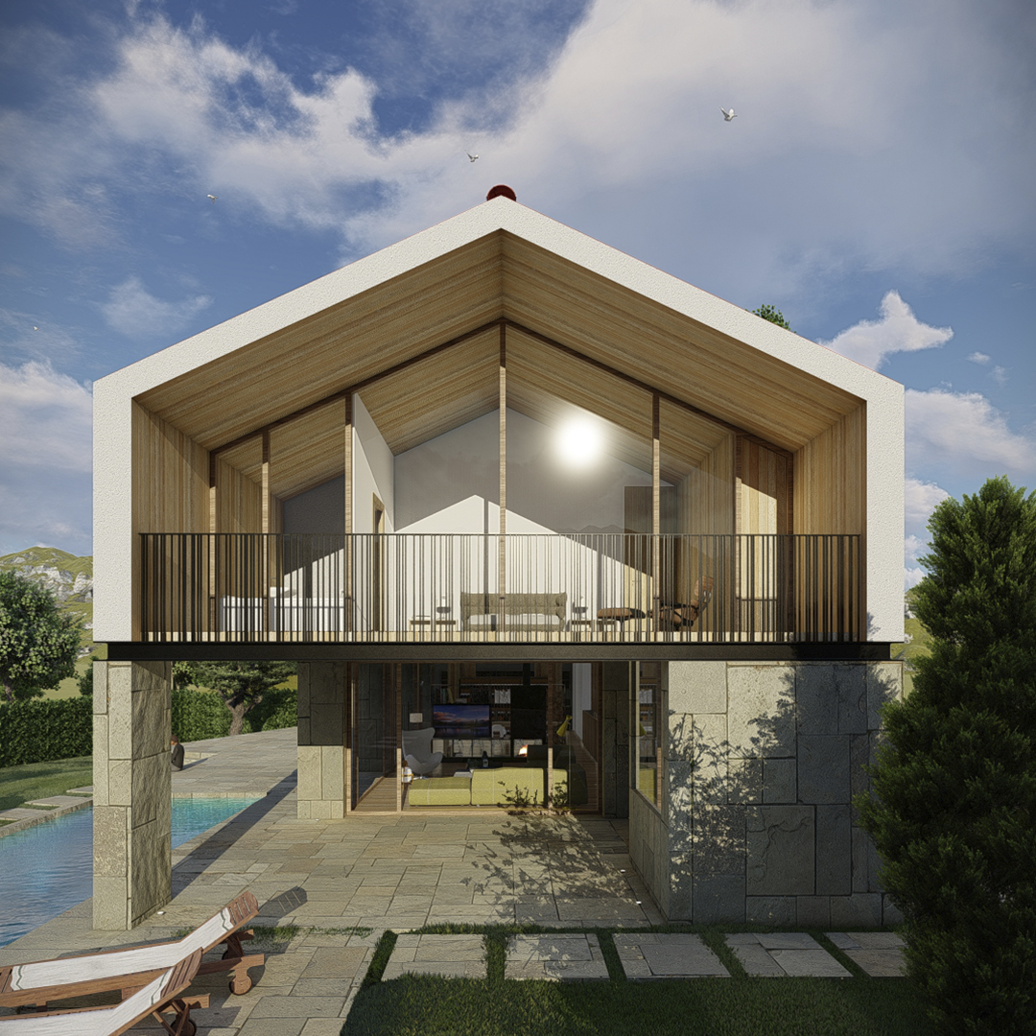
The project reinterprets traditional rural housing through a simple geometric volume with a pitched roof. The materiality reinforces this relationship with the surroundings: a base of aged natural limestone defines the ground floor and establishes a direct connection with the terrain, while the upper floor, clad in a sand-toned finish, provides lightness and continuity with the colours of the landscape.
The house emerges from the conditions of the site, oriented to take advantage of natural light and views, and organized through fluid spaces that connect the different rooms with the exterior. The relationship between interior and landscape becomes the main element of the project, creating a calm and open architecture where scale, materiality, and topography construct a contemporary way of inhabiting.