HOUSE IN ASTURIAS
client
Location
Area
Status
Type


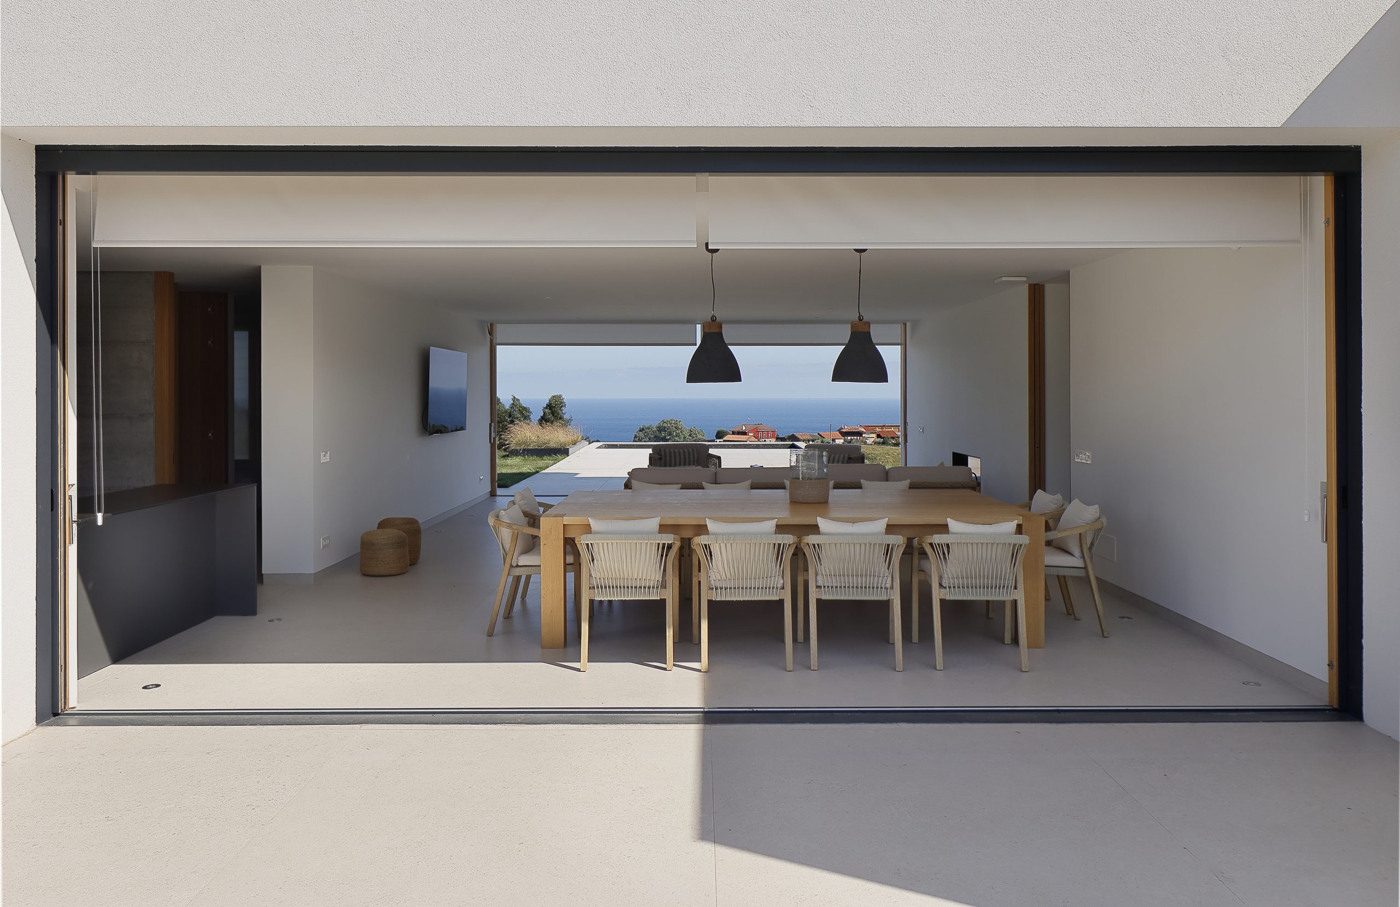
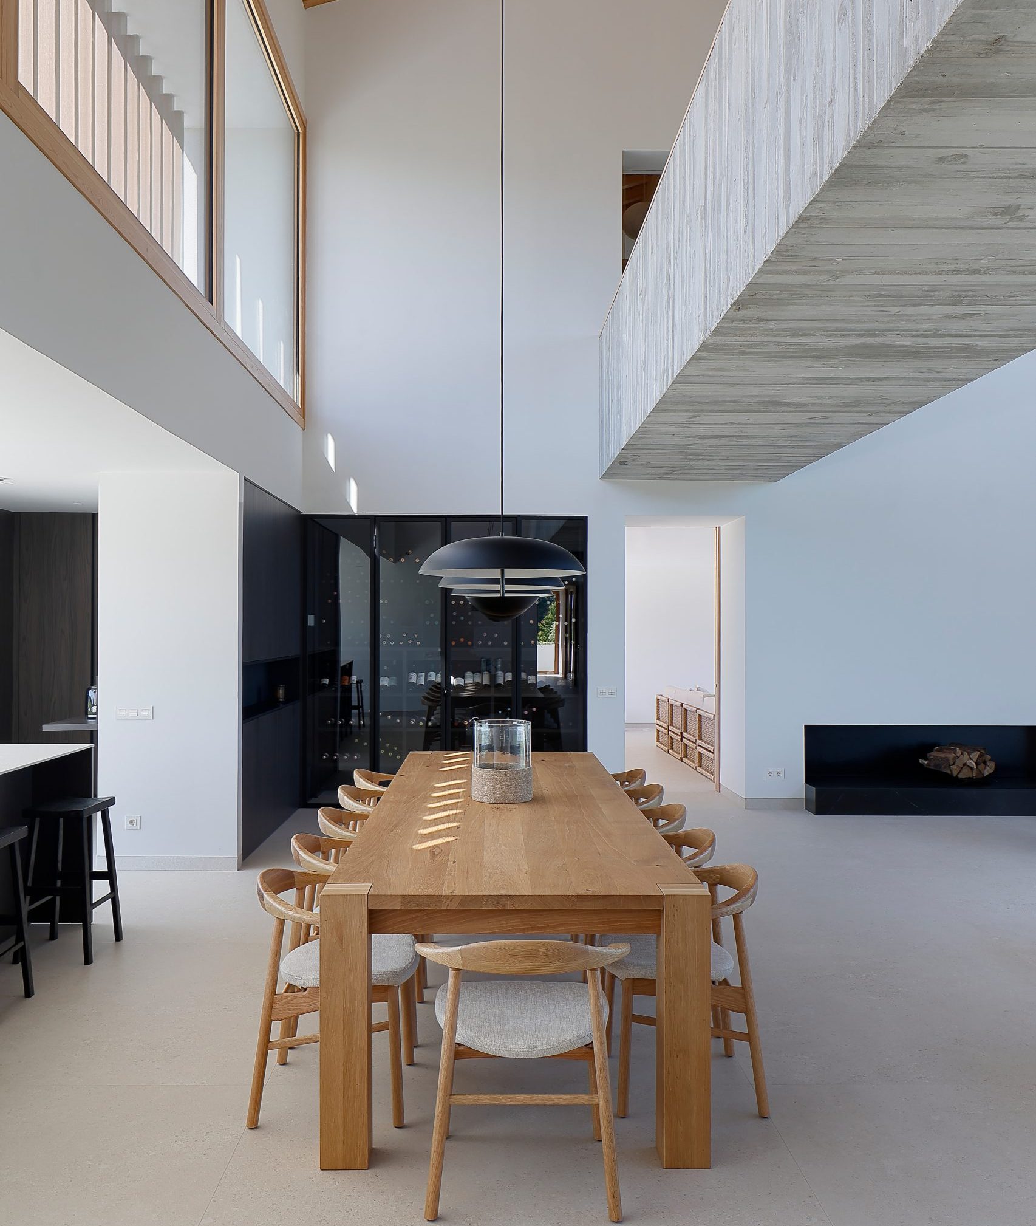
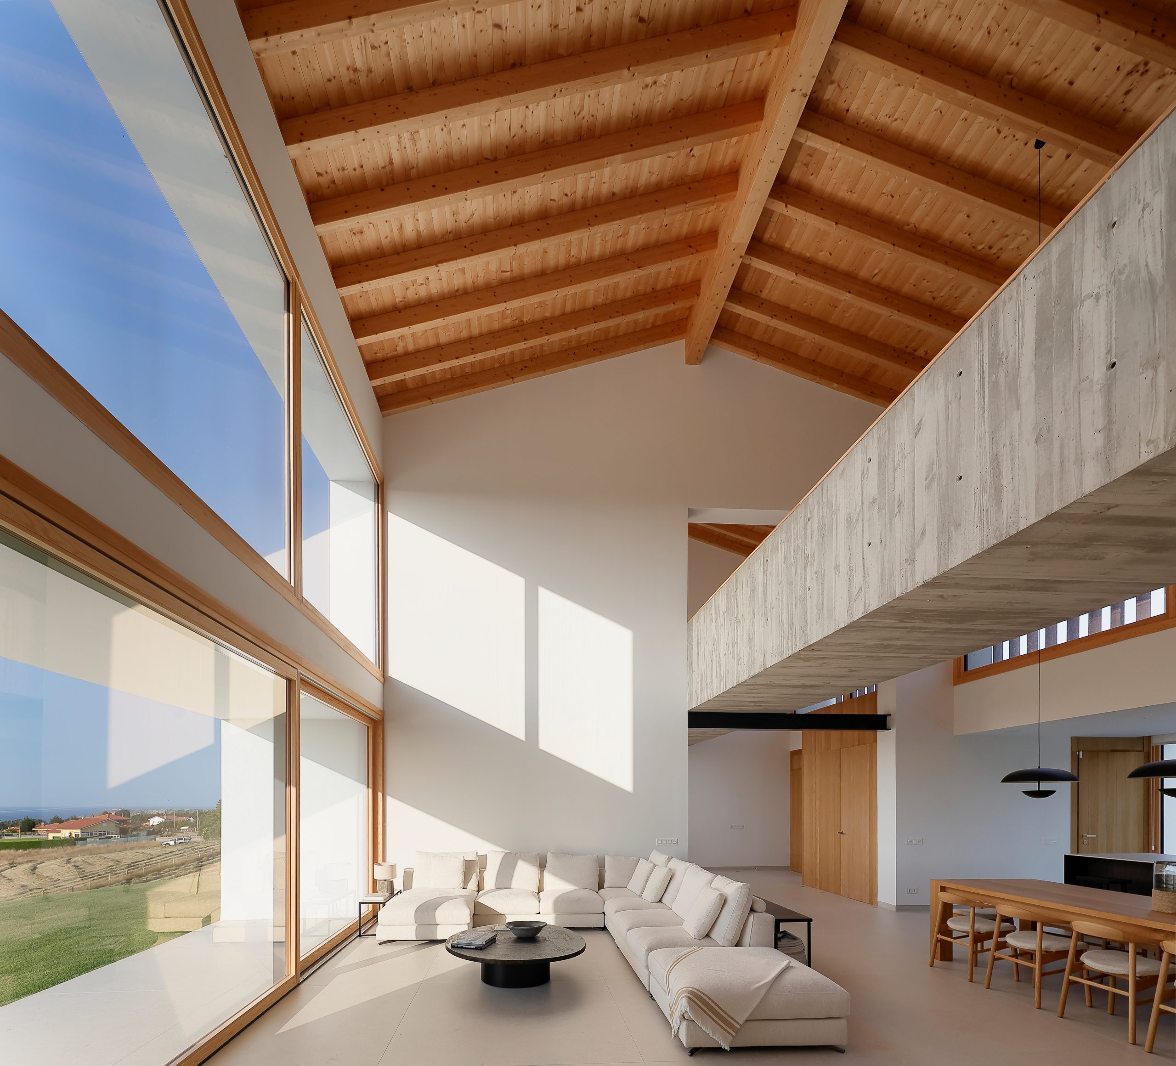
Access is through the south façade, with the ground floor containing the living area, kitchen, one bedroom, a bathroom, and a storage room that provides the connection to the garage. On the first floor, two bedrooms are arranged with a bathroom and a small study area as an antechamber to them. The staircase connects the ground floor and first floor from the entrance hall and living area, which is configured as a double-height space.

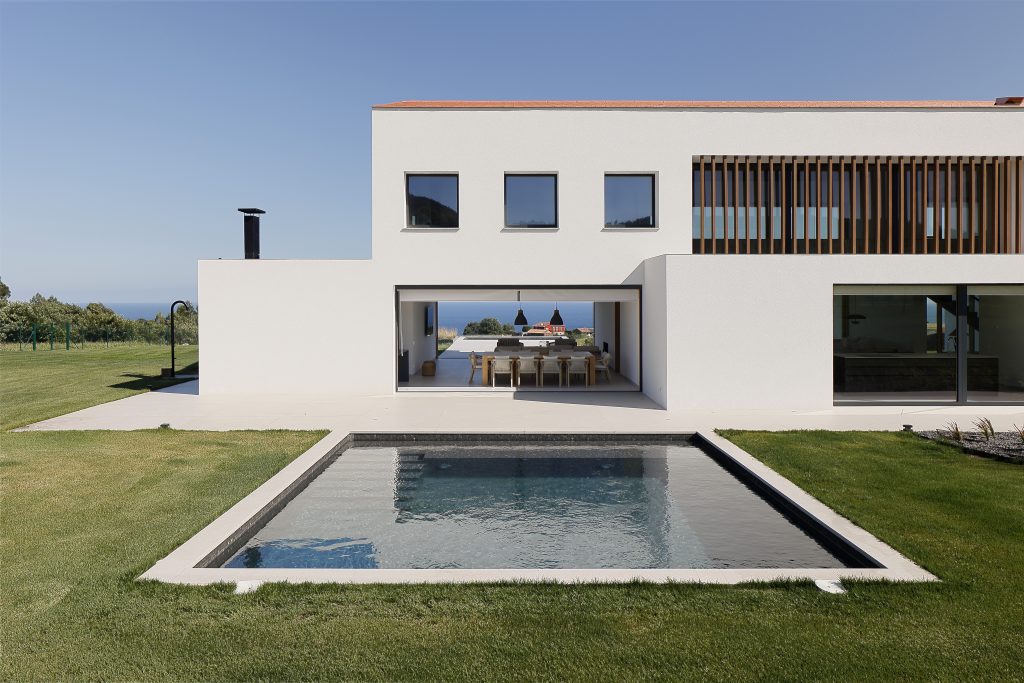
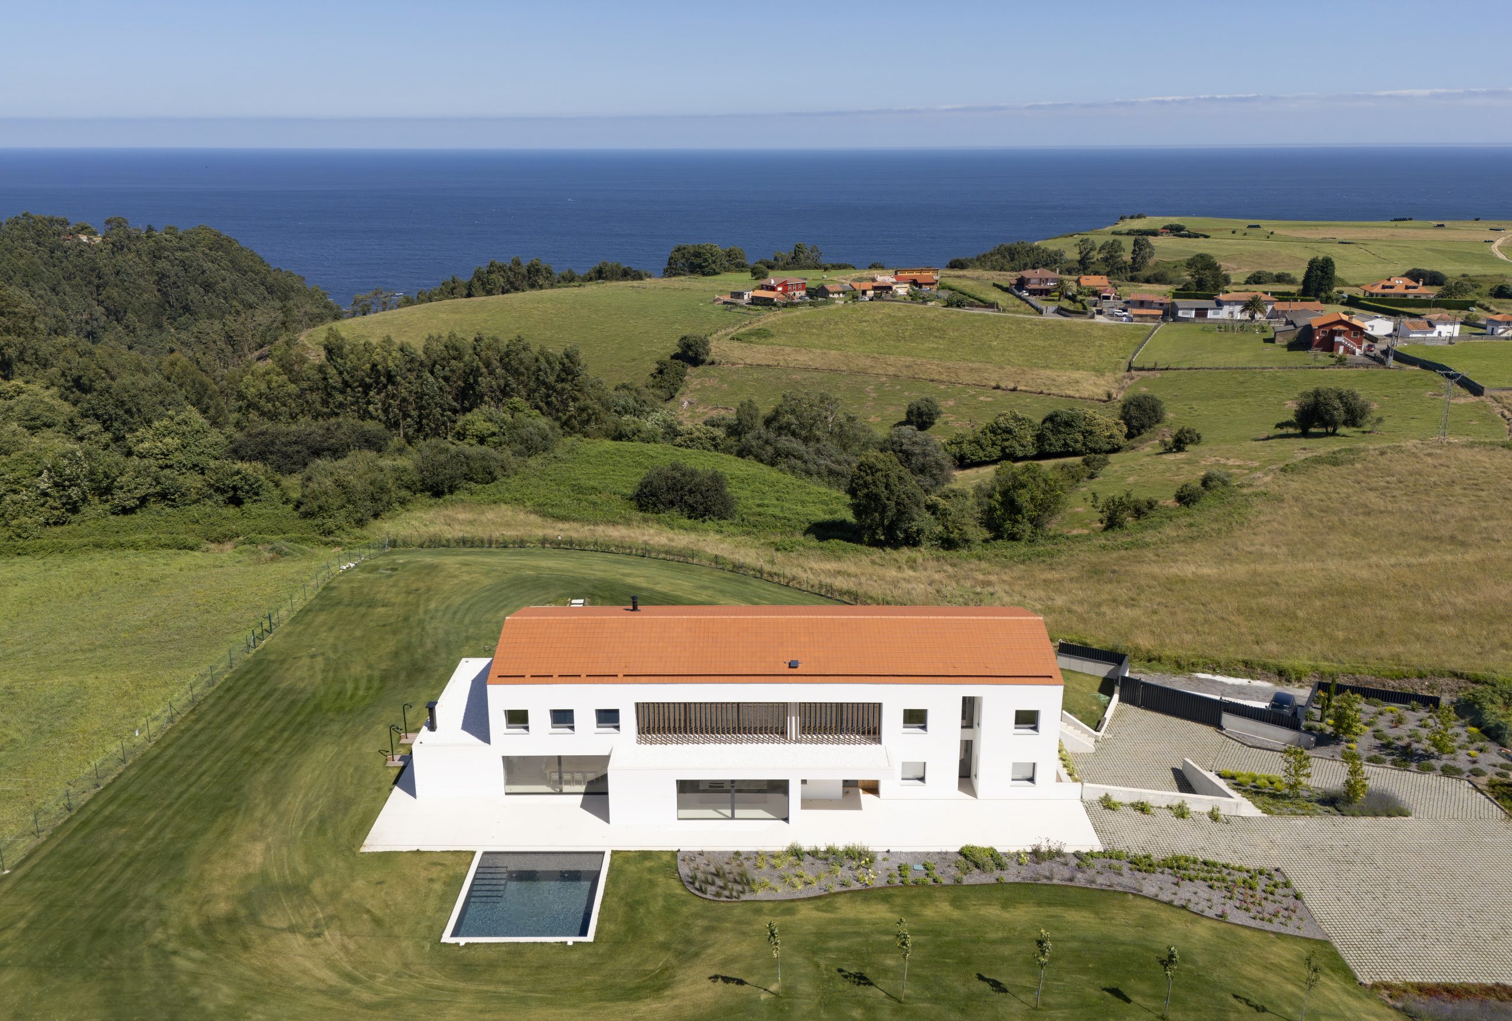
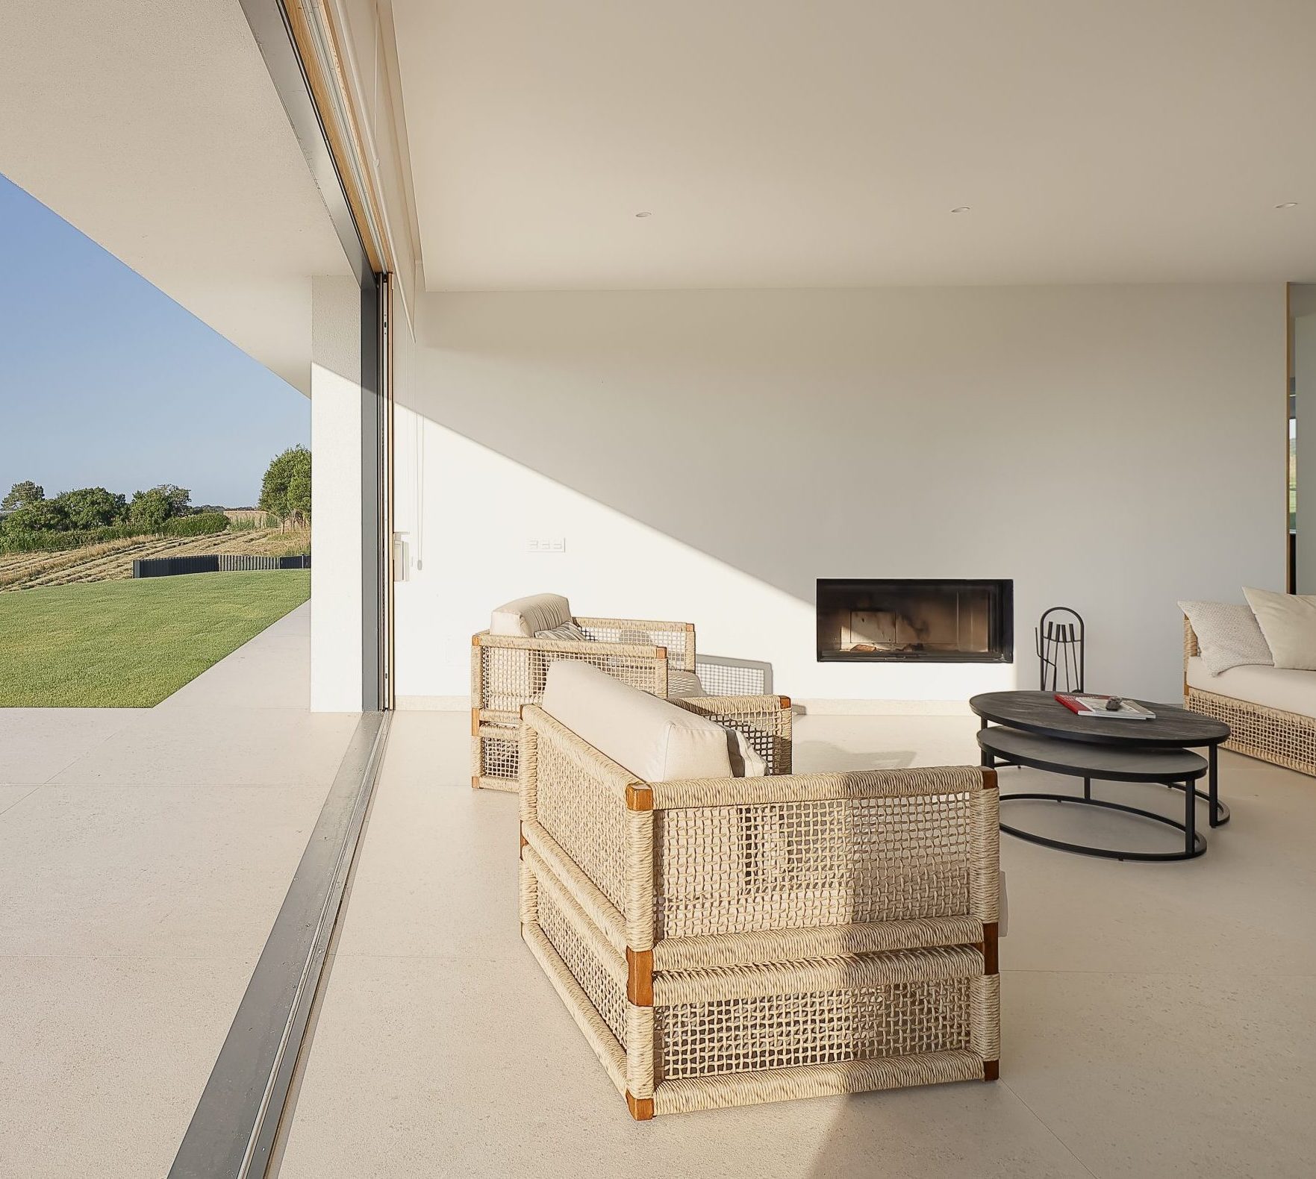
The form of the house responds to a reinterpretation of rural housing. The relationship between the dwelling and the landscape has been carefully considered, as well as the treatment of light in the living area, stretching it diagonally along the north-south axis, the idea of architecture as a symbolic value that enhances and takes ownership of the possibilities of a place, and the definition of a sheltered living space protected from prevailing winds and intended for the contemplation of the surroundings.