HEALTHCARE CENTER OF MIERES

client

Department of Health and Healthcare Services of the Principality of Asturias

Location

Mieres, Asturias, Spain

Area

6.349,89 m²

Status

Completed

Type

Healthcare
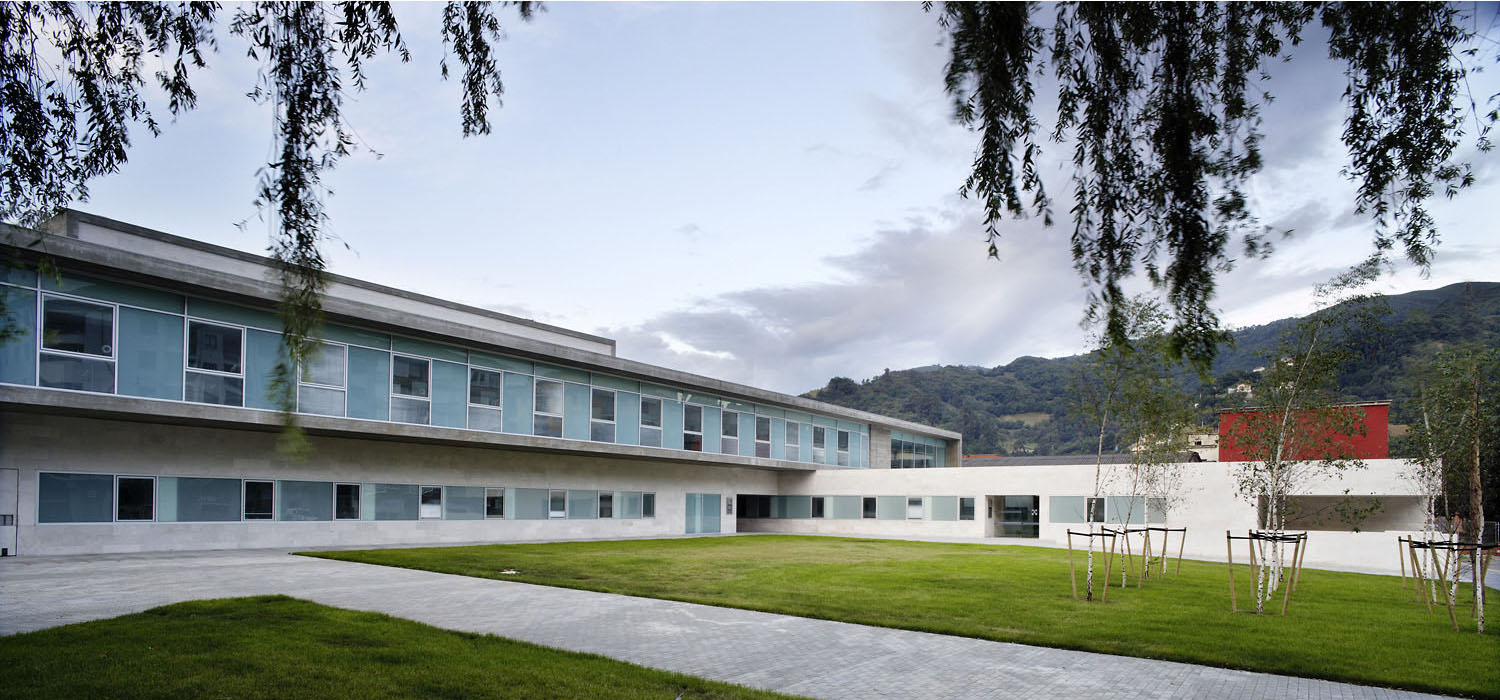
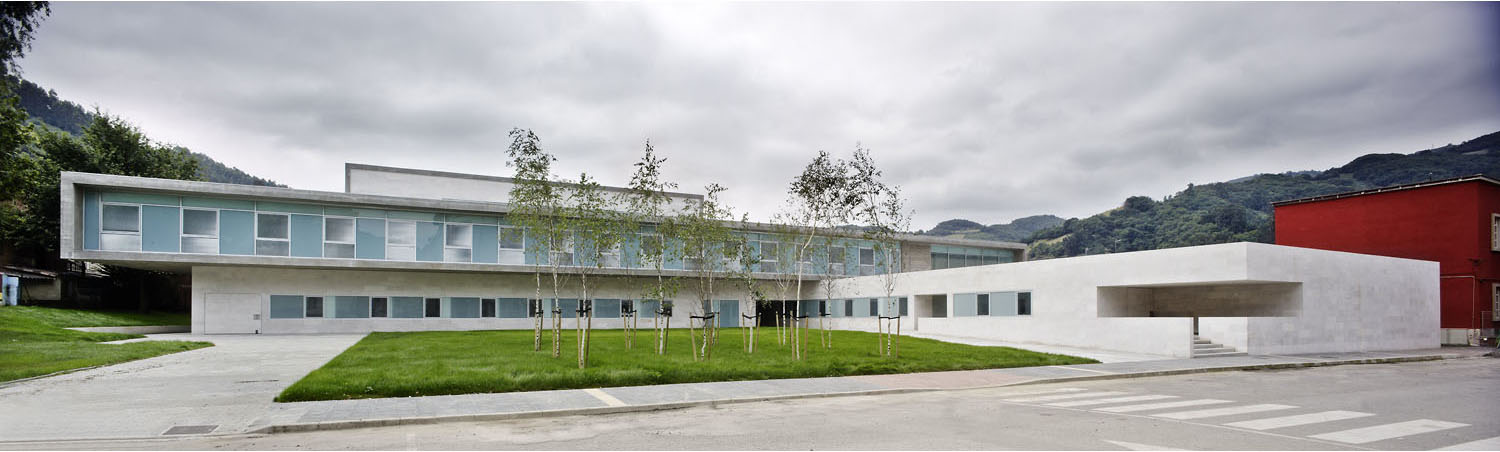
The building is conceived from its site planning with the intention of making city, generating a new urban landscape through the juxtaposition of several volumes of different heights that respond to the scale of the surroundings, complete the street alignment with the adjacent institute building, and create a new public space. In this way, the private becomes collective and the façades become street. Access to the different areas is organized through the new green space: the built mass is shaped in a stepped manner towards the public space of the main entrance, while the building extends towards the rear façade.

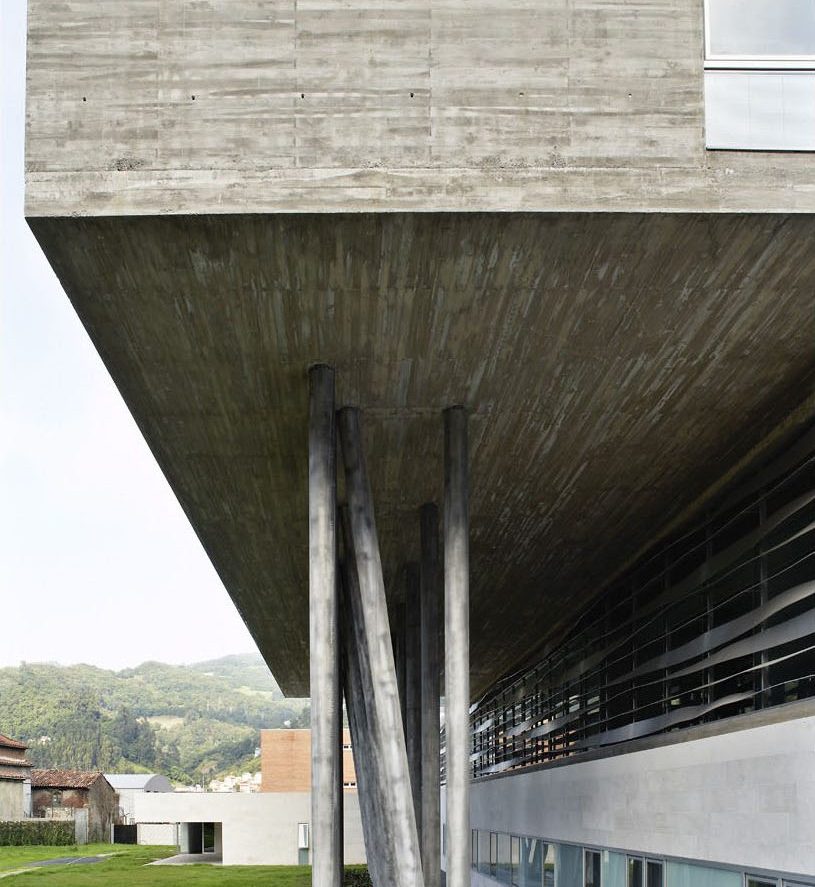
Taking coal as a reference, the Health Centre is organized into three interlocking floors conceived as horizontal strata shifted in relation to one another, which seem to gravitate and overlap, with cantilevered edges that create sheltered transitional spaces. A volume floats above a plinth, topped by a smaller piece that projects on the southwest façade for solar protection, its position responding to the different areas of the functional program.

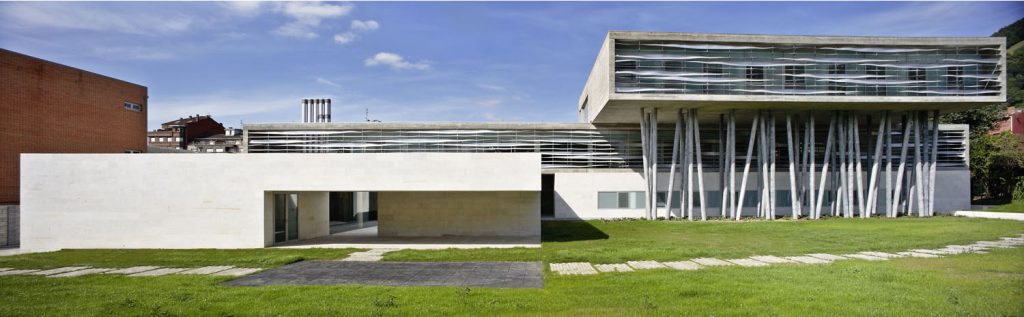
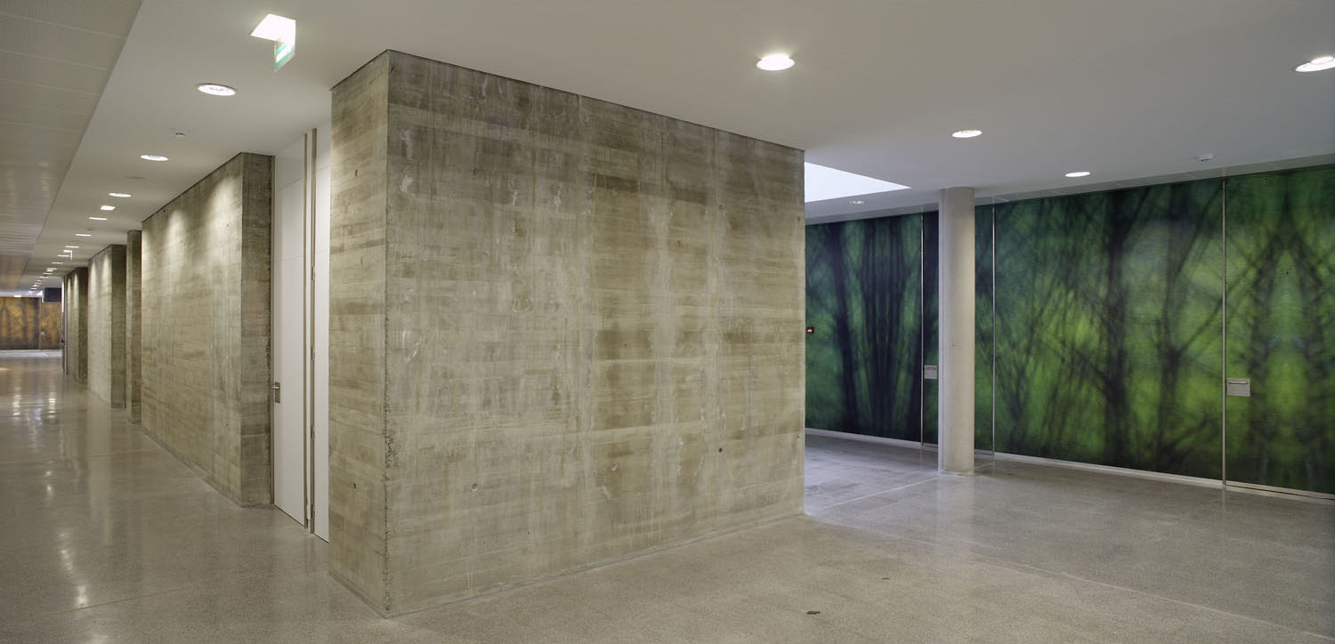
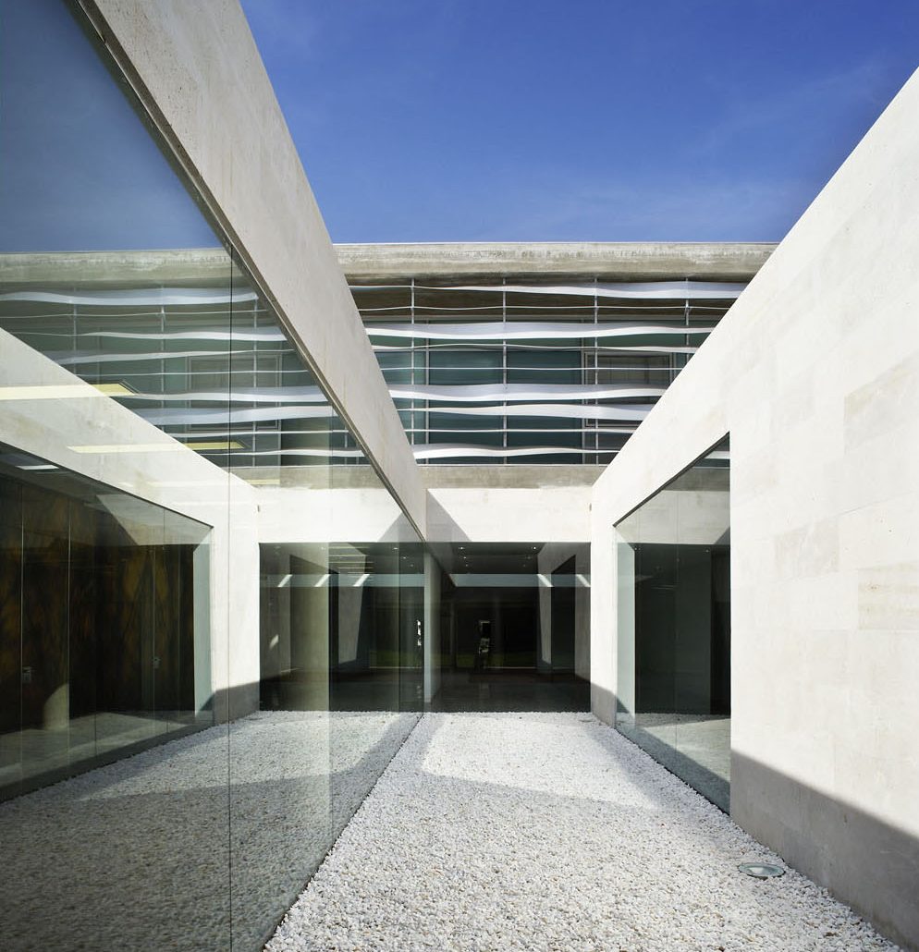
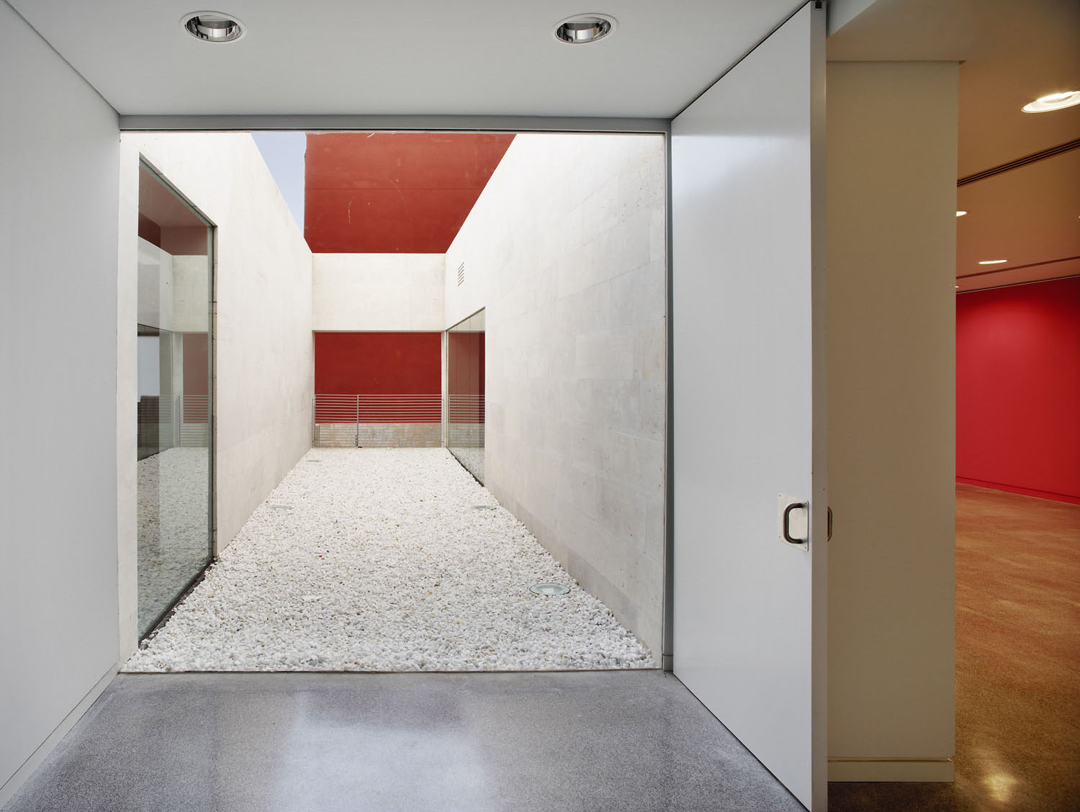
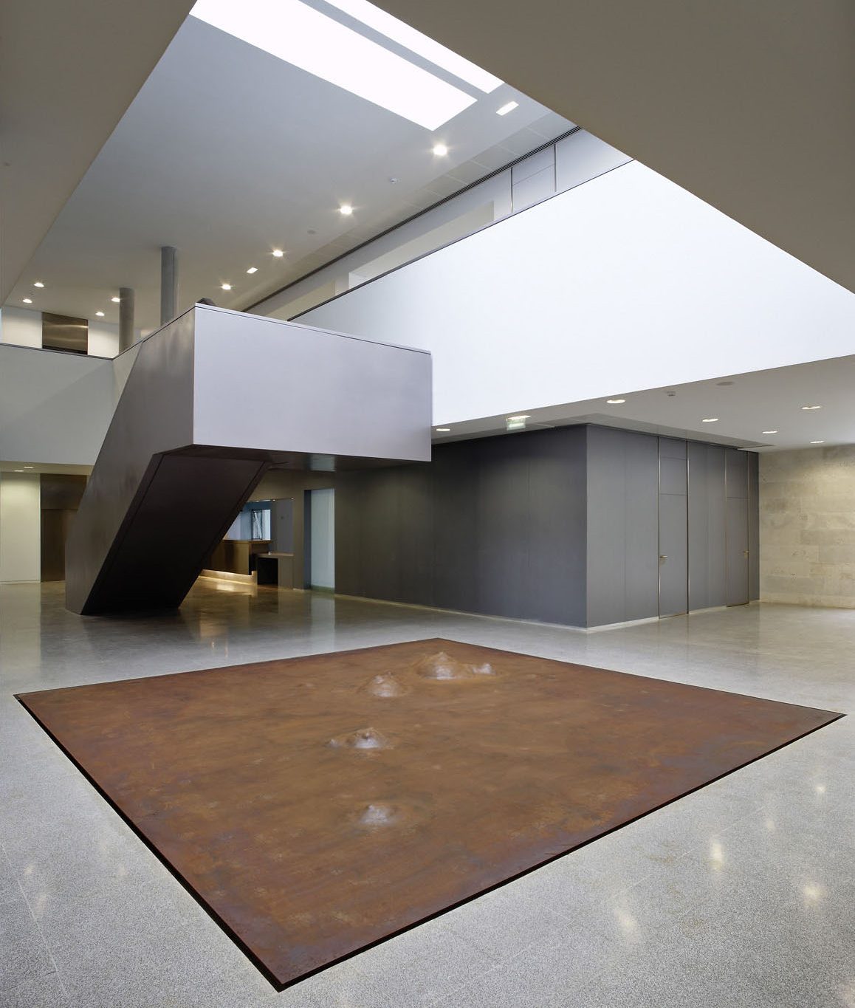
Inside, cuts and courtyards introduce light into the spaces, while on the rear façade light is filtered through a metal lattice and a forest of columns. The linear arrangement of the consultation rooms is counterbalanced by the use of color in printed interior wall surfaces, which identify the different areas and the various spatial episodes that occur within the architecture.