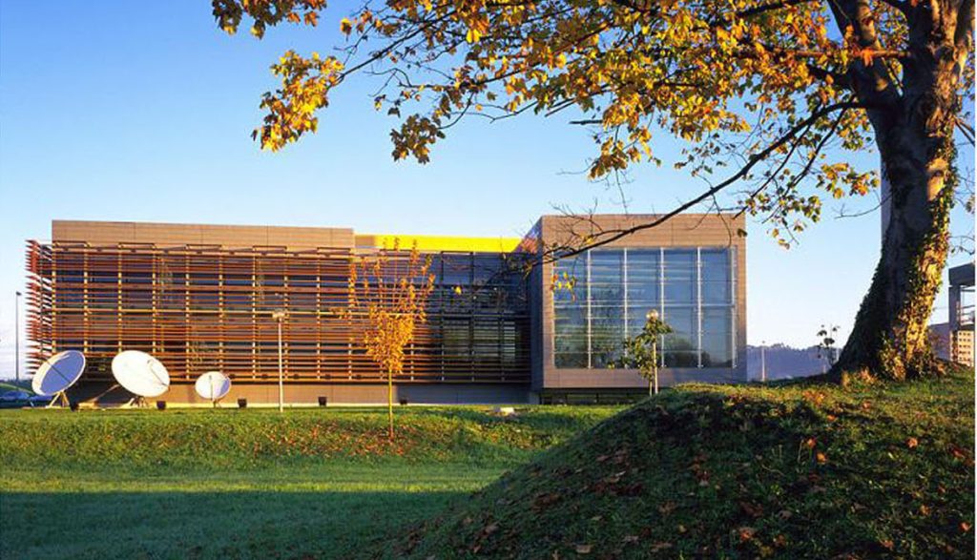
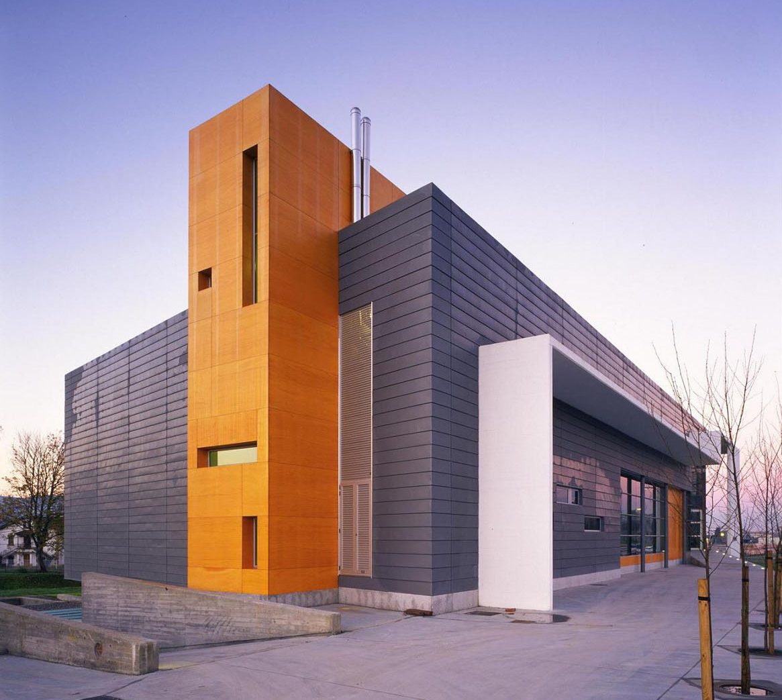
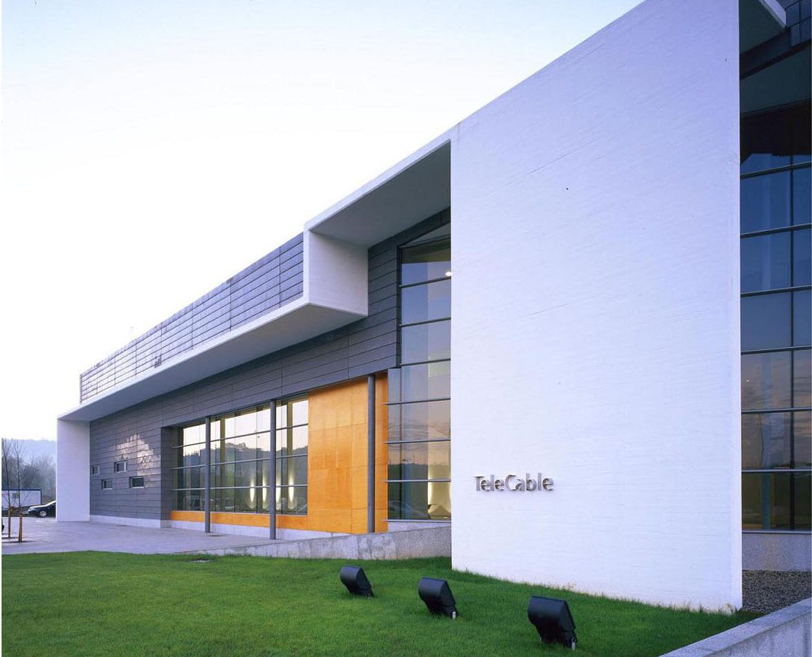
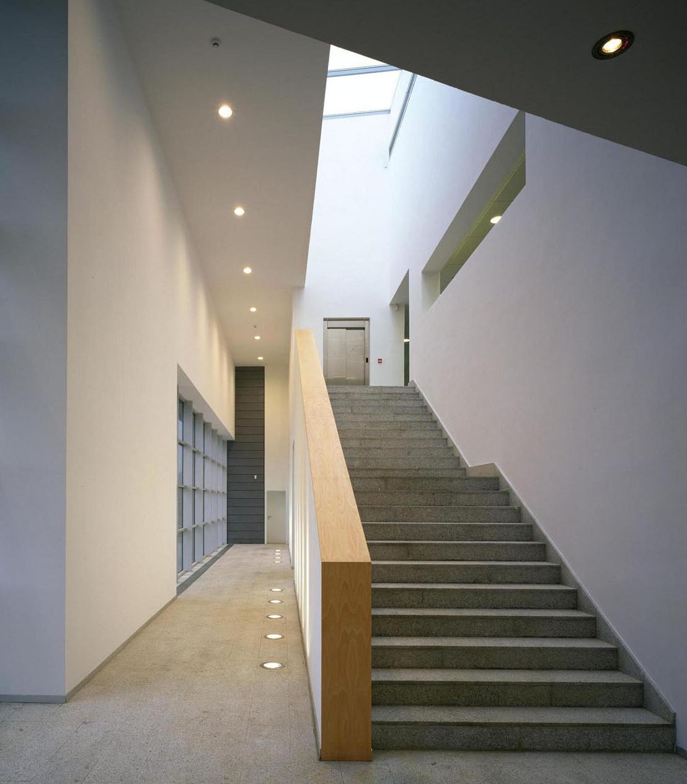
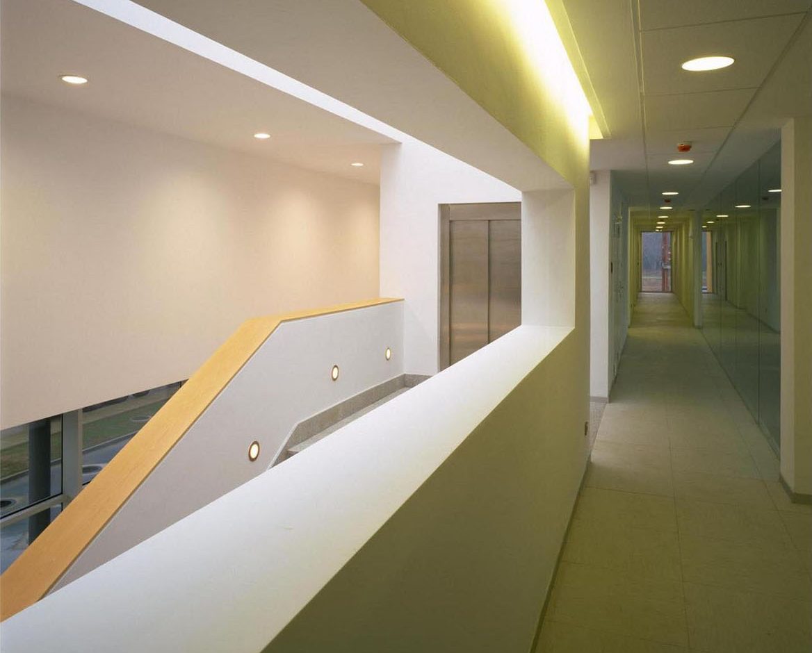
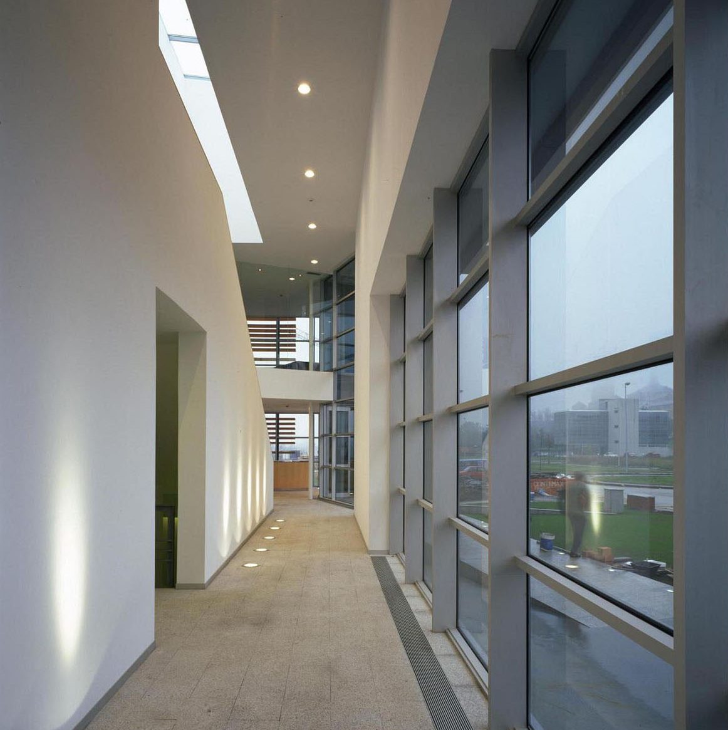
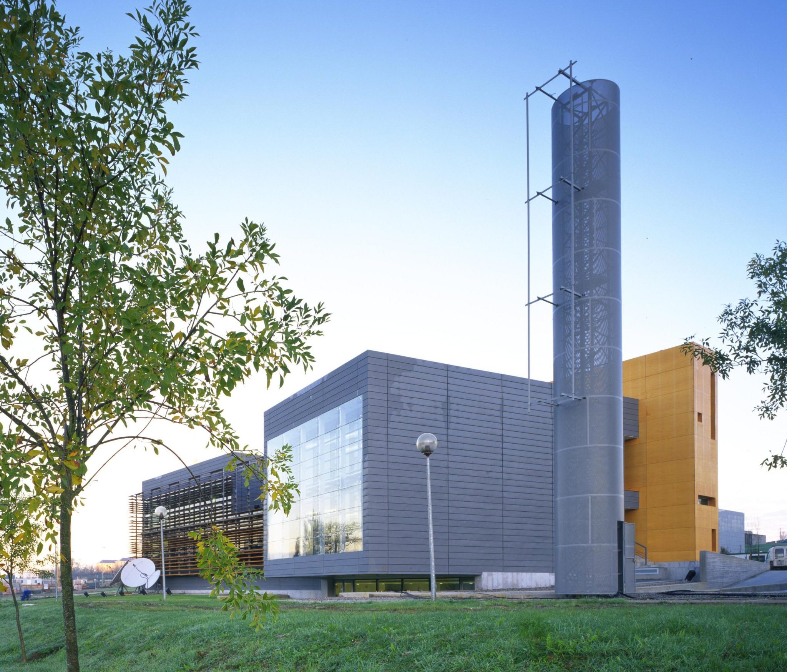
In contrast to the traditional typology of centrally located circulation and service cores, an east–west longitudinal spine is proposed, grouping vertical circulation, service shafts, toilets, and similar functions, acting as the communication backbone of the entire complex. The road network connects to it, distributing flows both horizontally and vertically. The building is fed and structured through this spine. The technological building is conceived from an optimization standpoint, and as such, floor slabs are defined as volumetric elements rather than flat components. The workspaces are oriented to the south, where direct sunlight is filtered through adjustable louvers acting as a second skin that envelops the façade.