HEADQUARTERS OF PHARMACONSULTING VITORIA
client
Location
Area
Status
Type


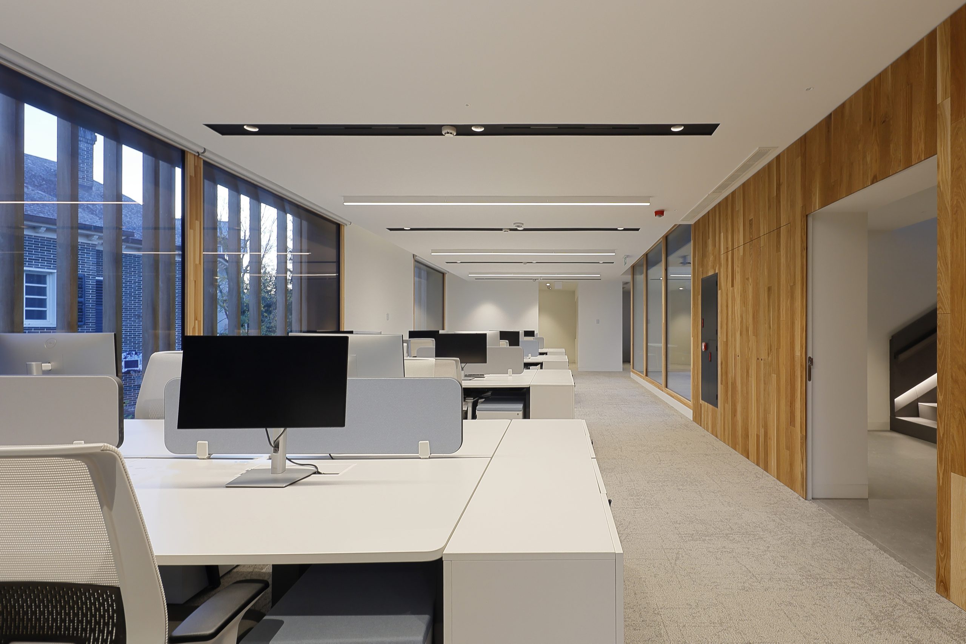
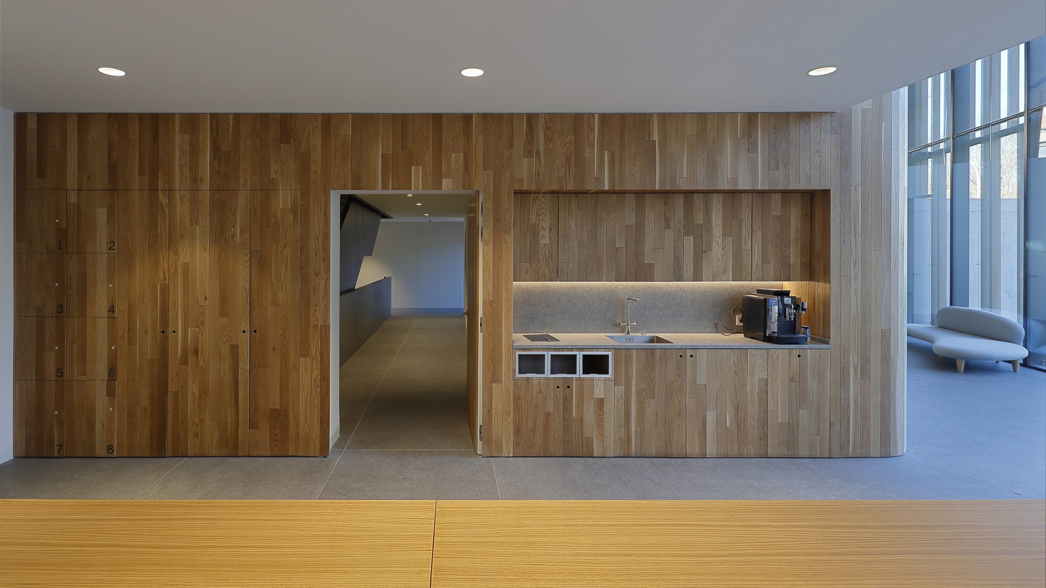
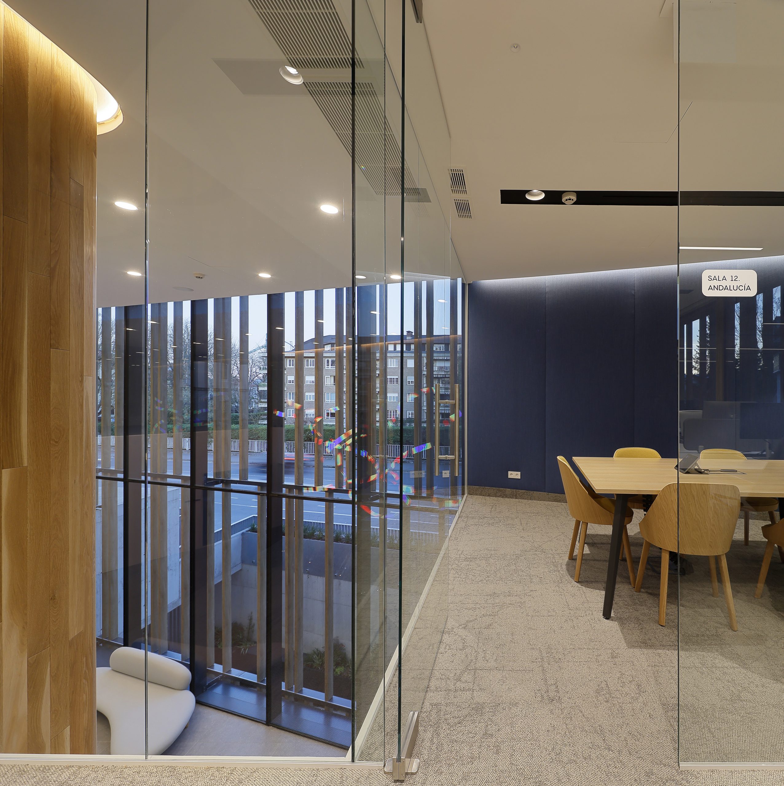
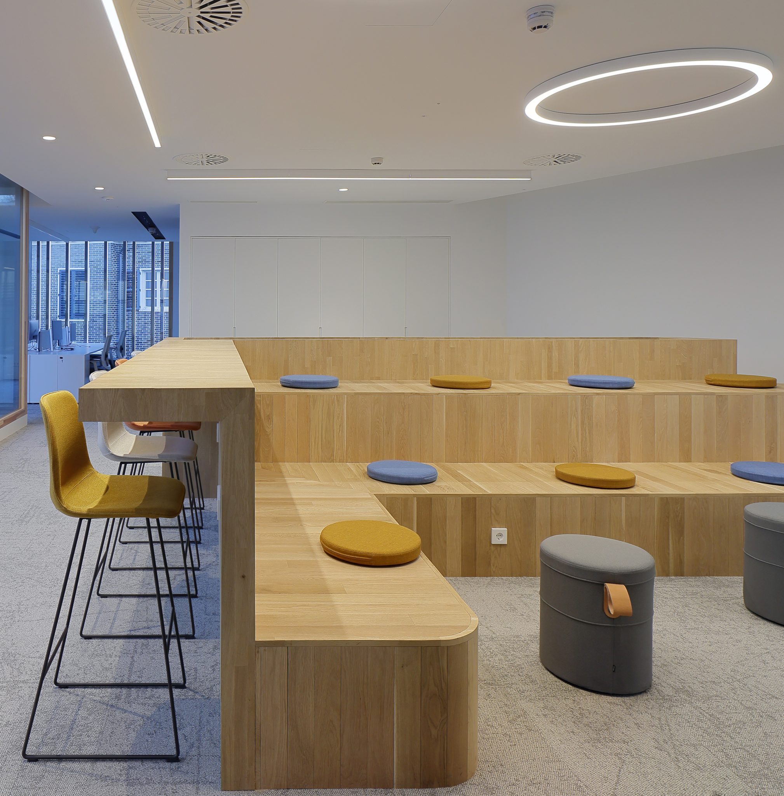
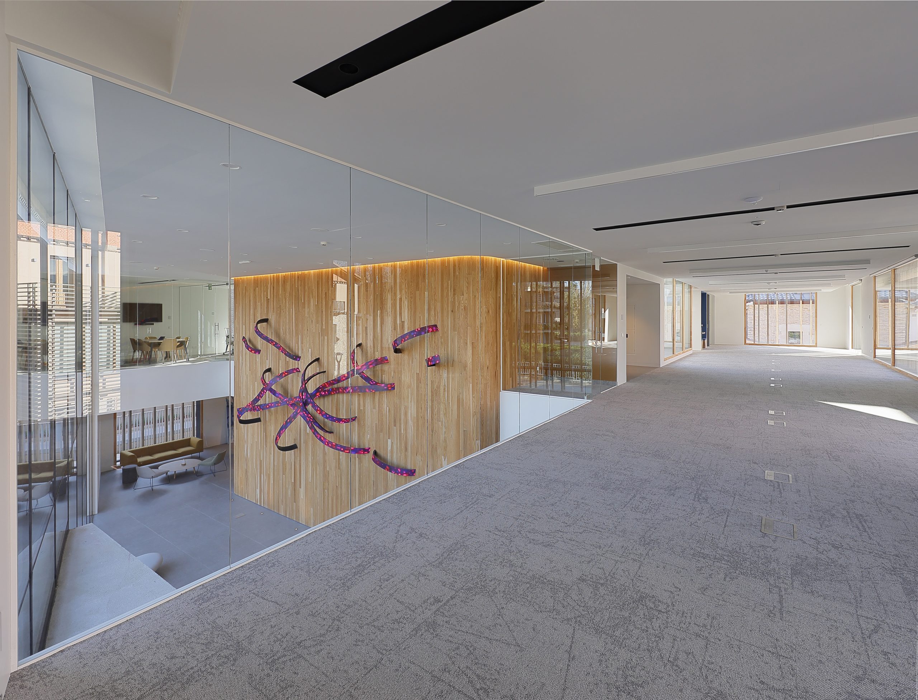
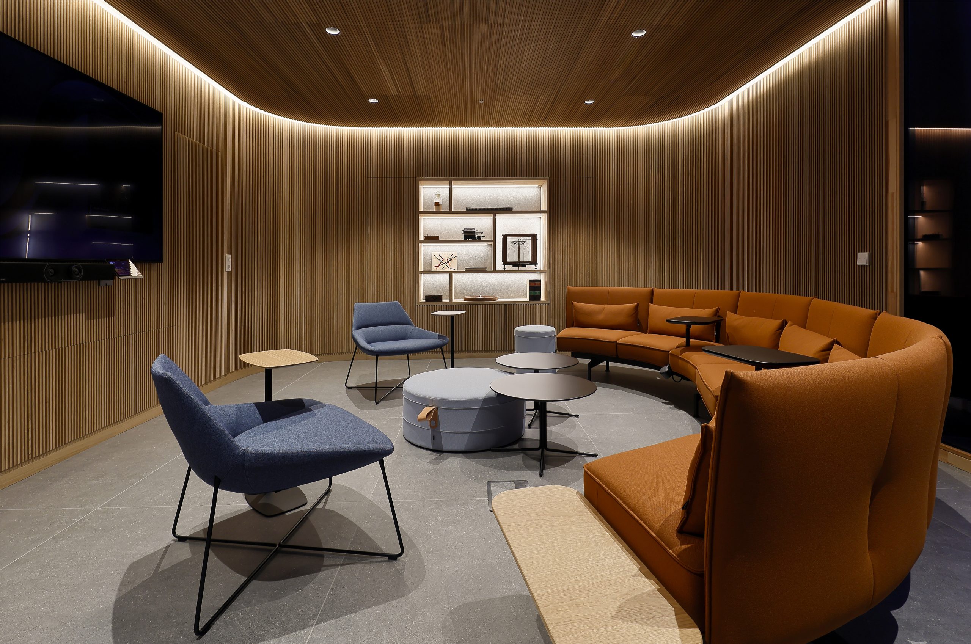
The programme is organized across two above-ground floors dedicated to offices and a basement that concentrates the complementary uses: parking, auditorium, training spaces, dining area, and building services. The interior organization is articulated around a central circulation core that connects all levels up to the roof, conceived as an open space for gathering and interaction, free of technical elements to enhance its collective use.

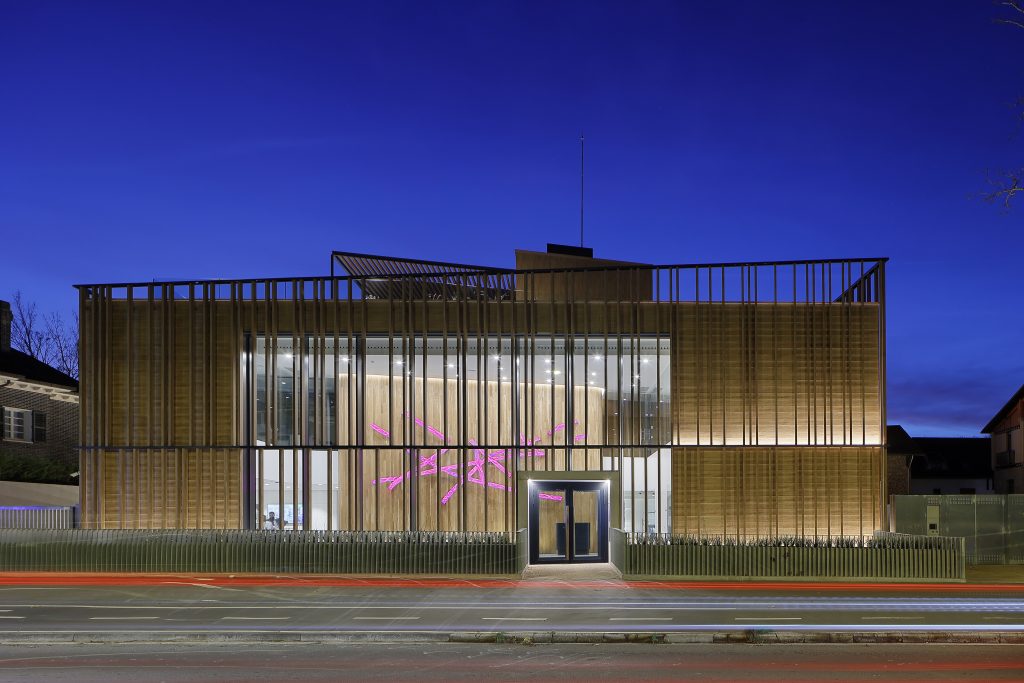
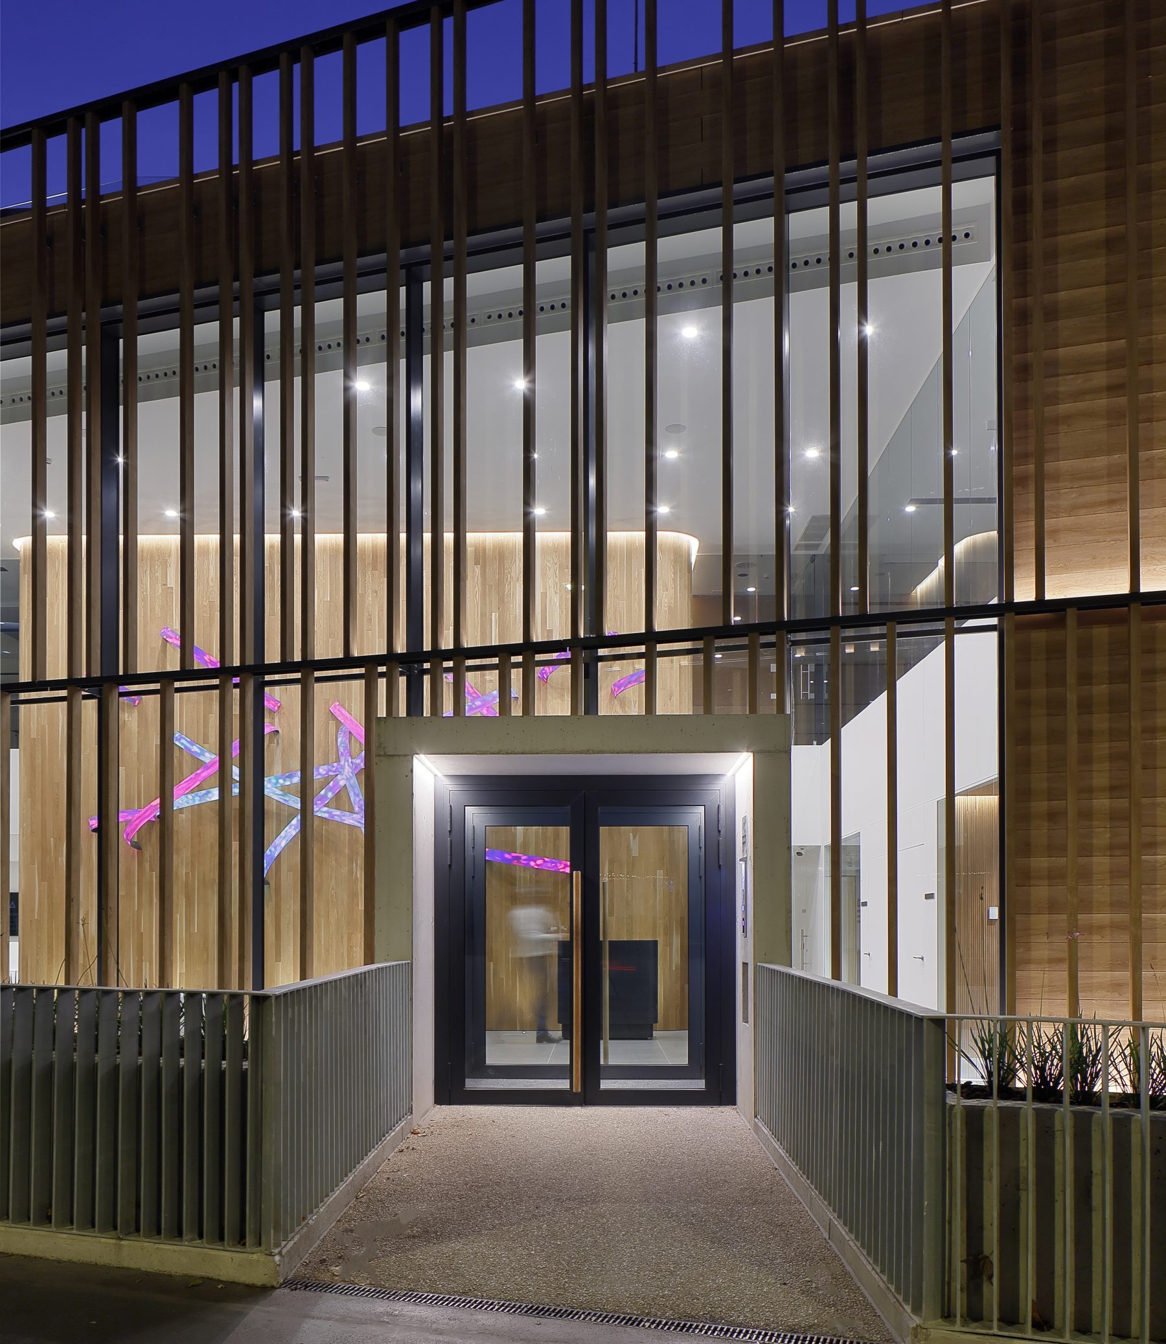
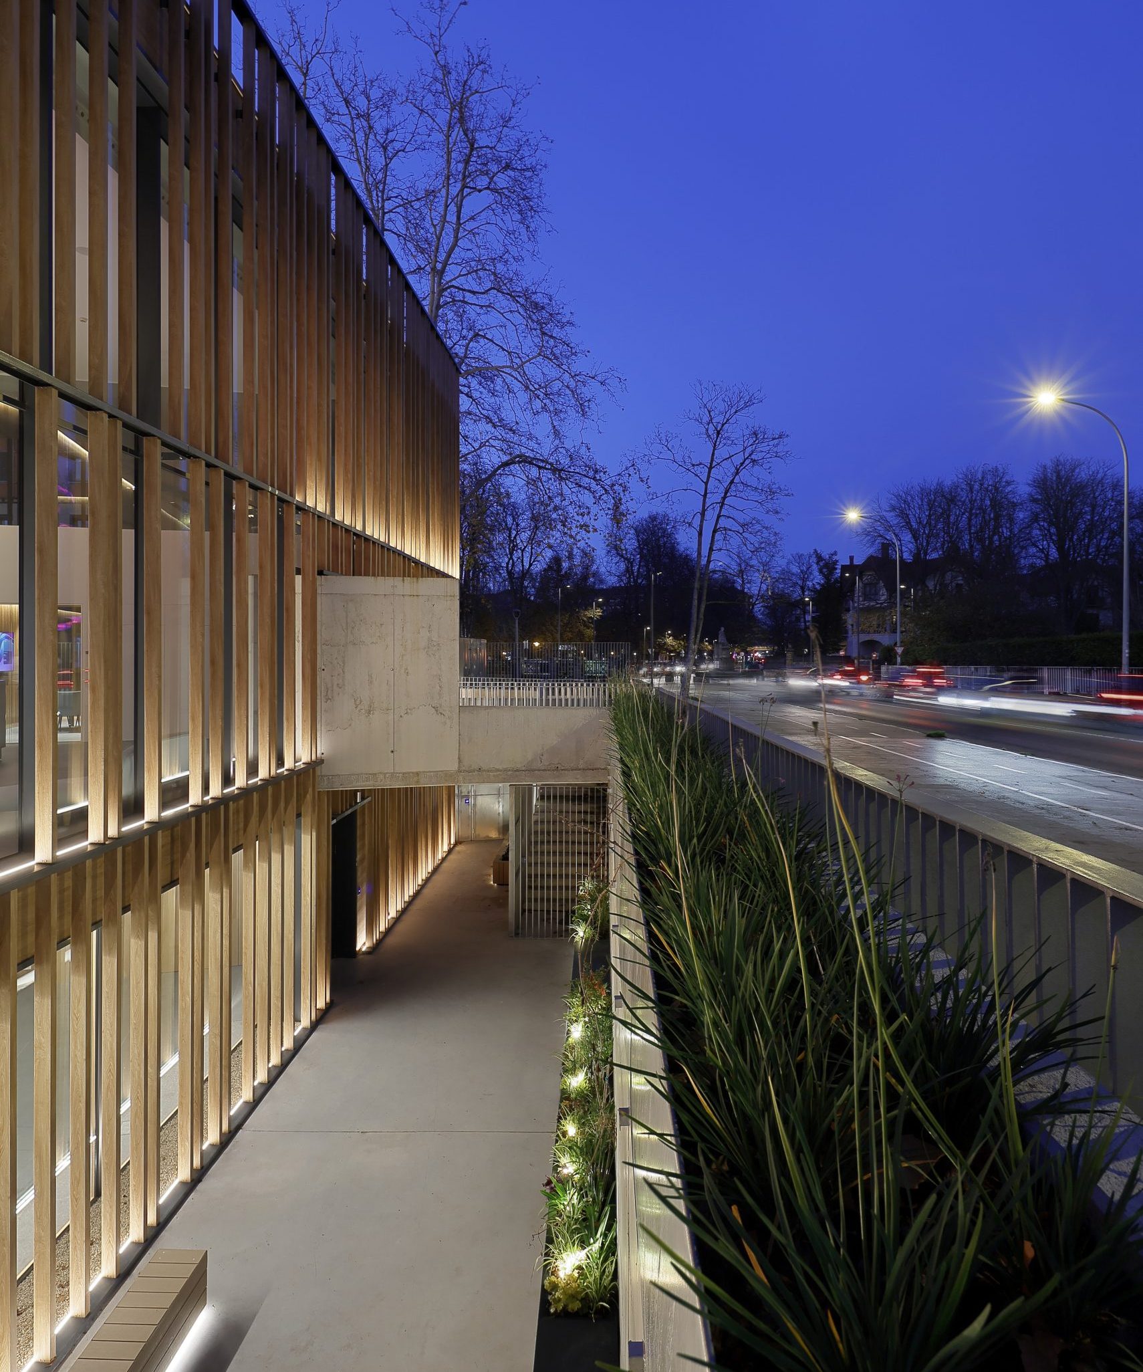
The architecture is understood as a single, compact volume, adapted to the geometry of the plot and protected by a continuous envelope of vertical technical timber slats. This second skin filters light, improves the building’s climatic performance, and provides a warm and recognizable image to the whole. Wood, light, and vegetation accompany an architecture designed to integrate into its surroundings and offer a more sustainable and human working environment.