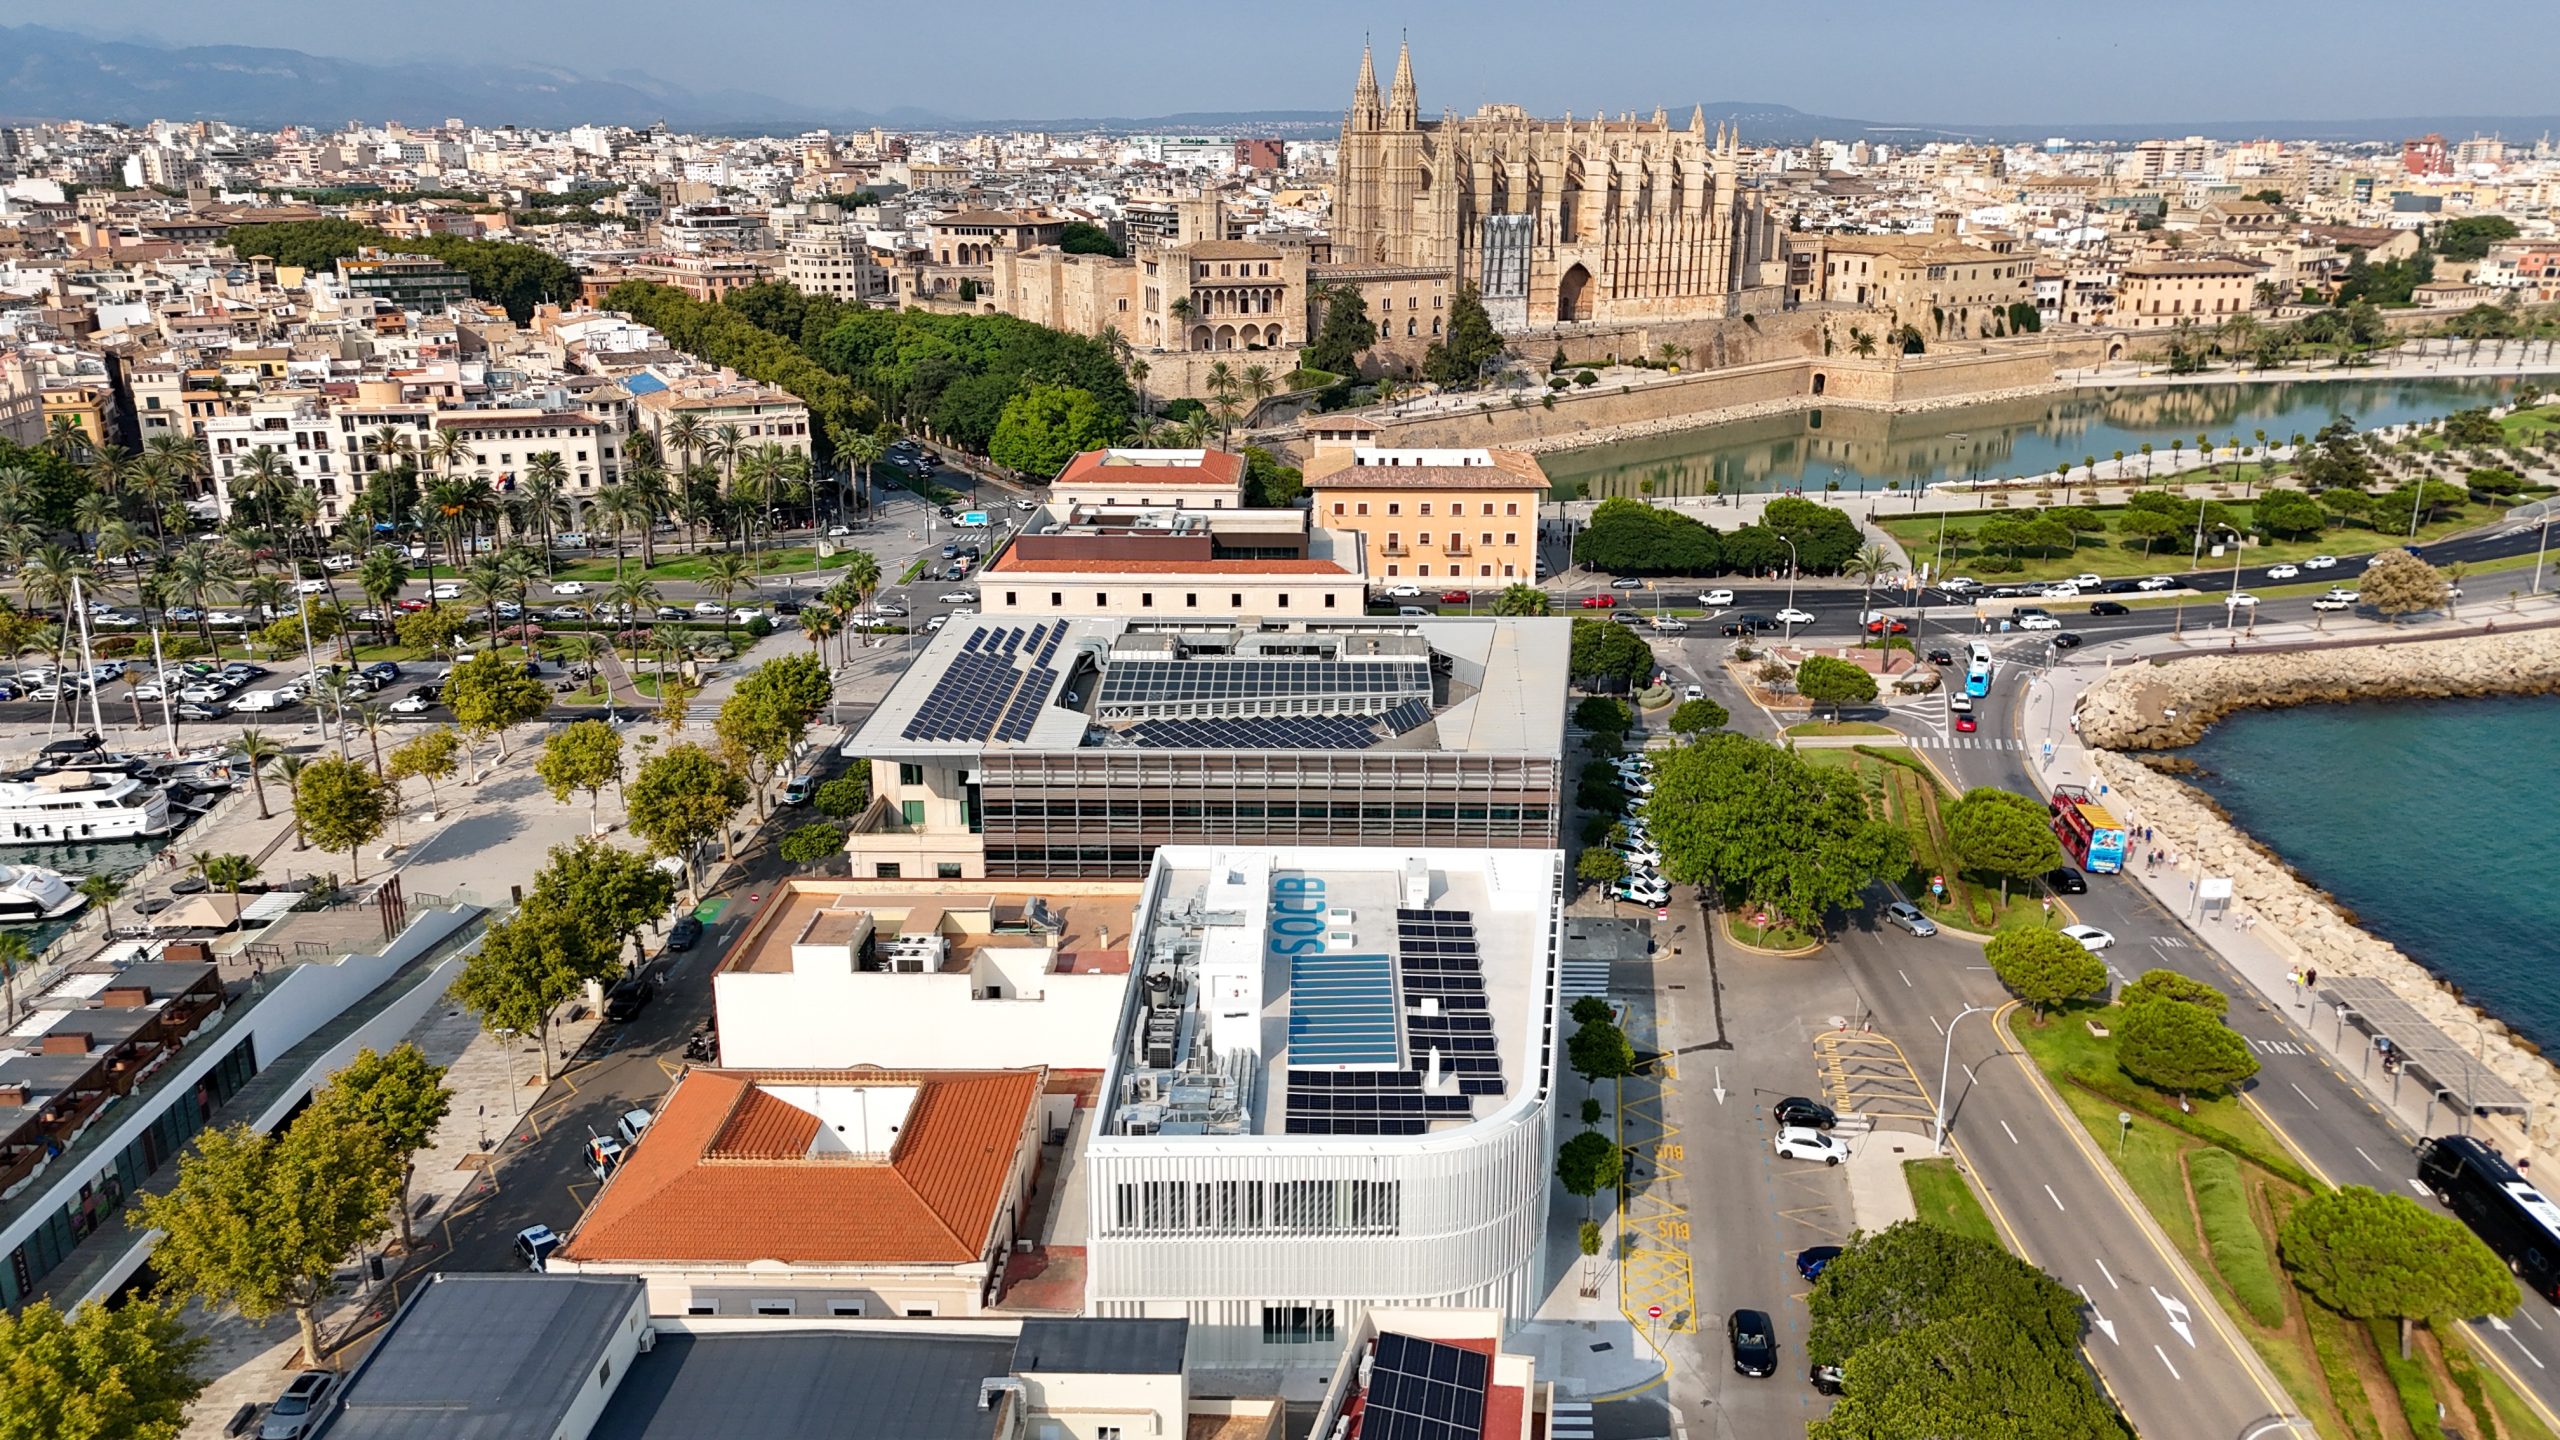
HEADQUARTER OF SOCIB, PALMA DE MALLORCA
client
Location
Area
Status
Type


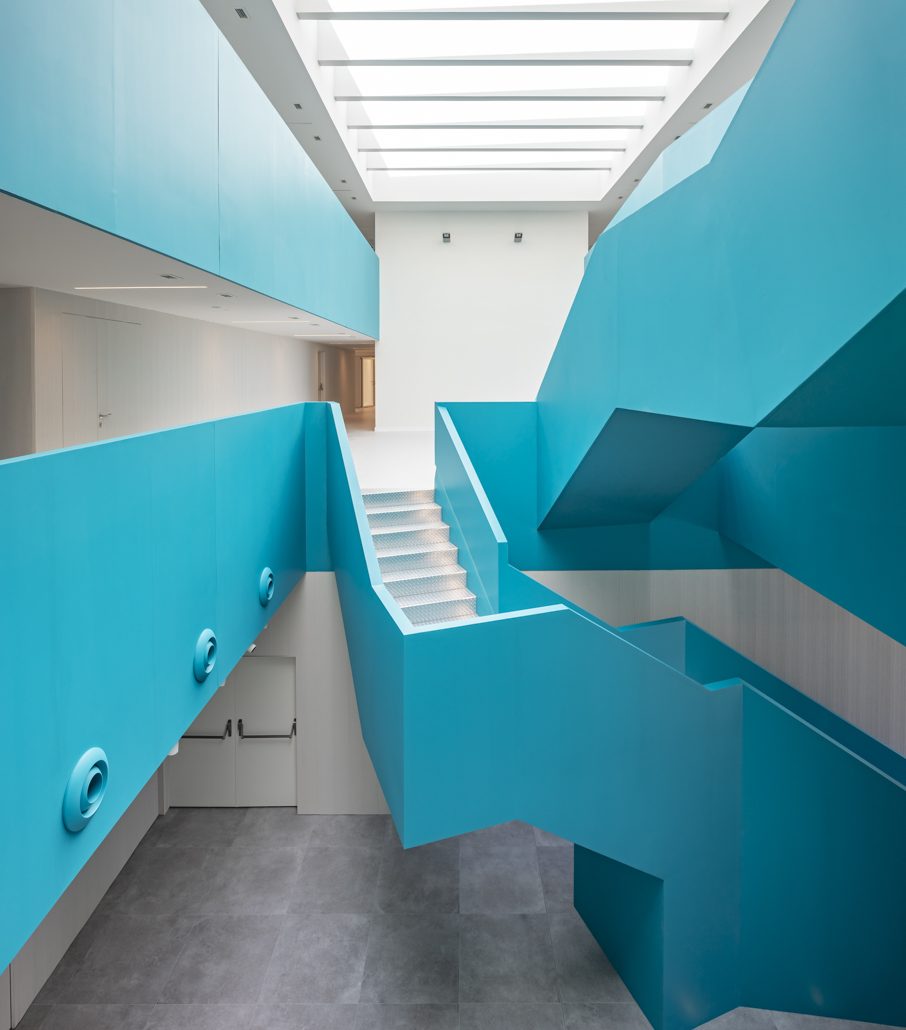
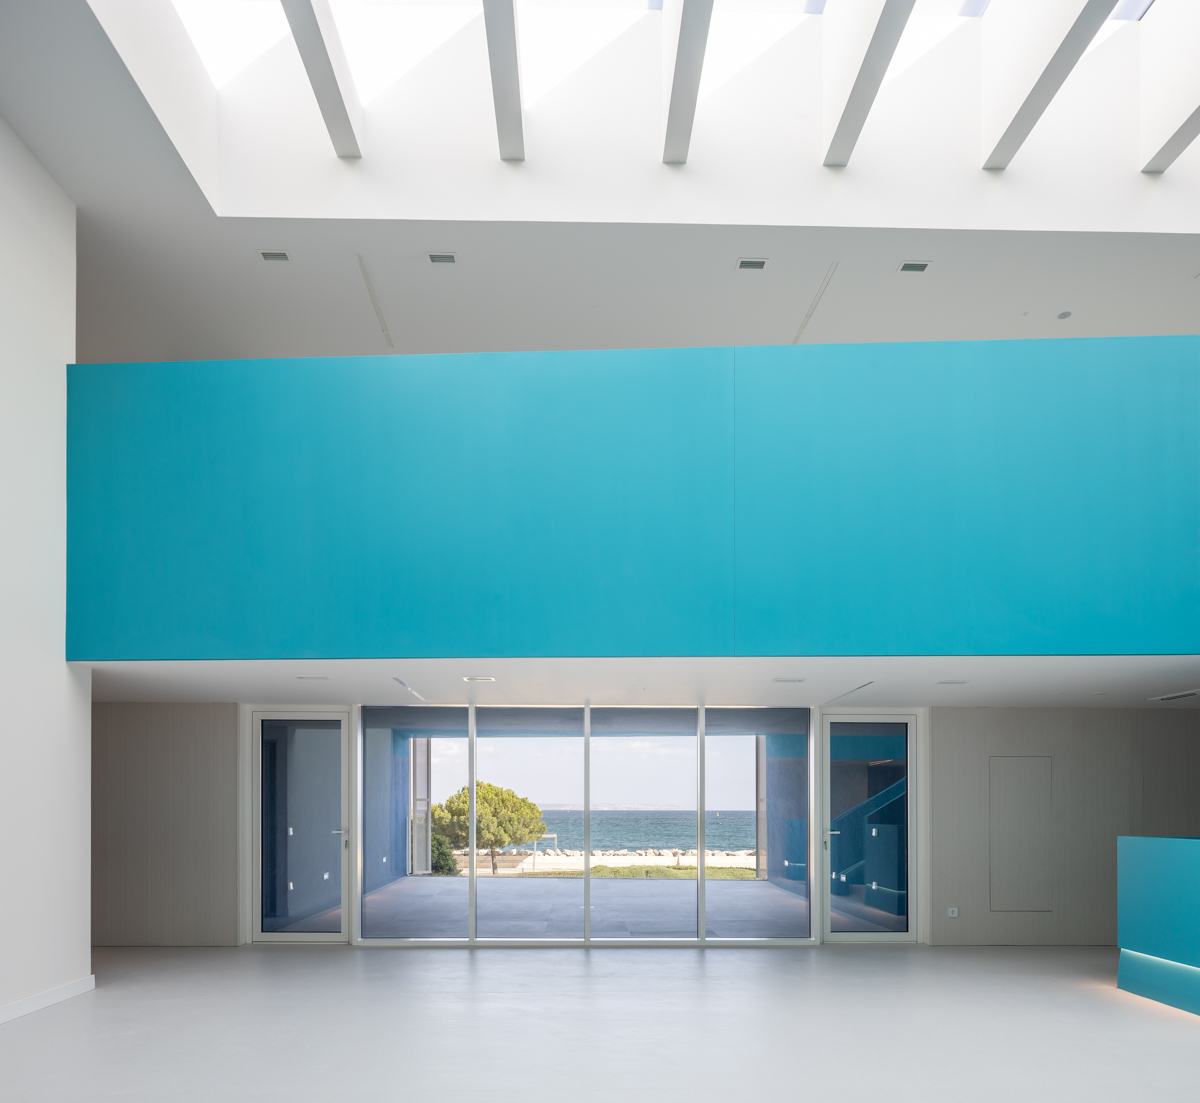
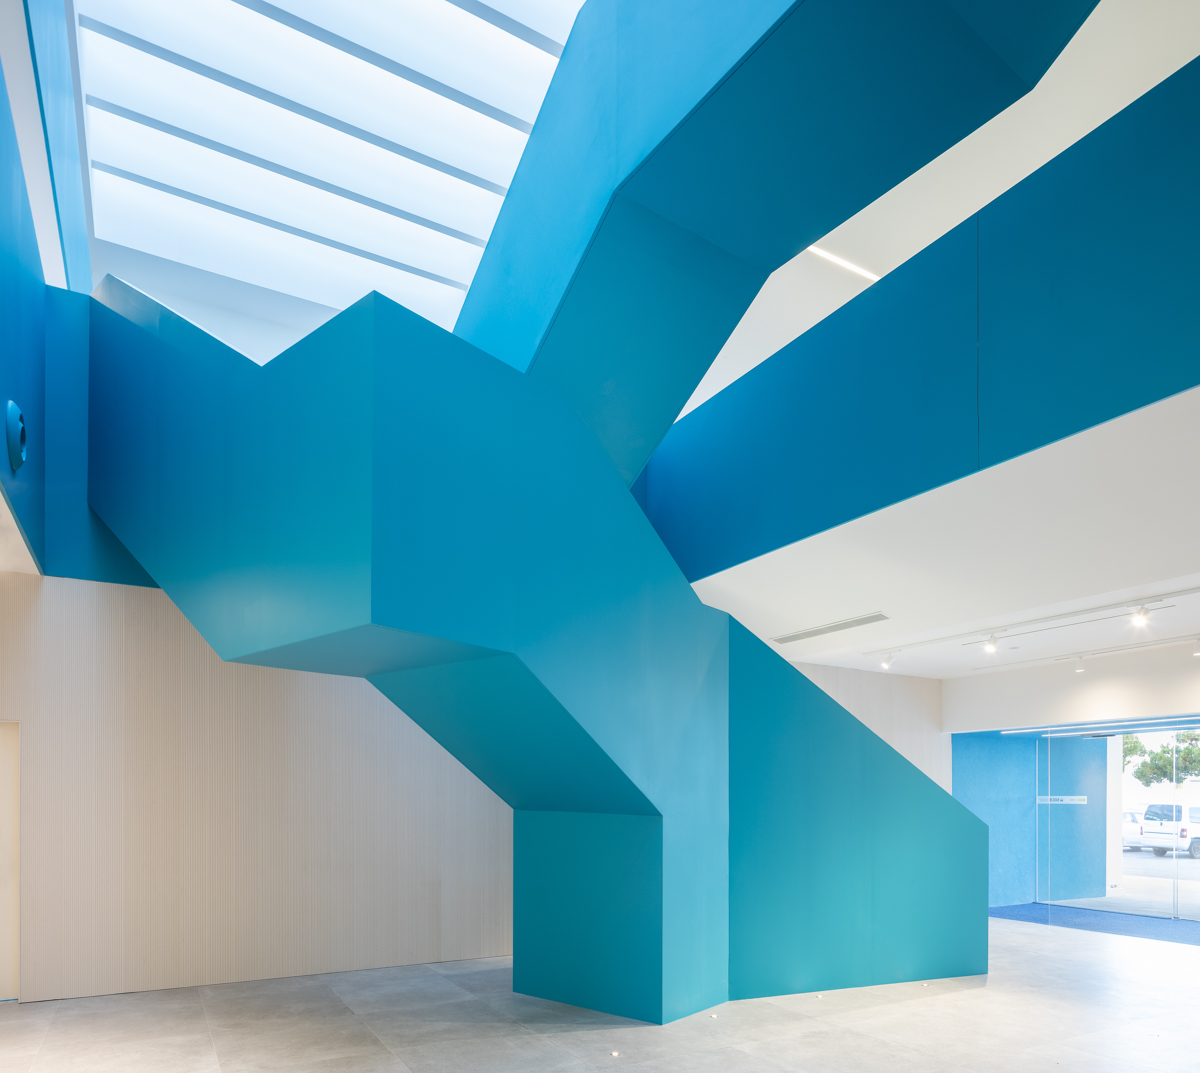
The spatial heart of the project is a large-height atrium illuminated by a roof skylight, which visually connects the different floors and brings natural light into the interior. Within this void is the main staircase, conceived as a sculptural element that folds and moves through the space by means of metal bands, introducing movement and character to the building. The circulation routes are organized through a ring that enables efficient movement and a continuous relationship between the different areas.
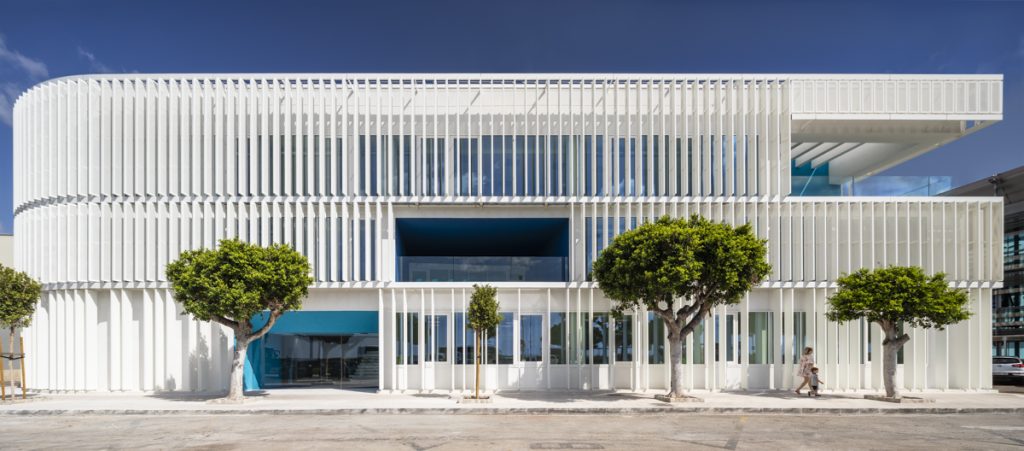
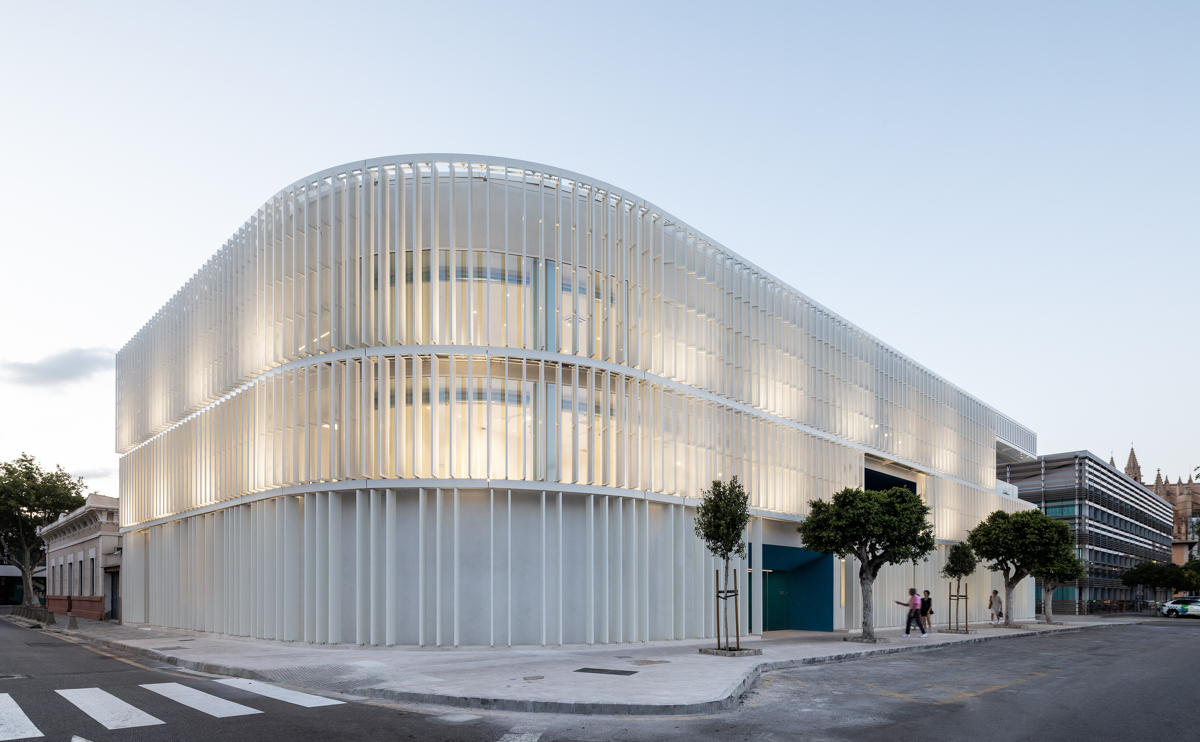
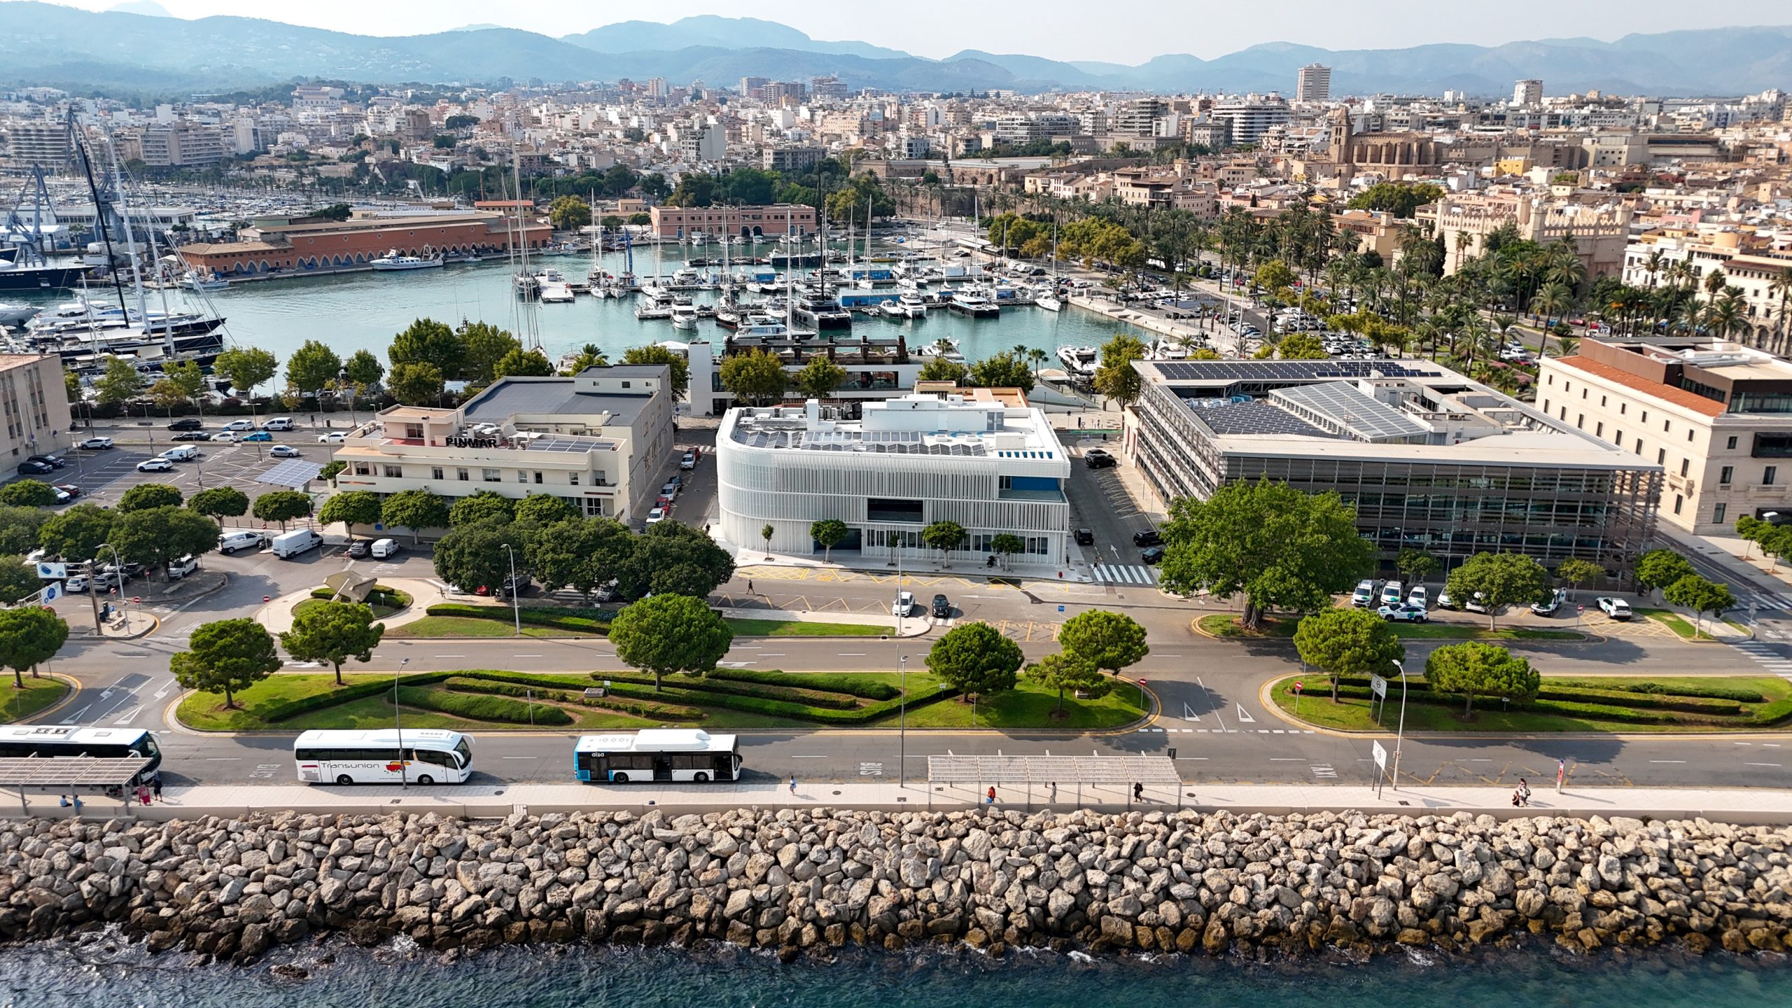
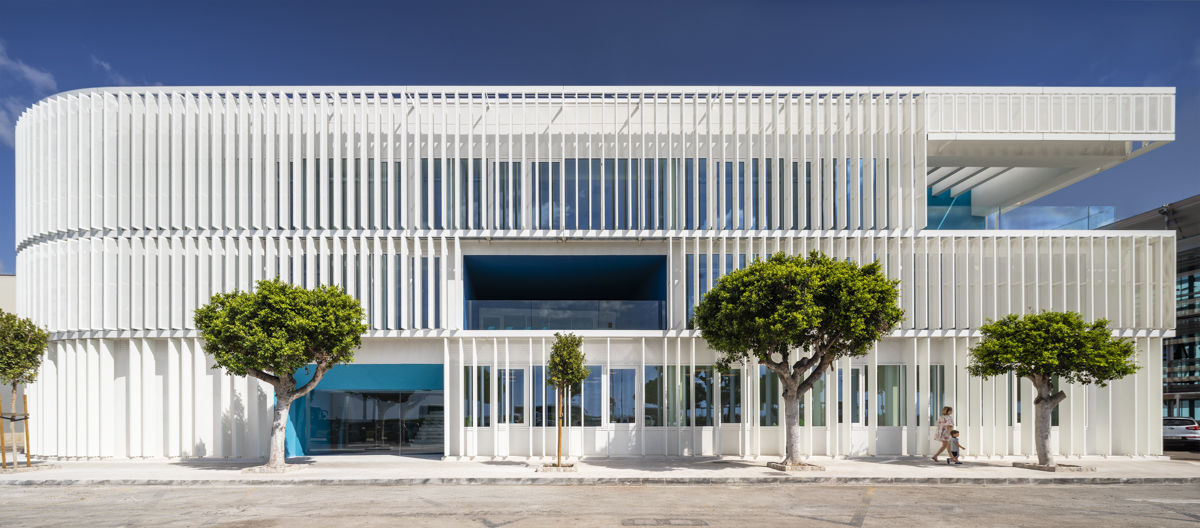
On the upper floors, the offices and laboratories are arranged according to their orientation and functional requirements, protected by a white metal skin that regulates solar exposure and improves the overall energy performance of the complex. The modular structure allows the spaces to adapt to future transformations, ensuring the flexibility of the building. Thus, the project combines scientific precision with an open architecture, where light, movement, and the relationship between spaces construct the identity of the centre.