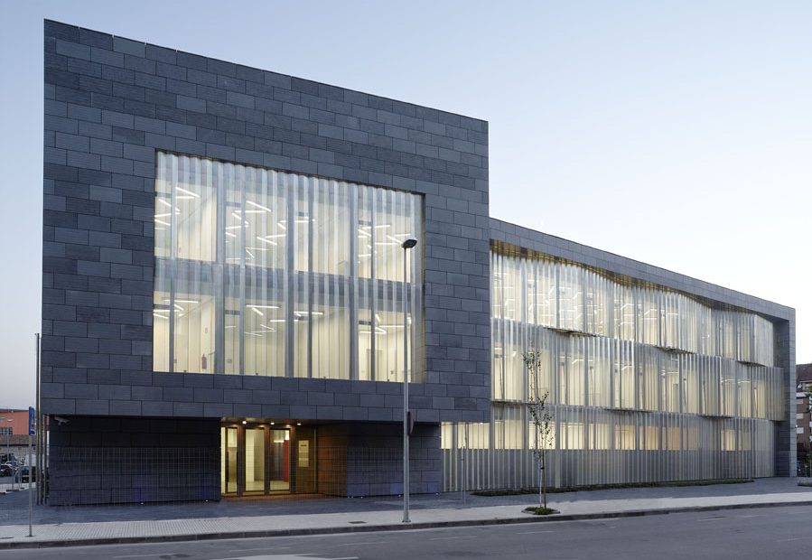
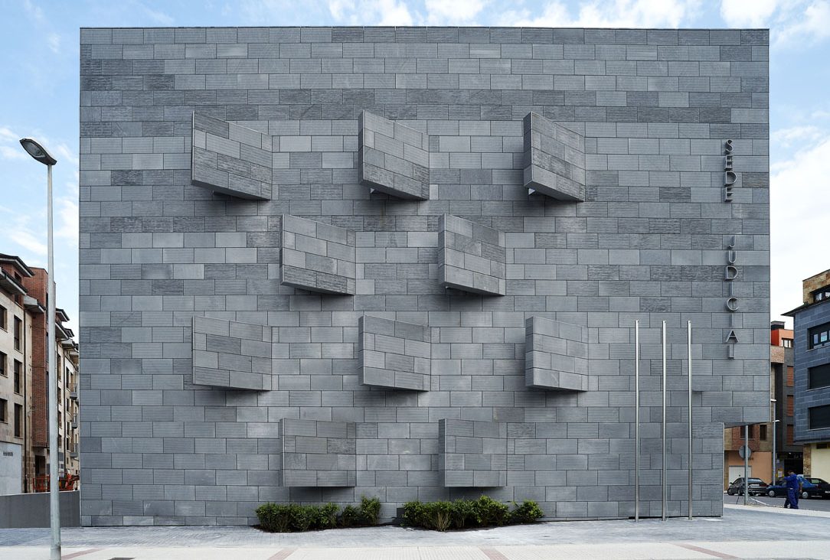
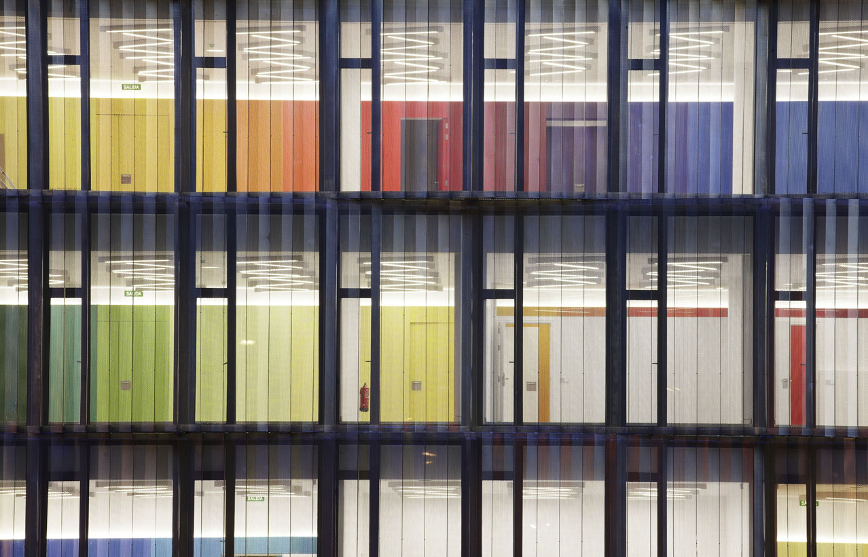
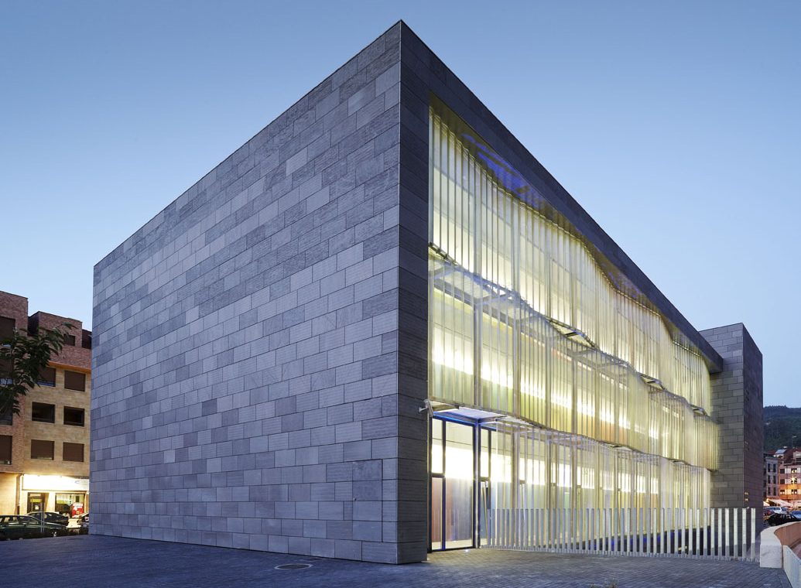
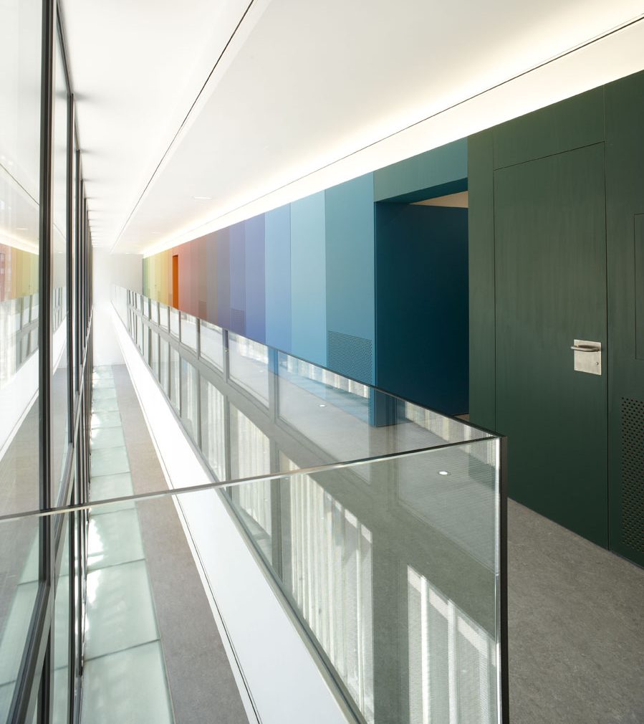
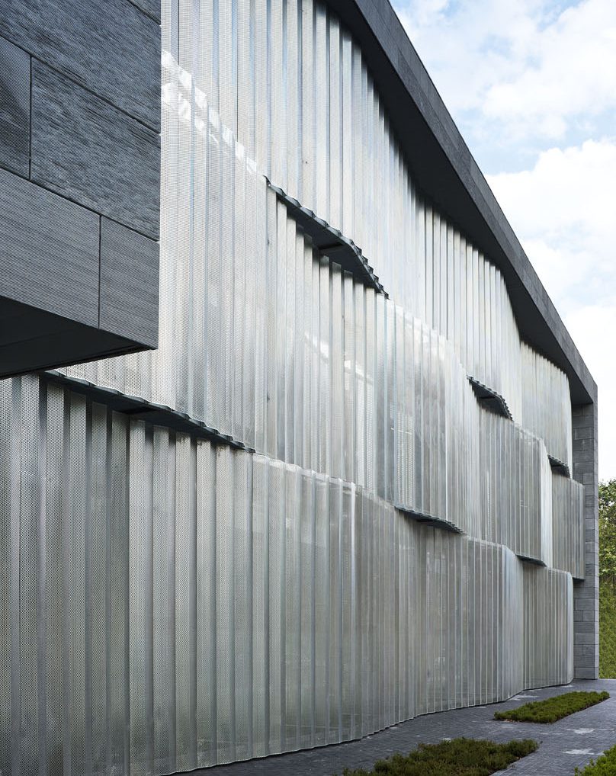
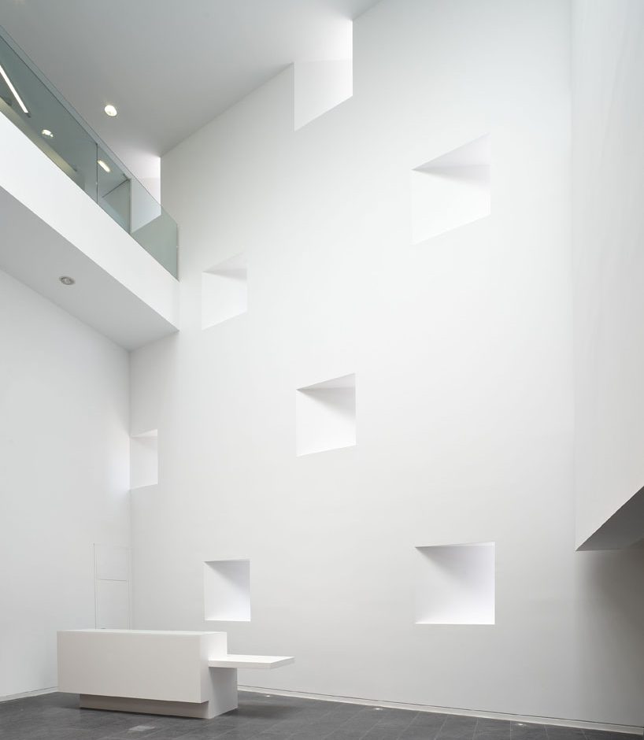
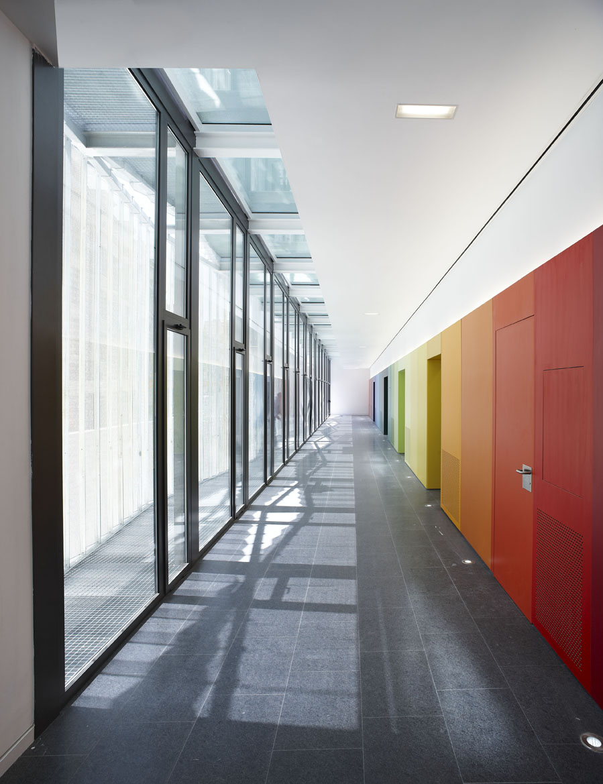
The envelope is resolved through a system of folded perforated metal screens that act as passive solar protection, adapting their density to the different orientations. Natural light filters through this second skin, transforming the interior atmosphere throughout the day and generating nuances, reflections, and variations that accompany everyday activity. From the outside, the building appears compact and restrained; from within, the façade becomes permeable, establishing an ever-changing relationship with the landscape and natural light.