AITA AGIRRE BUILDING, ELGOIBA
client
Location
Area
Status
Type


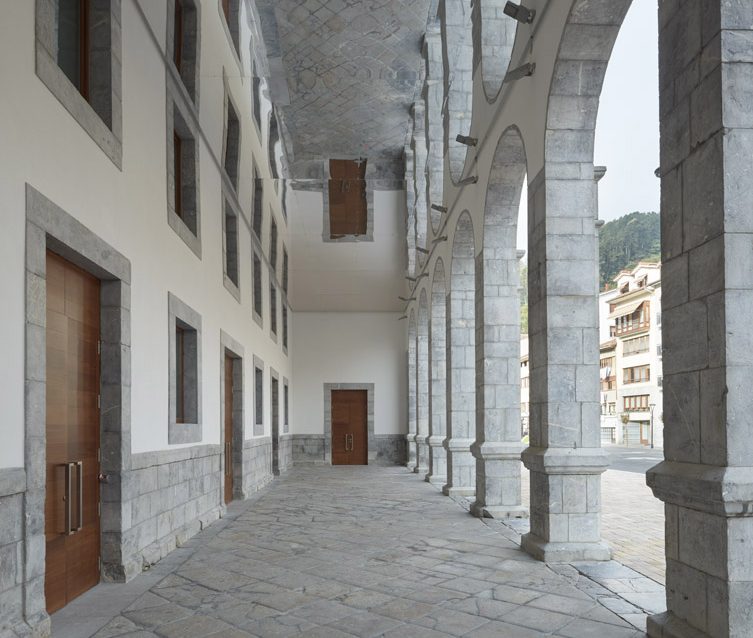
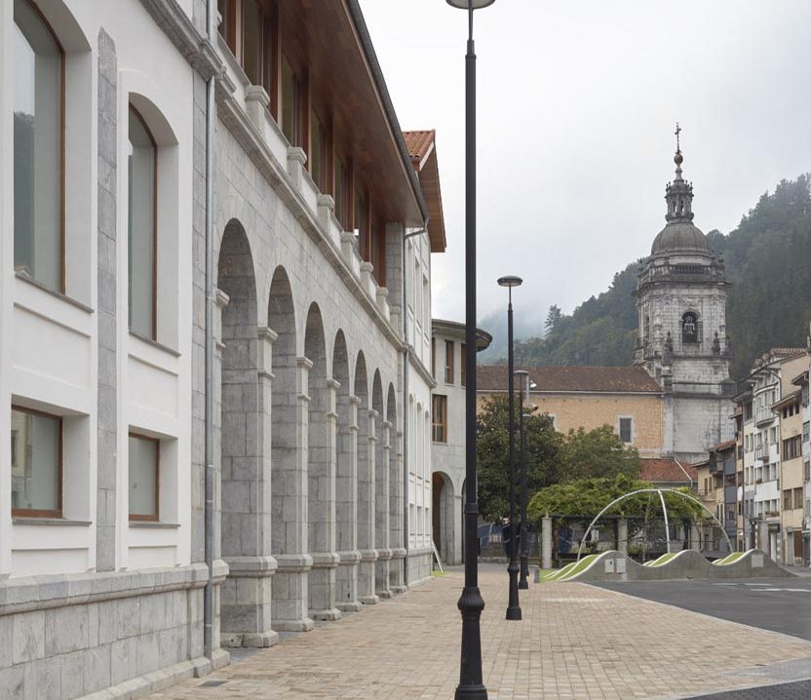
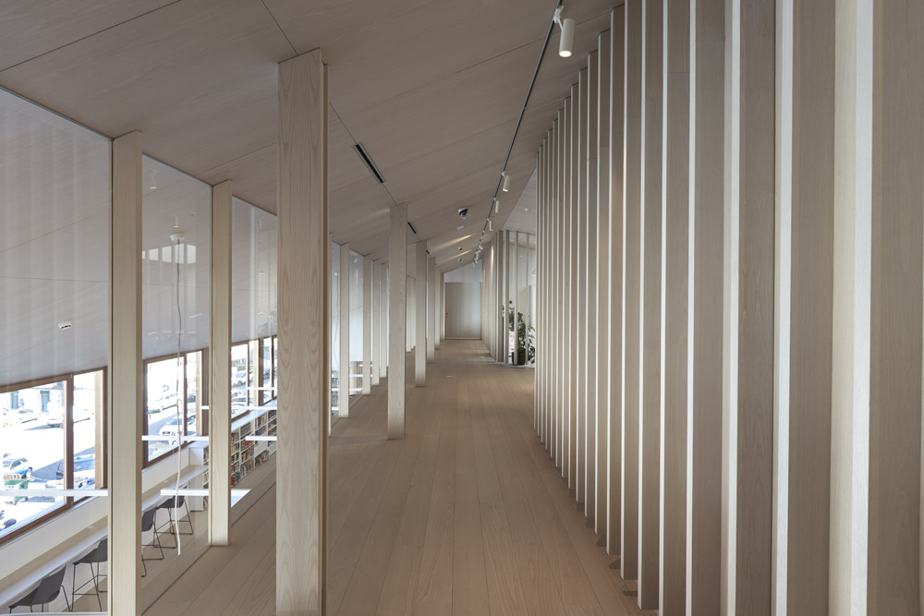
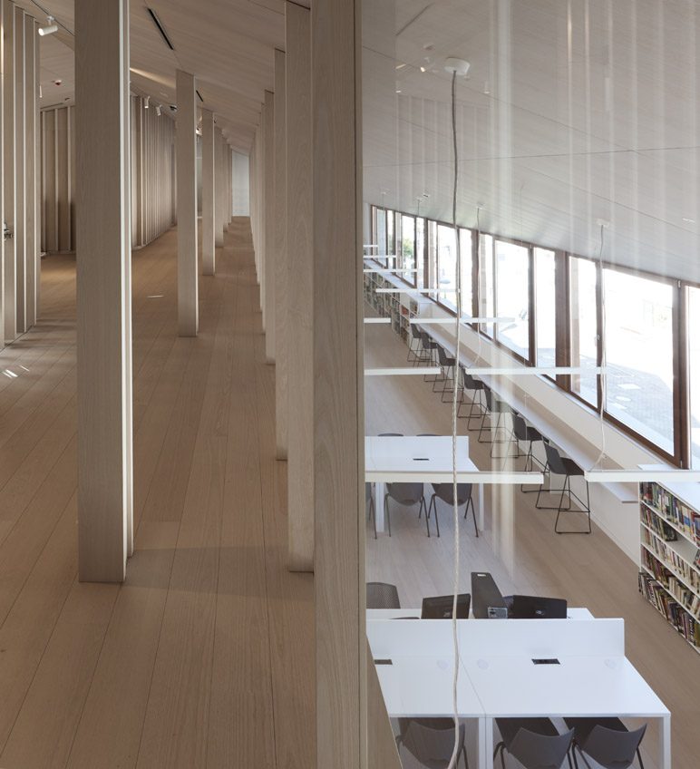
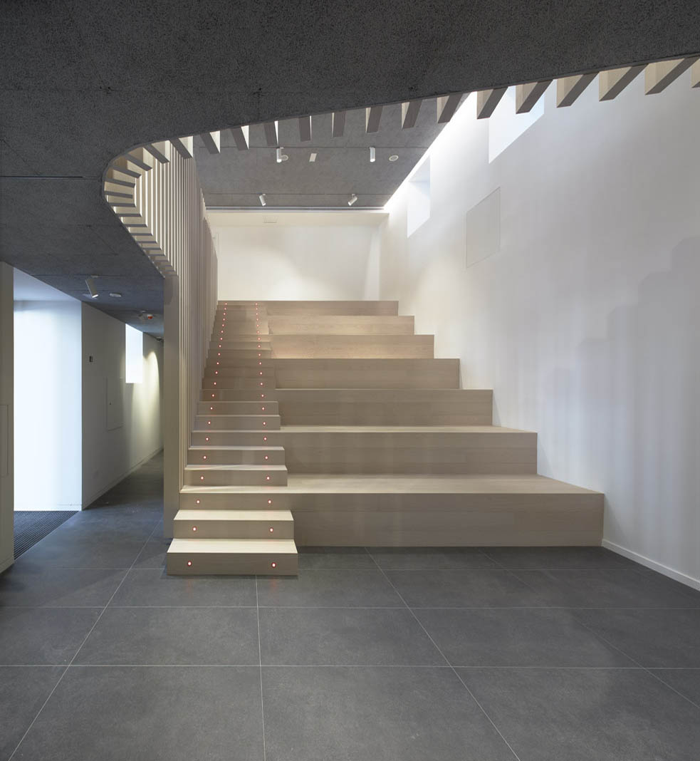
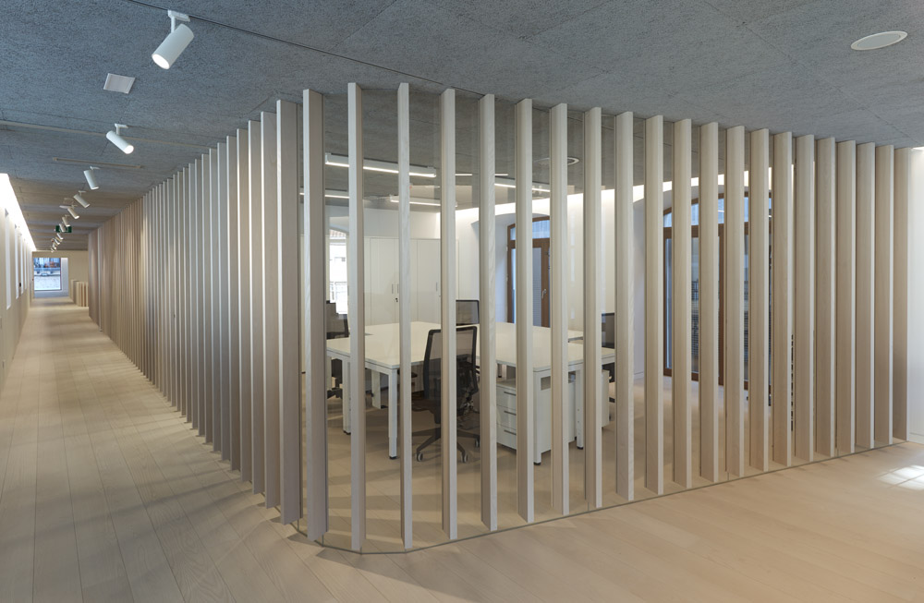
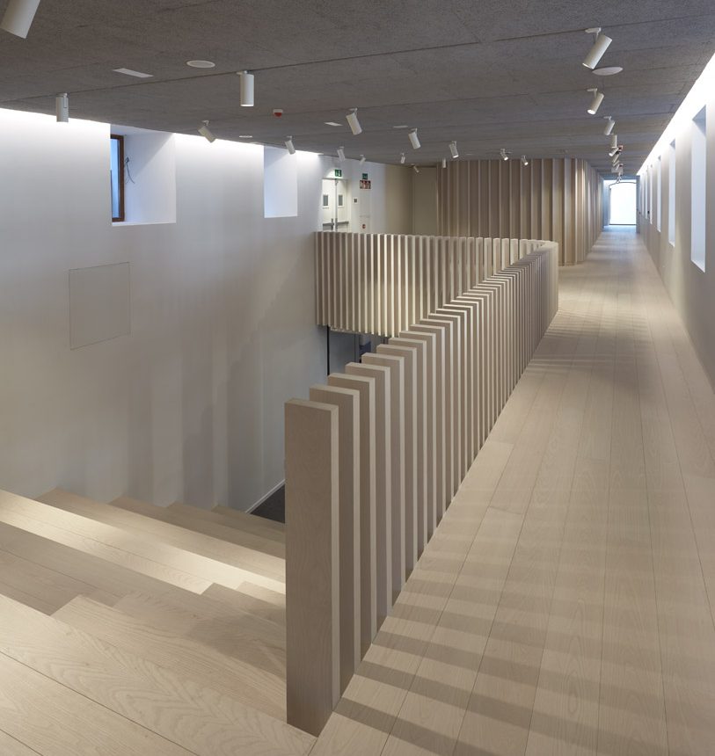
The project organizes the spaces through a flexible structure that connects the different areas of the programme and allows for a continuous relationship between cultural activities. The distribution of uses establishes a progressive transition from Aita Agirre Square towards the interior of the building, moving from the most public and open spaces to areas of greater privacy as one ascends through the upper floors.
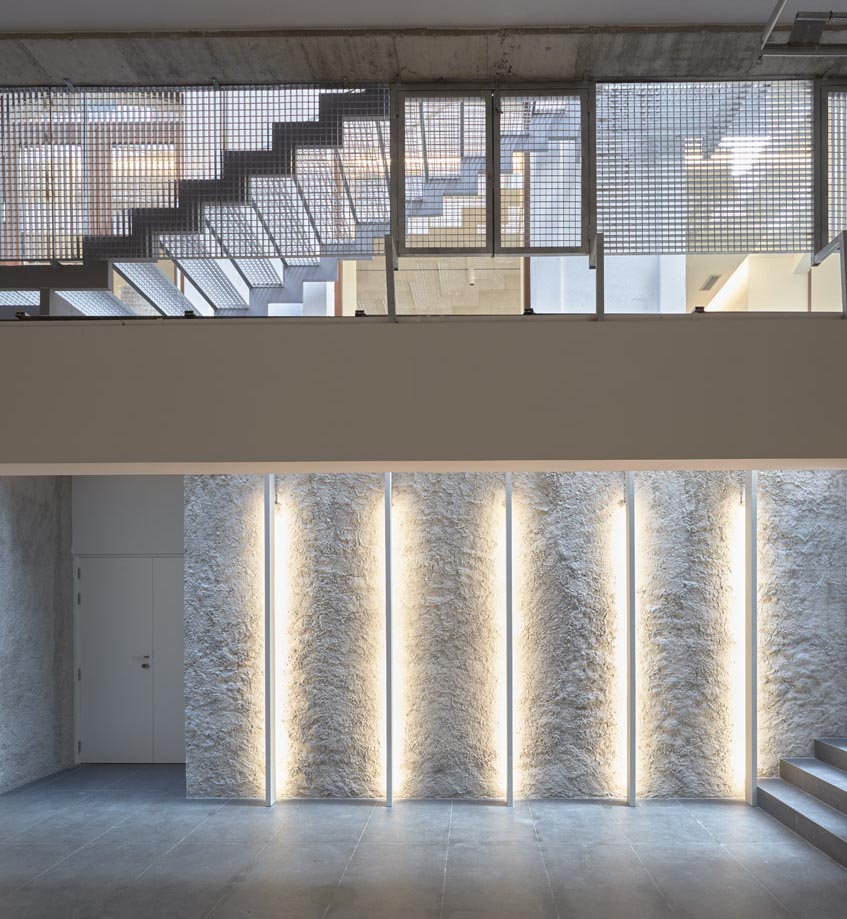
The new intervention seeks to balance memory and transformation, preserving the identity of the existing building while incorporating current solutions for efficiency and sustainability. The stone, the scale, and the historic presence of the former schools coexist with a renewed interior organization, creating a space where past and present become part of the same architecture.