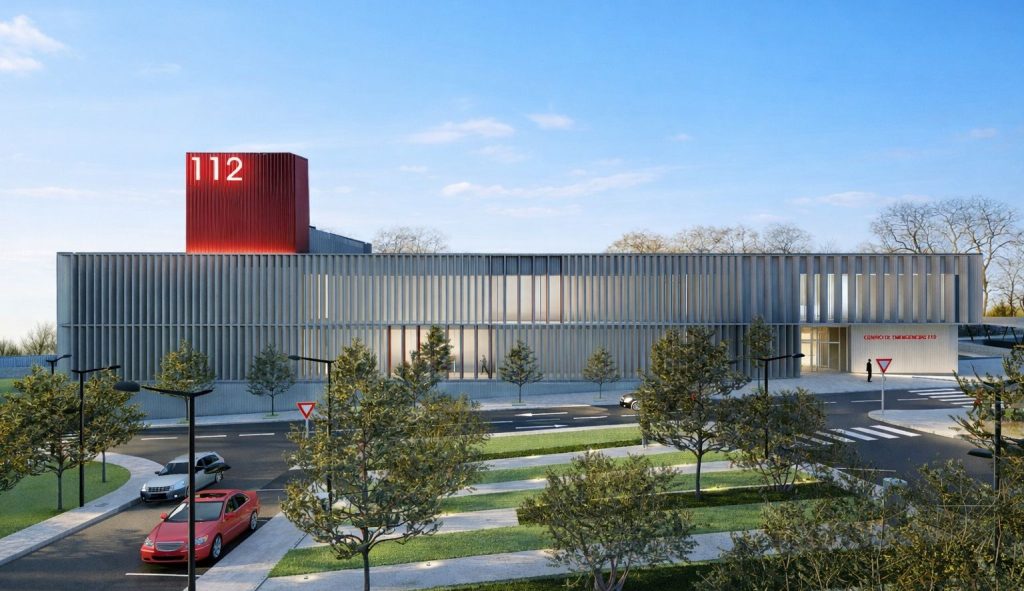
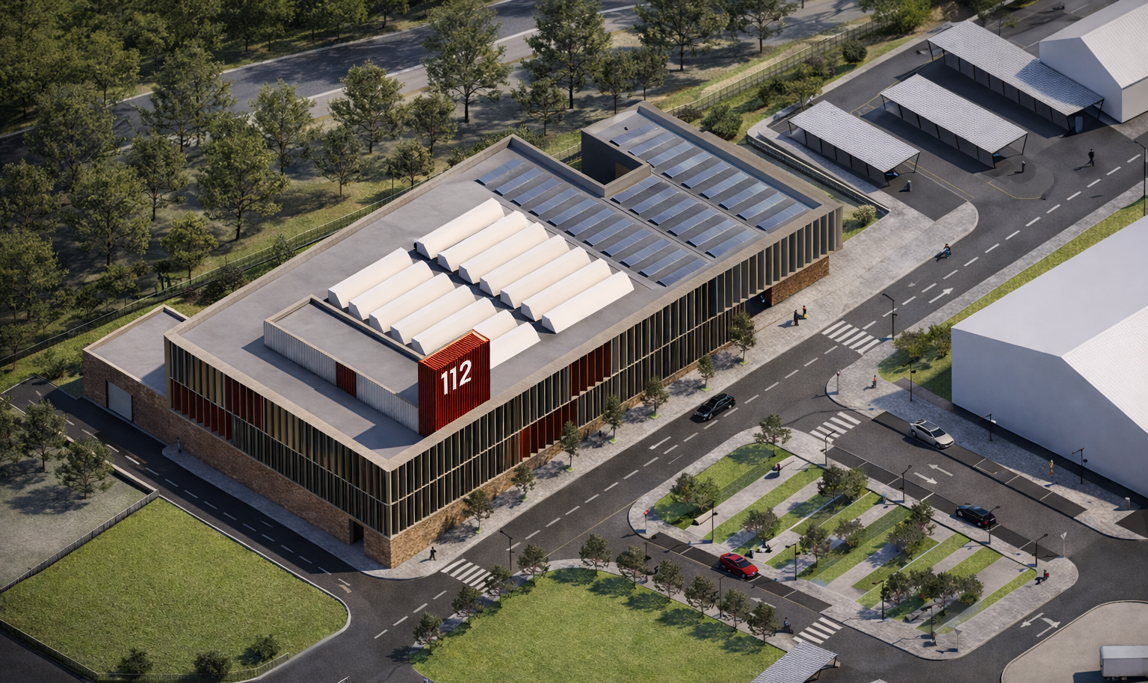
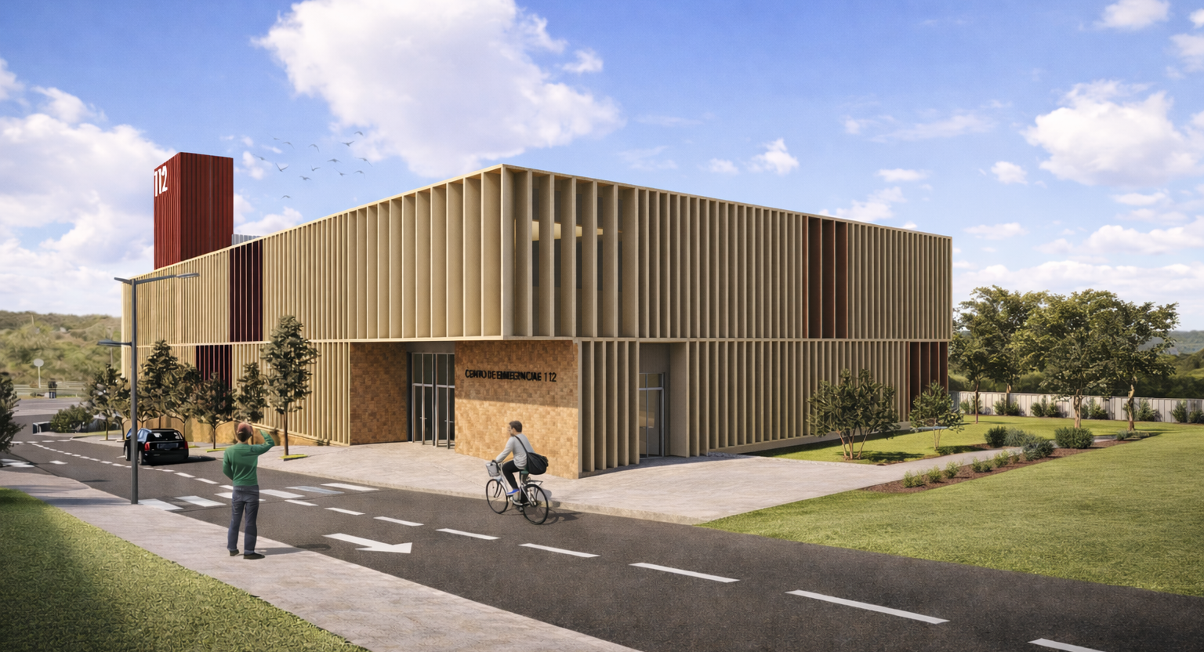
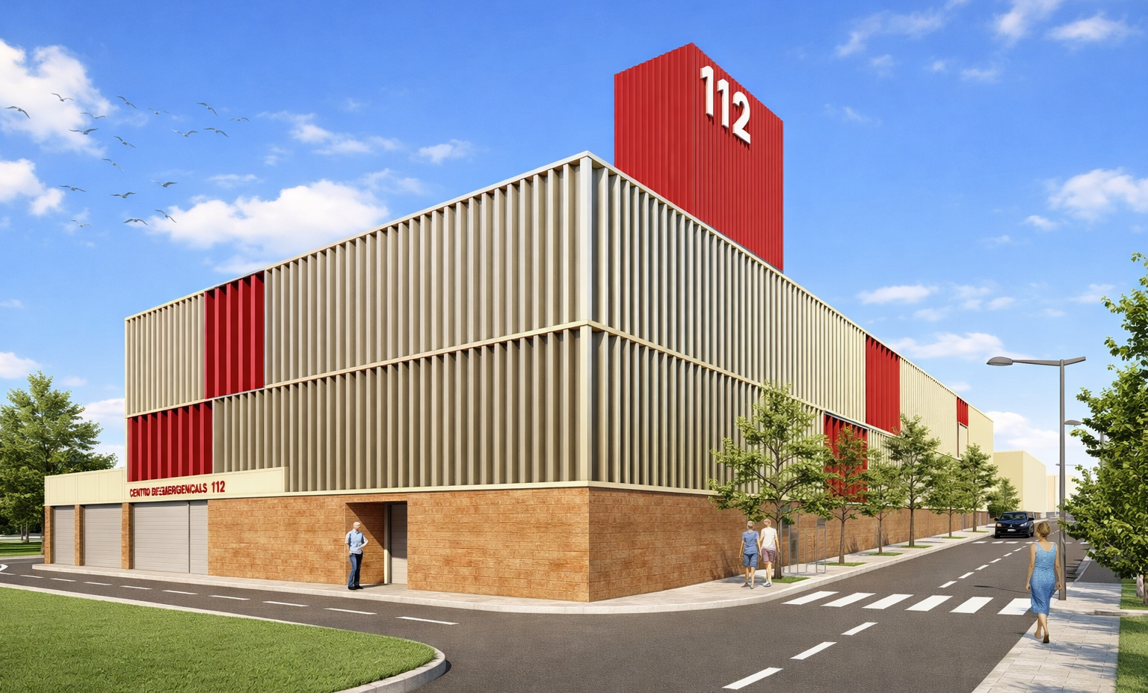
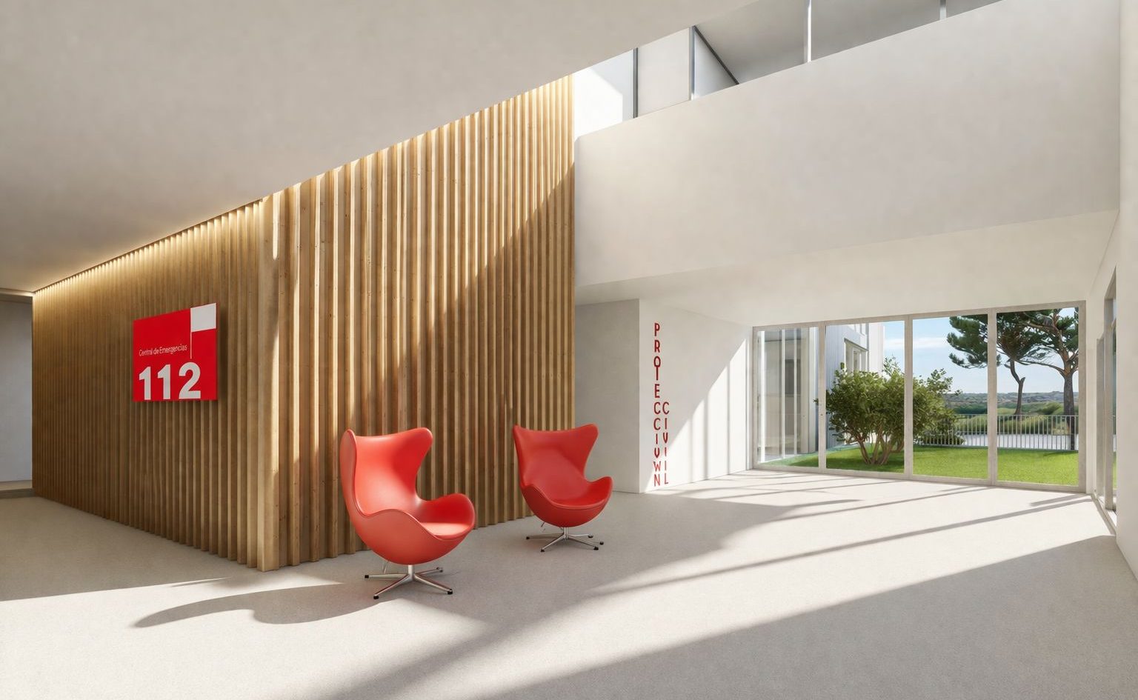
The program is distributed across a basement level dedicated to support areas and services, and two above-ground floors that house the workspaces. The plan, with its rectangular geometry and clear structure, is organized around the Coordination Room and complemented by three circulation cores that ensure efficient routes and a fluid connection between the different areas of the building. Functional clarity thus becomes one of the main values of the proposal.