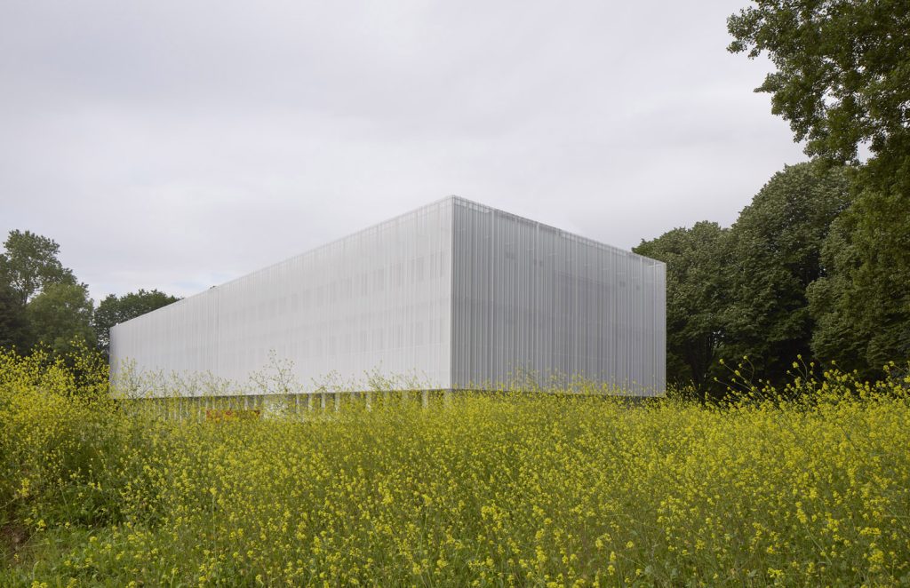
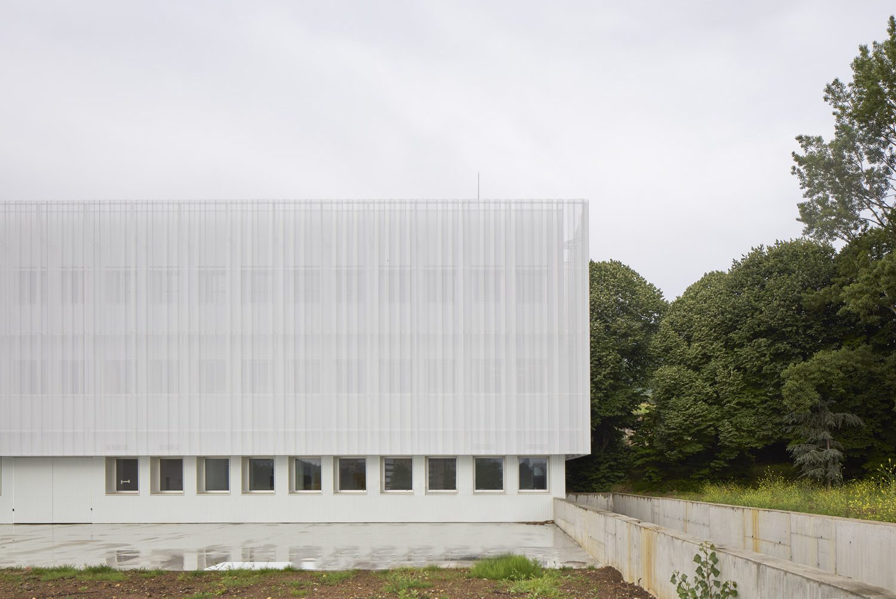
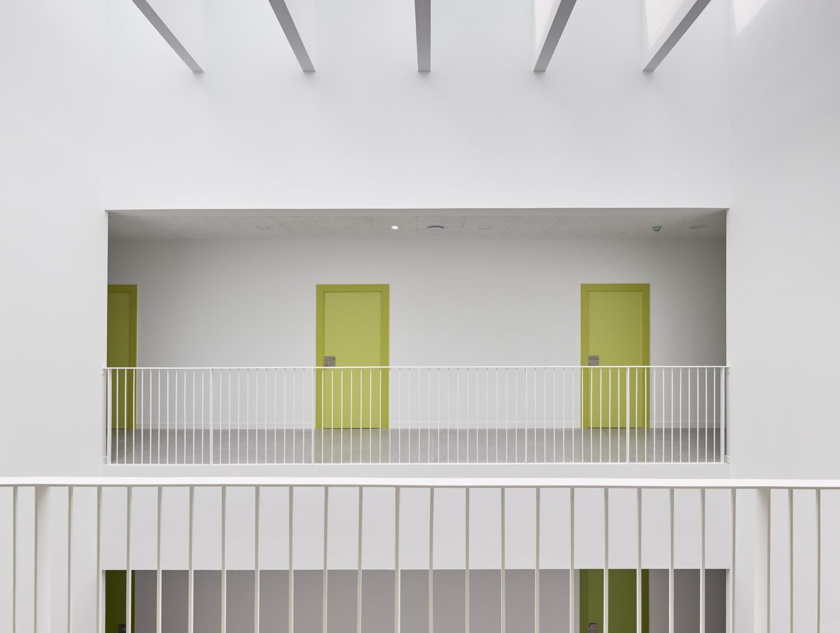
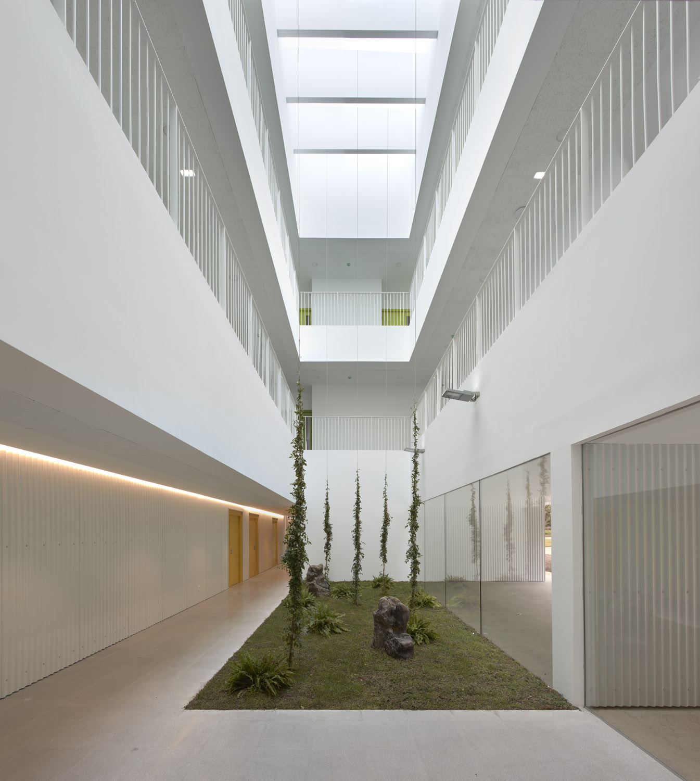
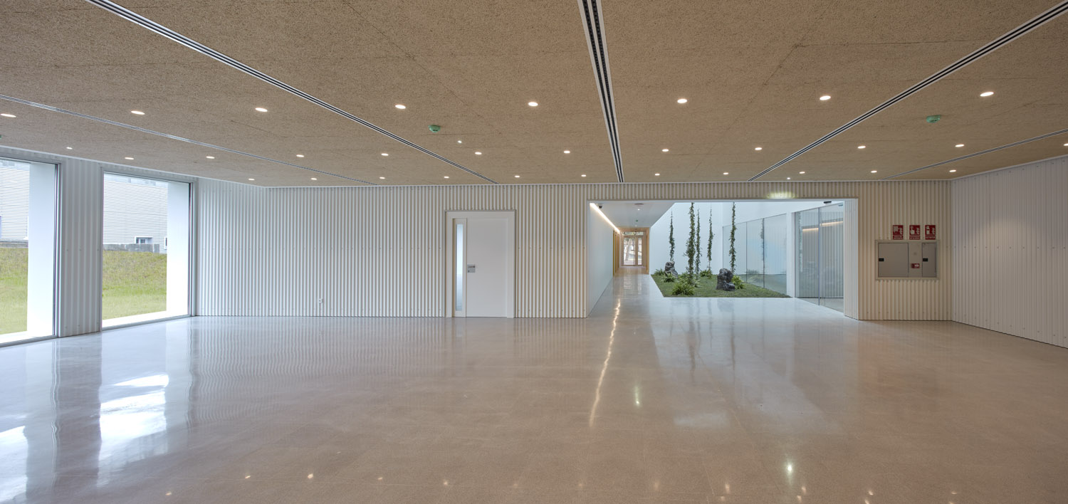
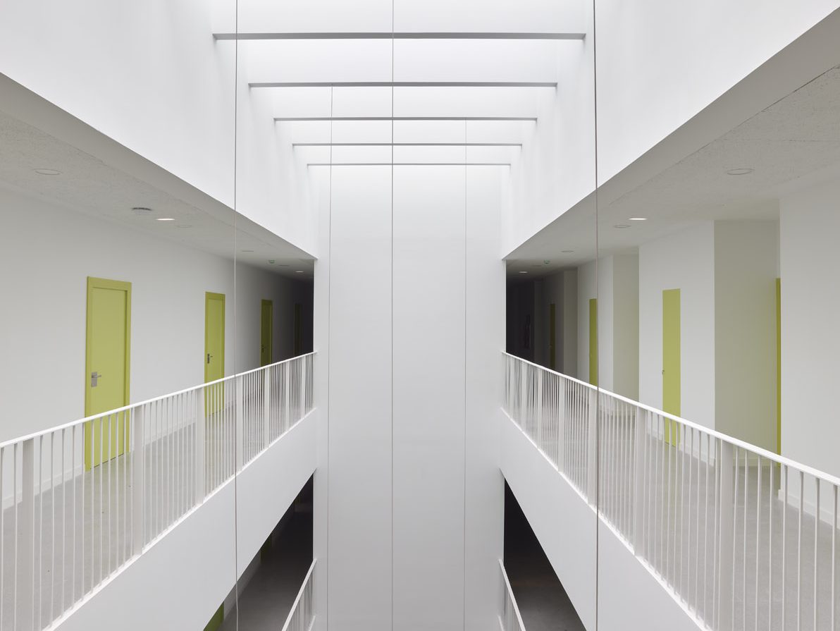
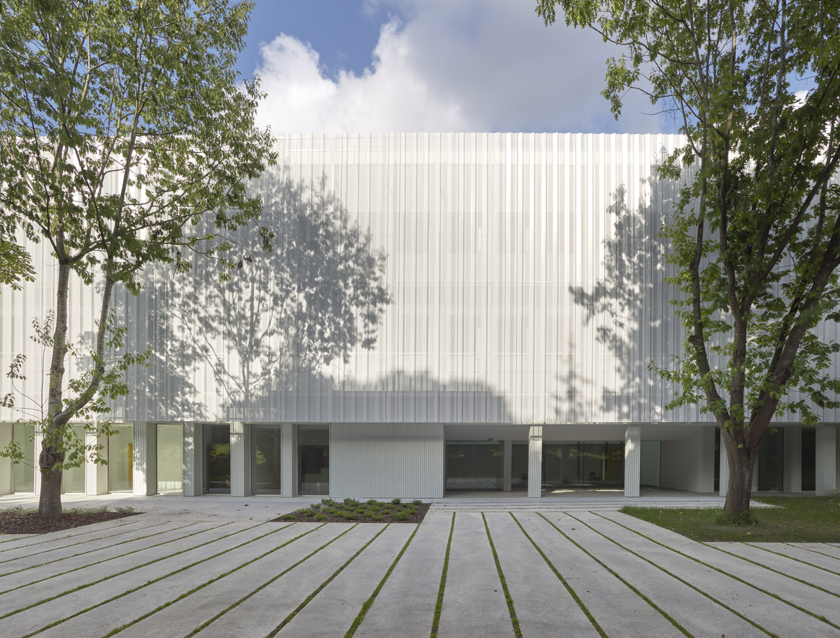
An interior landscaped courtyard with two levels, with a clear Mediterranean character, brings natural light into the offices and meeting rooms, giving the interior research spaces an intimate and quiet atmosphere. The dining room-kitchen-office located on the ground floor is designed between the façade and the courtyard, with direct access to it, allowing users to go outside to eat and/or rest in the landscaped courtyard in good weather. Vegetation, glass, and cross ventilation bring the exterior closer to the interior, creating a more comfortable research environment. Thus, the architecture combines functional precision and environmental sensitivity, creating a space where science coexists with light and landscape.