COURTHOUSE OF VILLAVICIOSA

client

Department of the Presidency, Justice and Equality, Government of the Principality of Asturias

Location

Villaviciosa, Asturias, Spain

Area

2.674 m²

Status

Completed

Type

Mixed Use / Rehabilitation
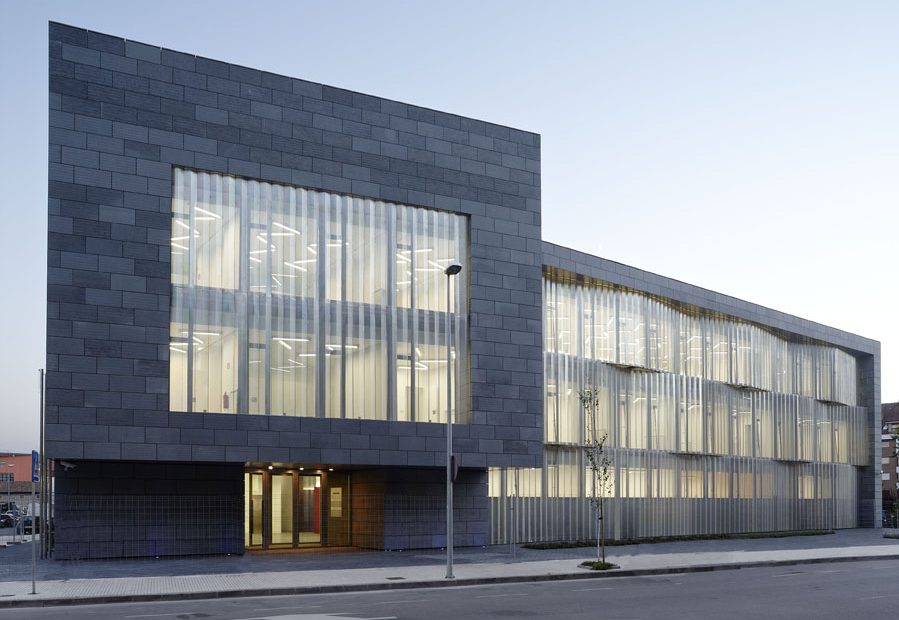
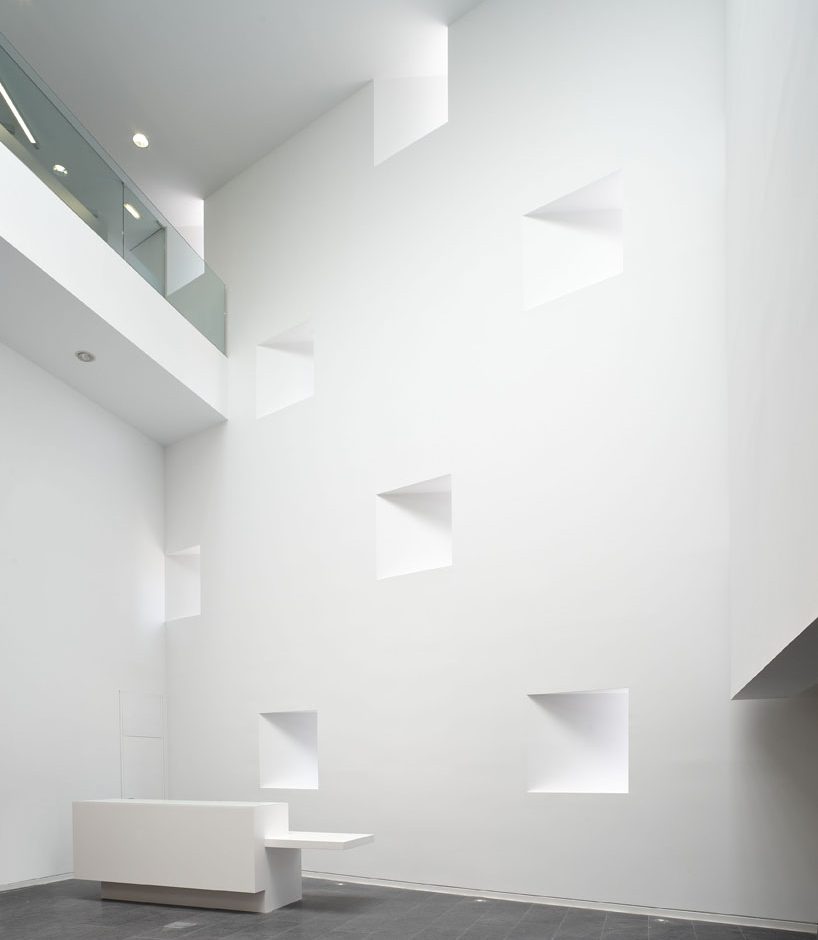
The Villaviciosa Courthouse is conceived through a clear and rigorous organizational scheme, capable of meeting the functional requirements of the judicial administration. The building adopts a longitudinal geometry across three floors, organized around a large triple-height entrance hall illuminated from above. This central space structures circulation and creates a calm and representative sequence of arrival, where light and scale reinforce the institutional character of the building.

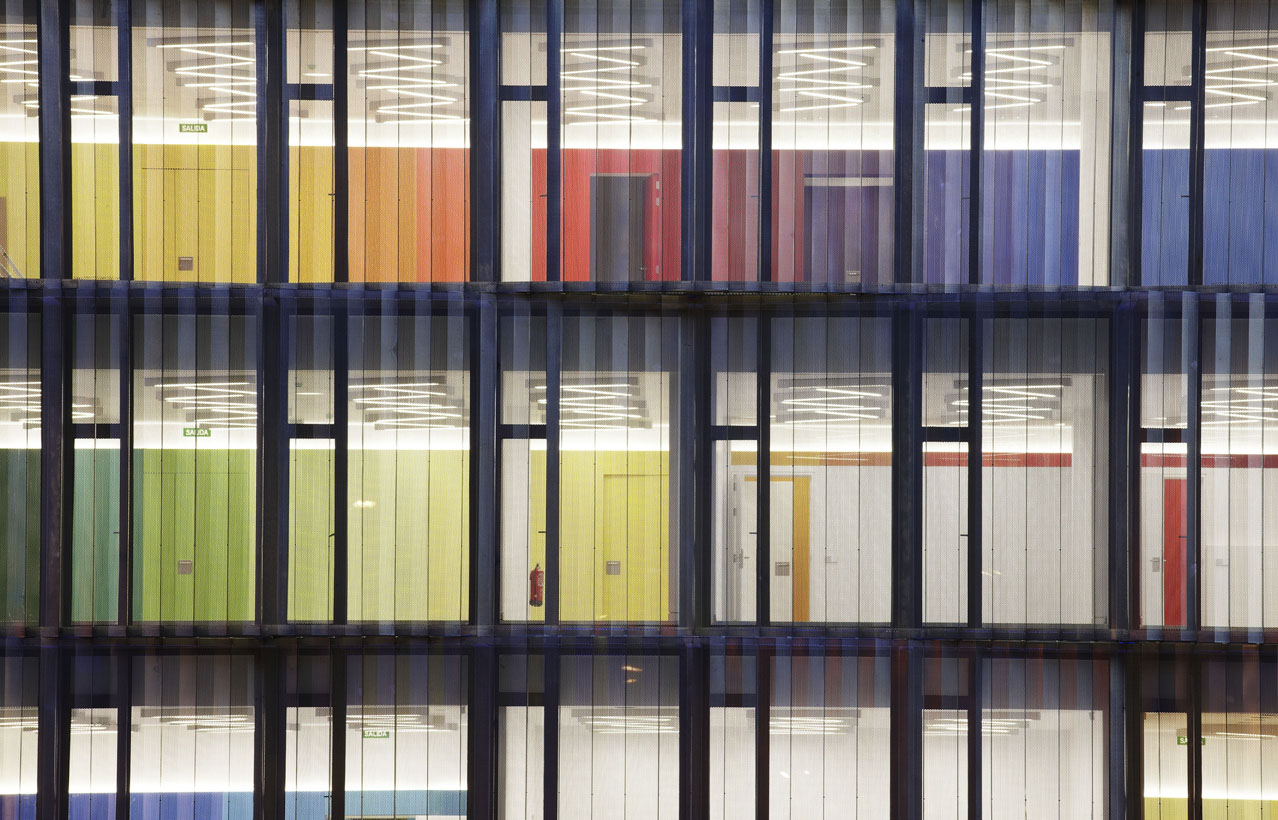
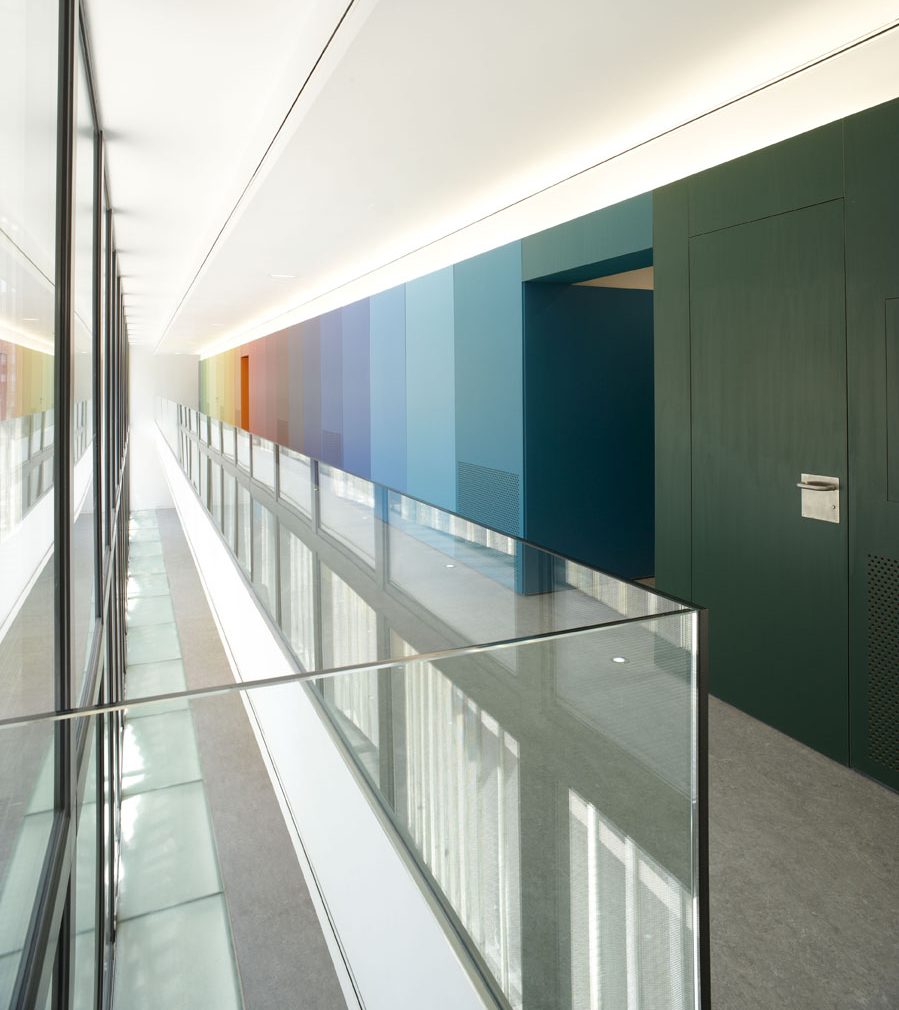
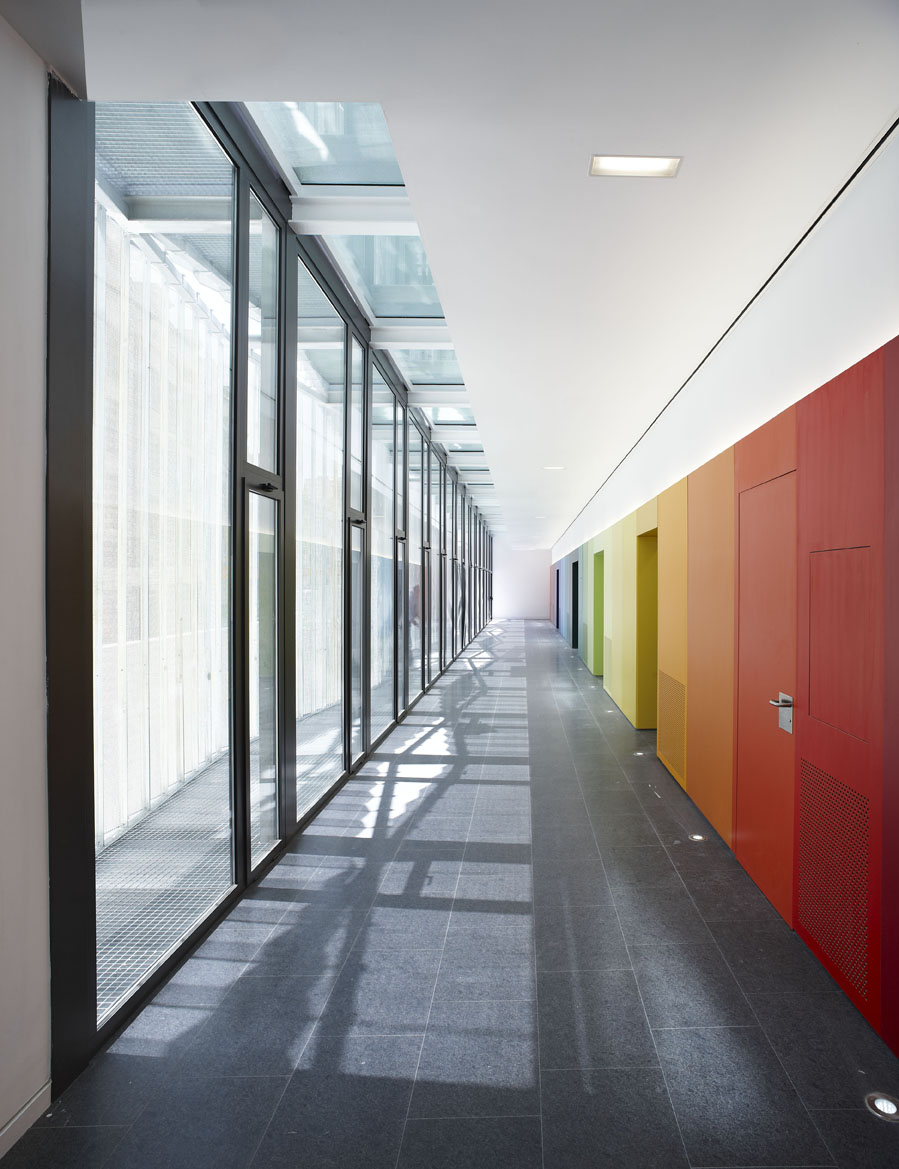
The program is organized around a longitudinal spine that concentrates the vertical circulation, service cores, and building systems. This band structures the building and clearly distinguishes public circulation routes from administrative areas and courtrooms. The service core is clad with colored laminated panels, arranged according to a different chromatic code on each floor, providing identity and orientation within the interior spaces.

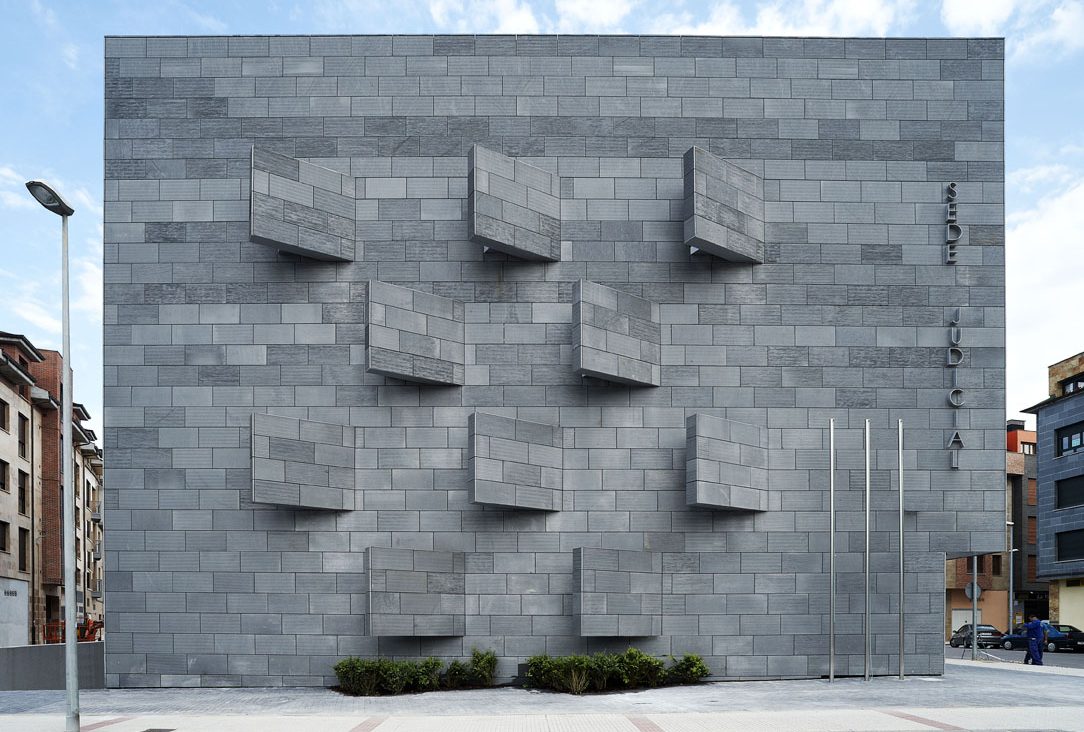
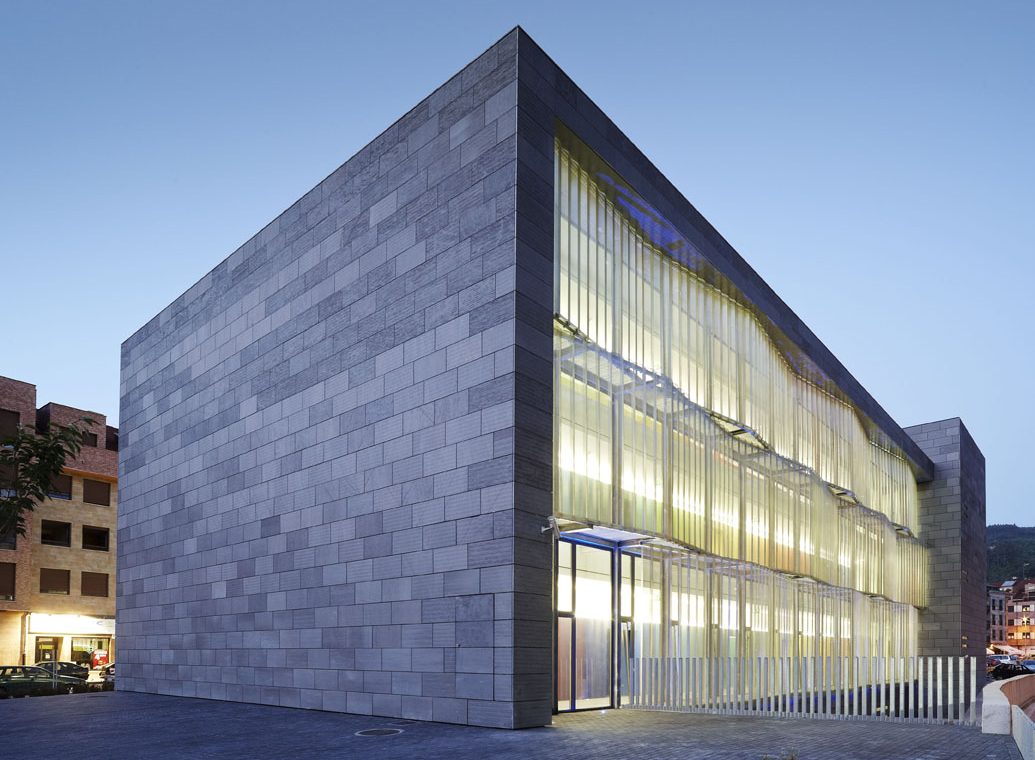
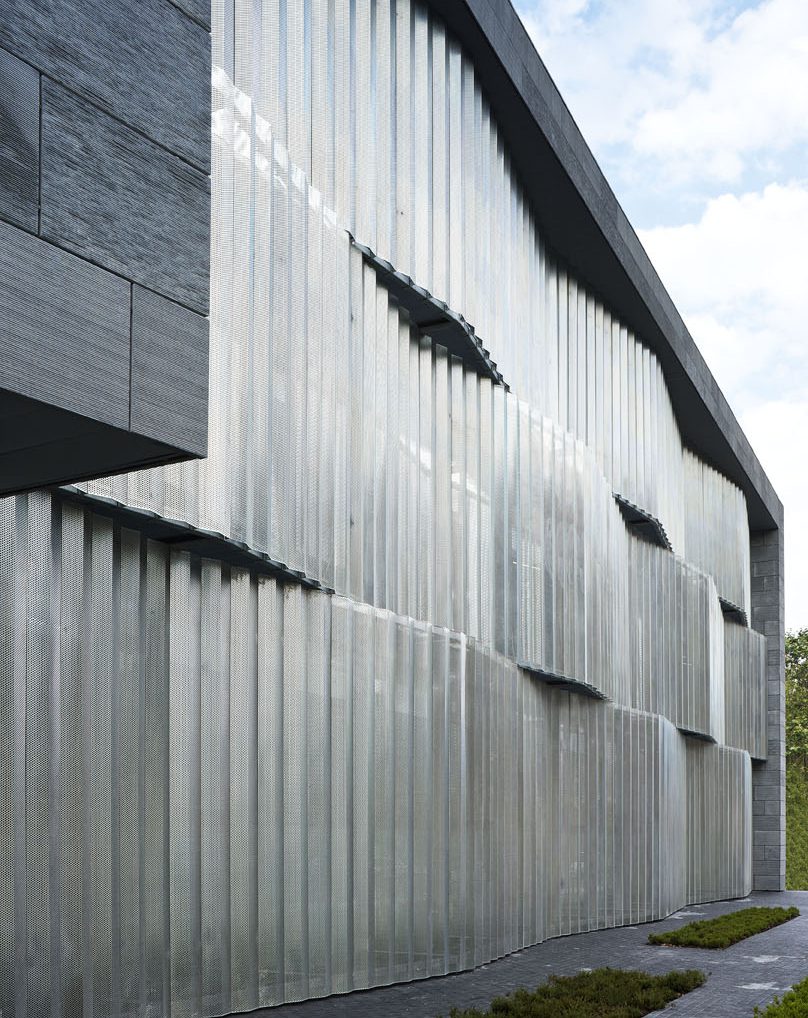
The envelope is resolved through a system of folded perforated metal screens that act as passive solar protection, adapting their density to the different orientations. Natural light filters through this second skin, transforming the interior atmosphere throughout the day and generating nuances, reflections, and variations that accompany everyday activity. From the outside, the building appears compact and restrained; from within, the façade becomes permeable, establishing an ever-changing relationship with the landscape and natural light.