HOUSE IN RIBADESELLA

client

Private

Location

Ribadesella, Spain

Area

428.22 m²

Status

Completed

Type

Residential
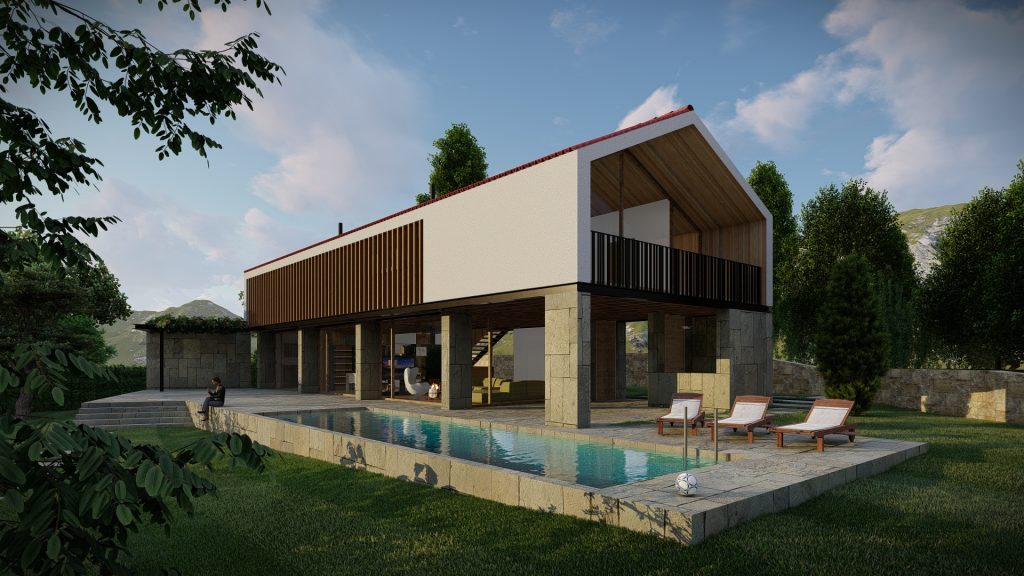
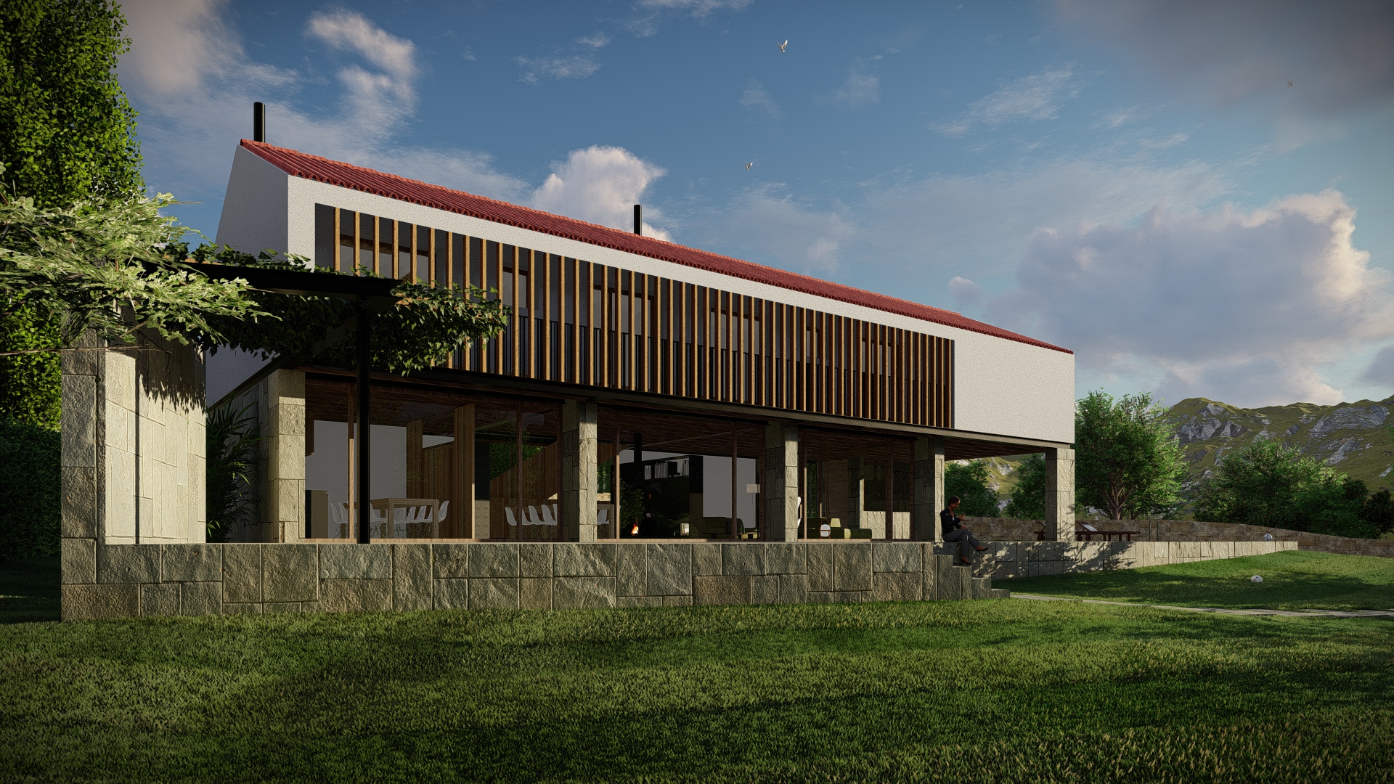
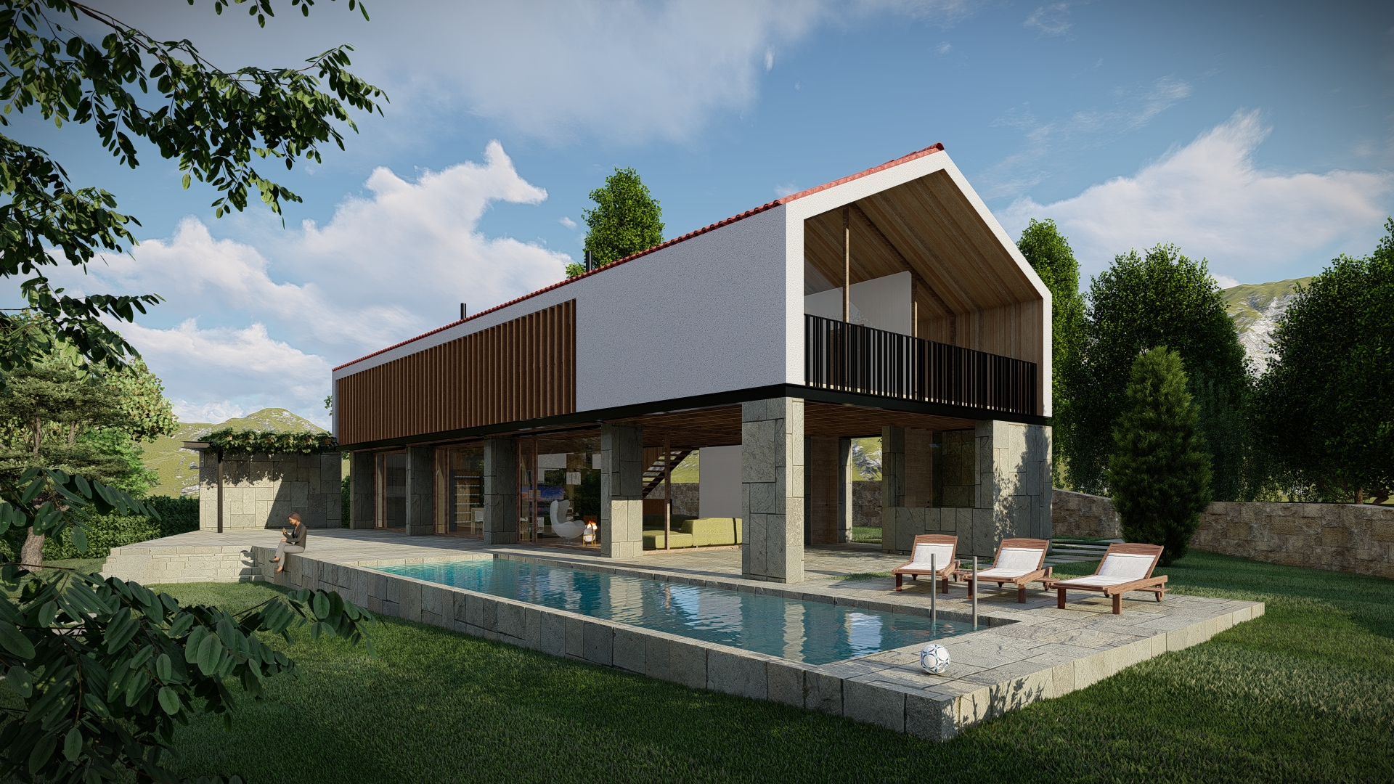
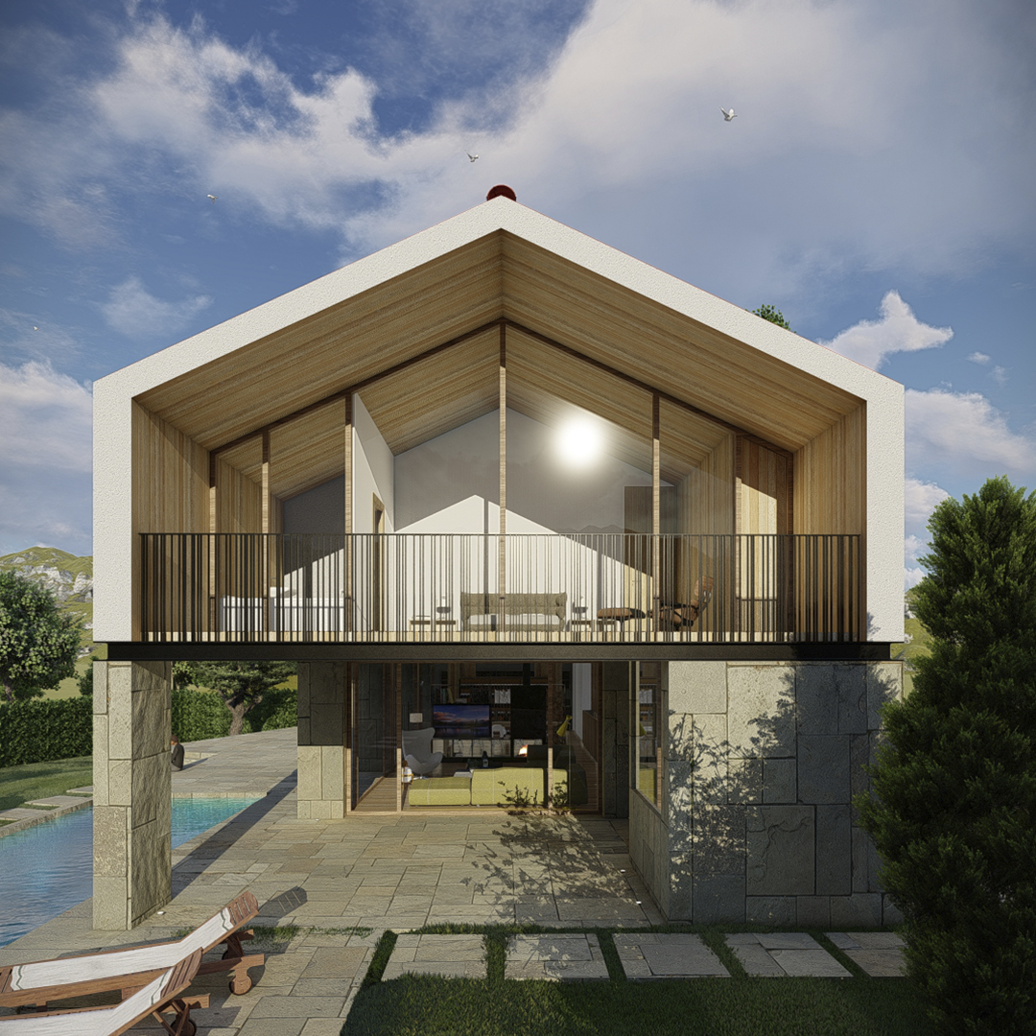
On the Camino de Santiago, the house reinterprets traditional Asturian housing, with a pitched roof, gallery, and corridor, achieving a contemporary image. The dwelling is designed as a piece adapted to the terrain, developed across three levels (basement, ground floor, and first floor) and complemented by an auxiliary building fully integrated into the topography of the plot. This buried construction takes advantage of the natural slope of the access path, reducing its presence and allowing the architecture to merge with the landscape through a restrained intervention.

The project reinterprets traditional rural housing through a simple geometric volume with a pitched roof. The materiality reinforces this relationship with the surroundings: a base of aged natural limestone defines the ground floor and establishes a direct connection with the terrain, while the upper floor, clad in a sand-toned finish, provides lightness and continuity with the colours of the landscape.

The house emerges from the conditions of the site, oriented to take advantage of natural light and views, and organized through fluid spaces that connect the different rooms with the exterior. The relationship between interior and landscape becomes the main element of the project, creating a calm and open architecture where scale, materiality, and topography construct a contemporary way of inhabiting.