SUAP LA SOLEDAT, PALMA DE MALLORCA
client
Location
Area
Status
Type


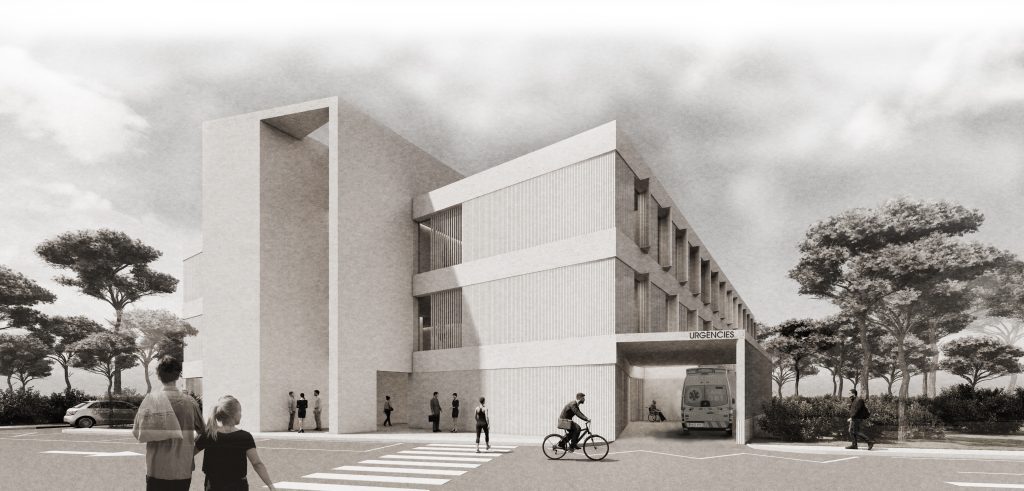
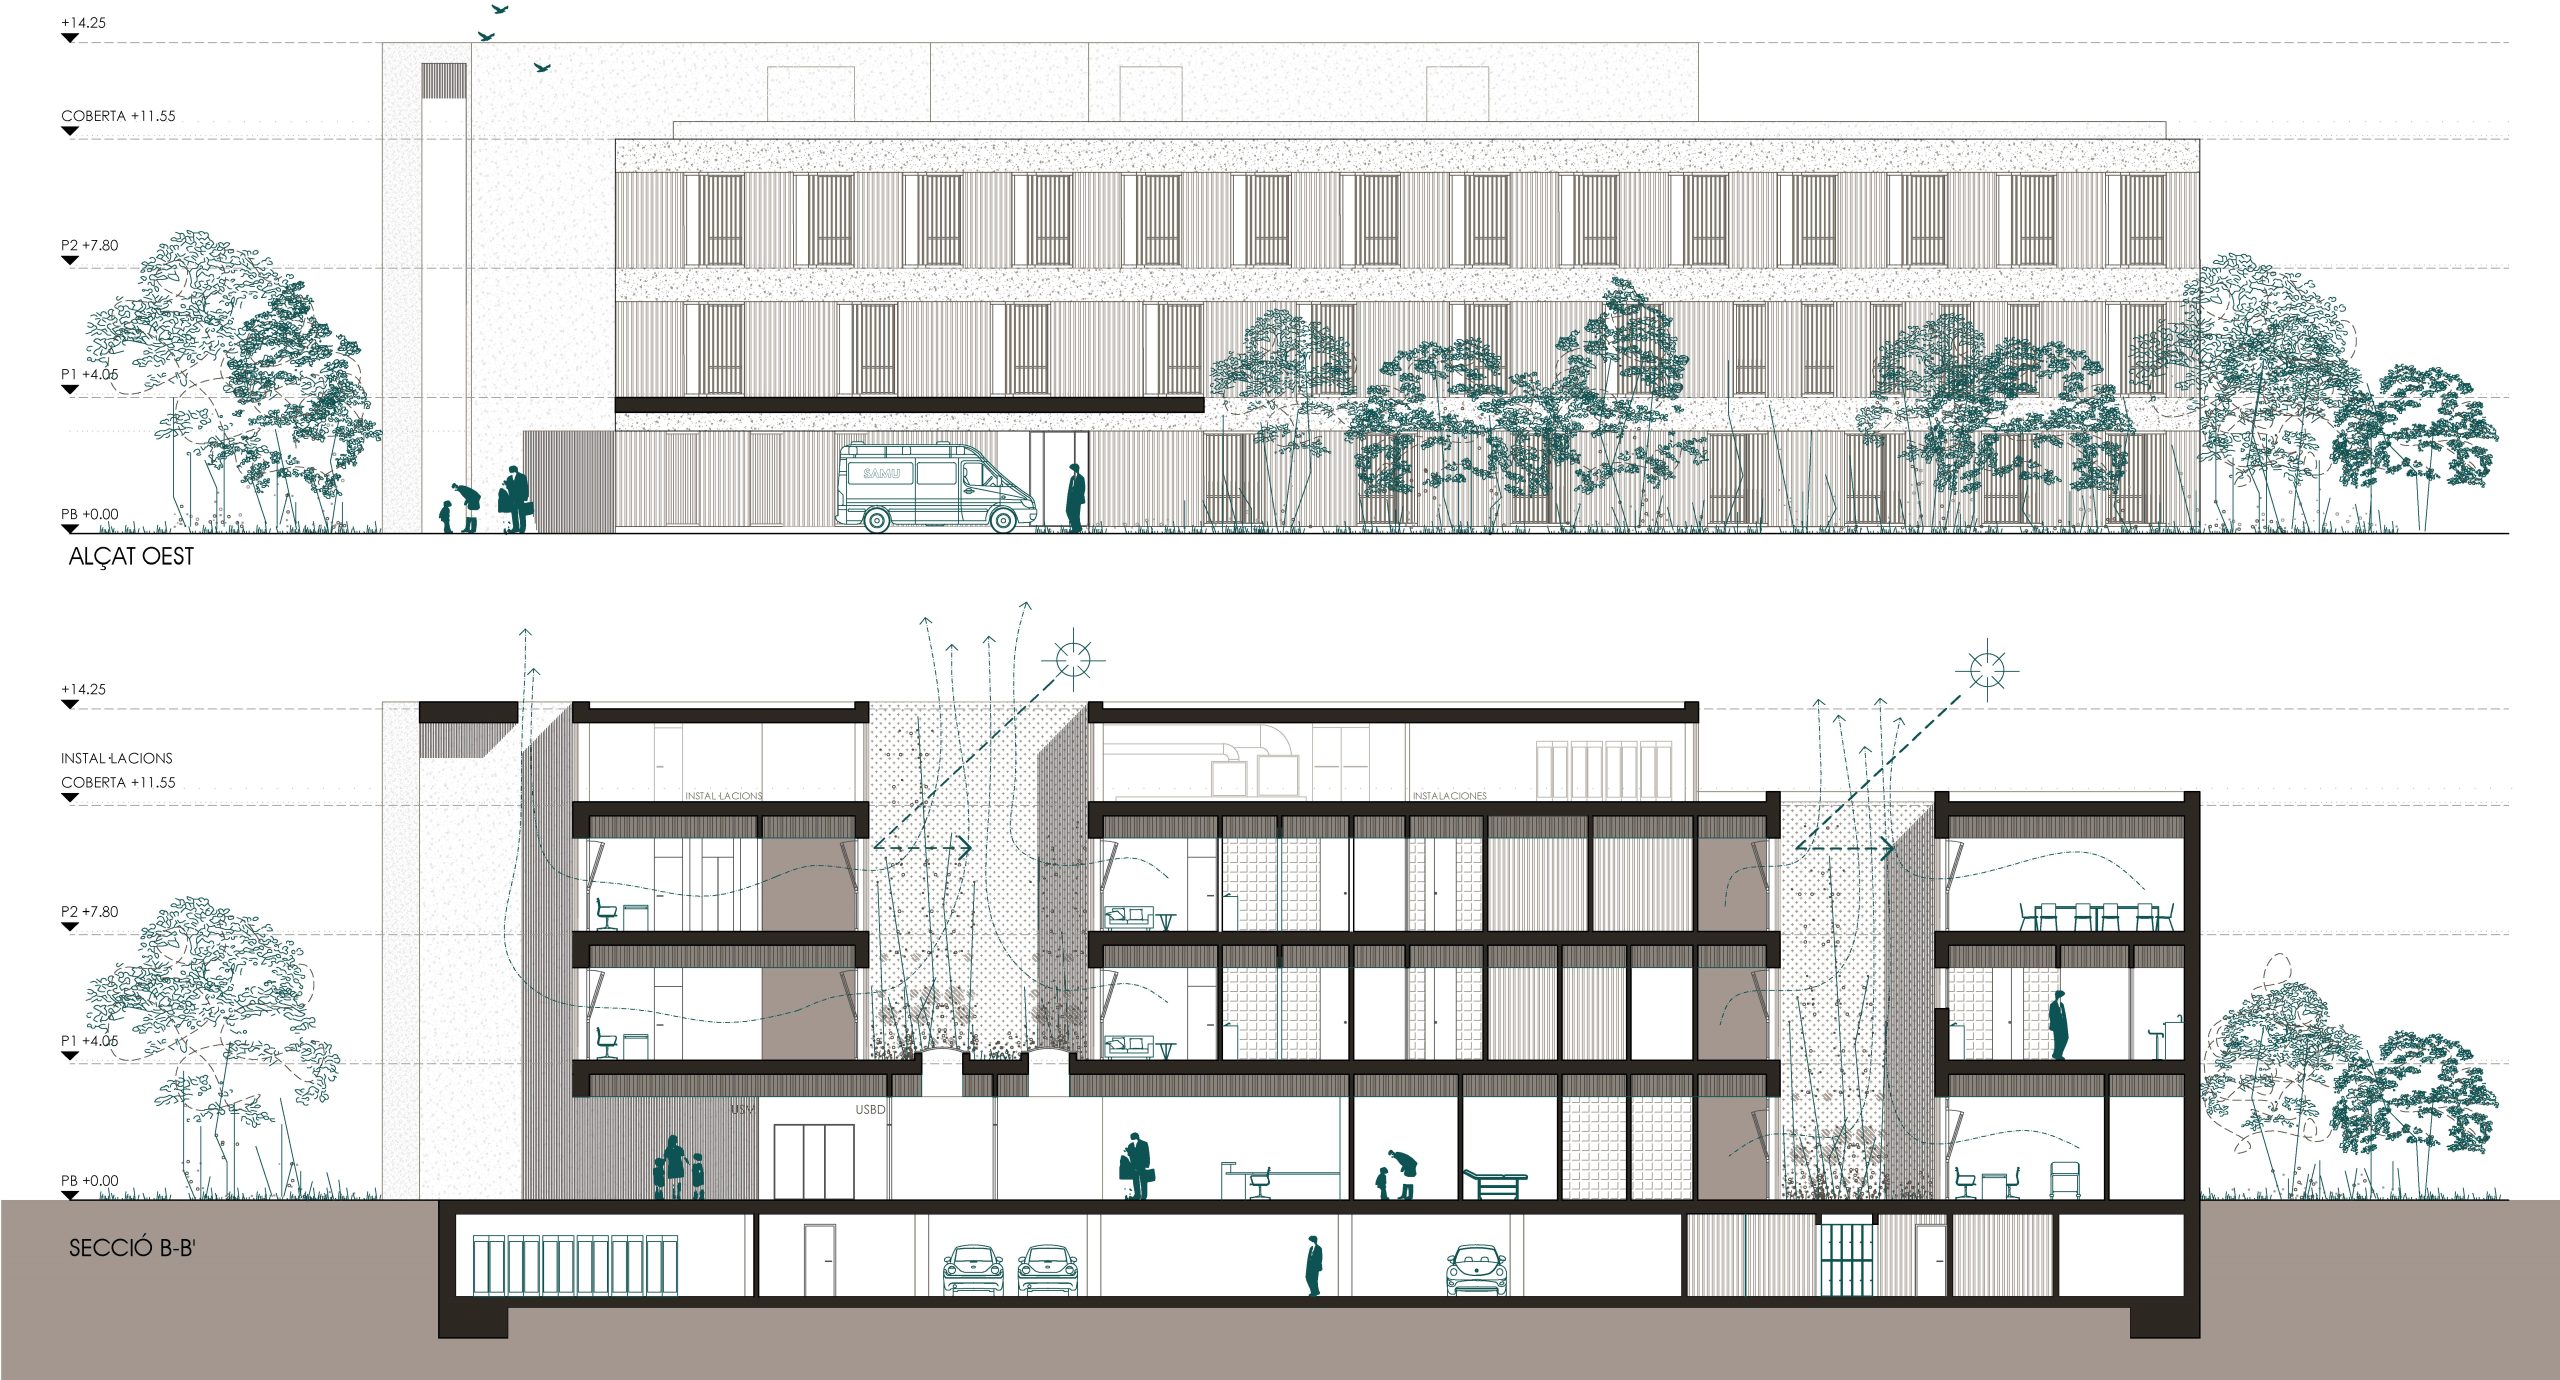
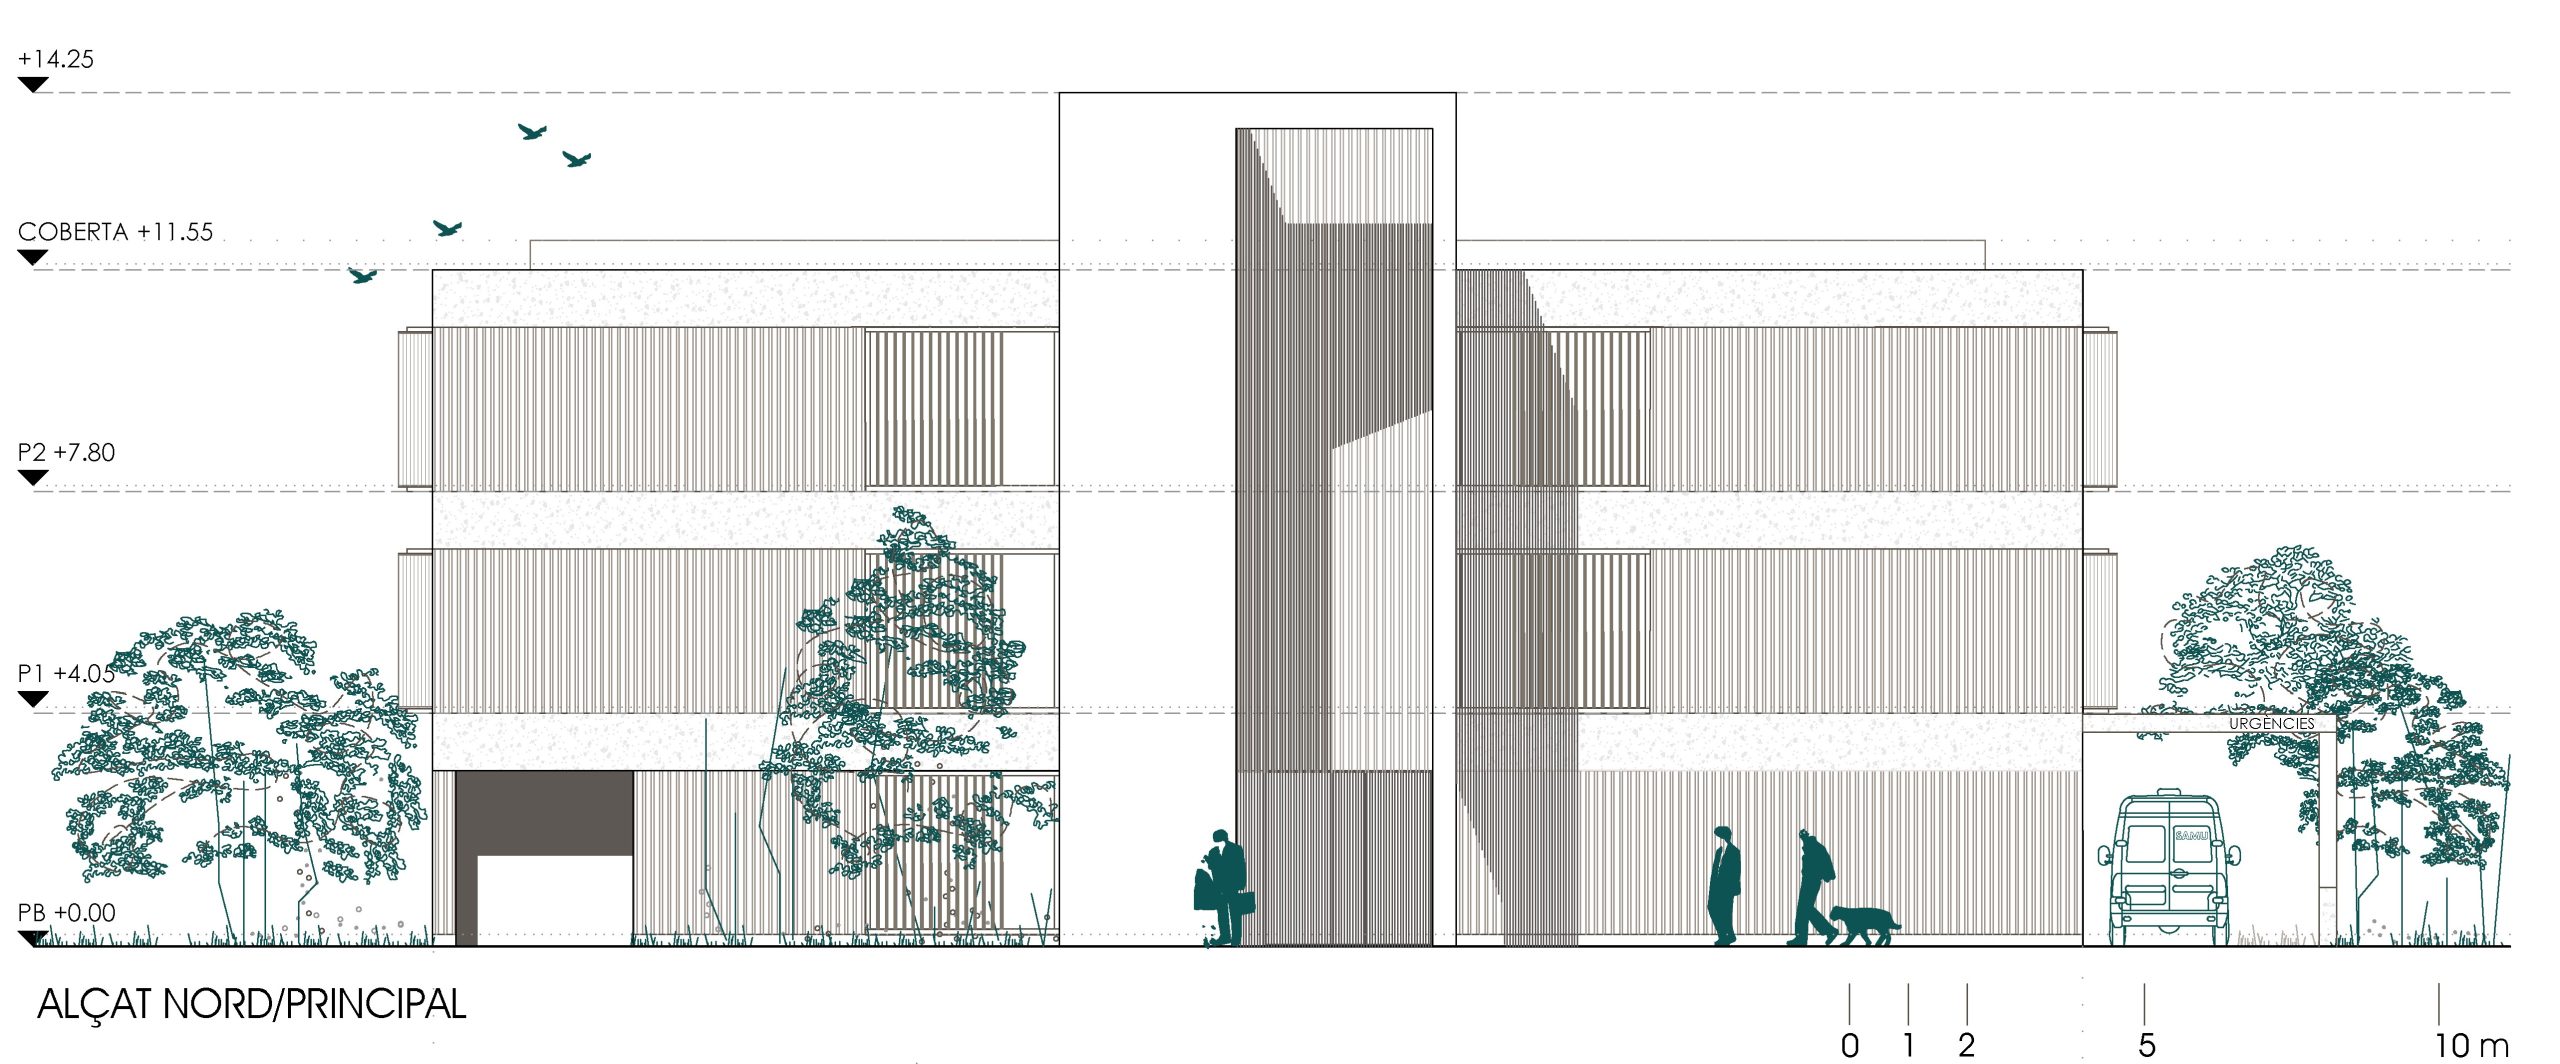
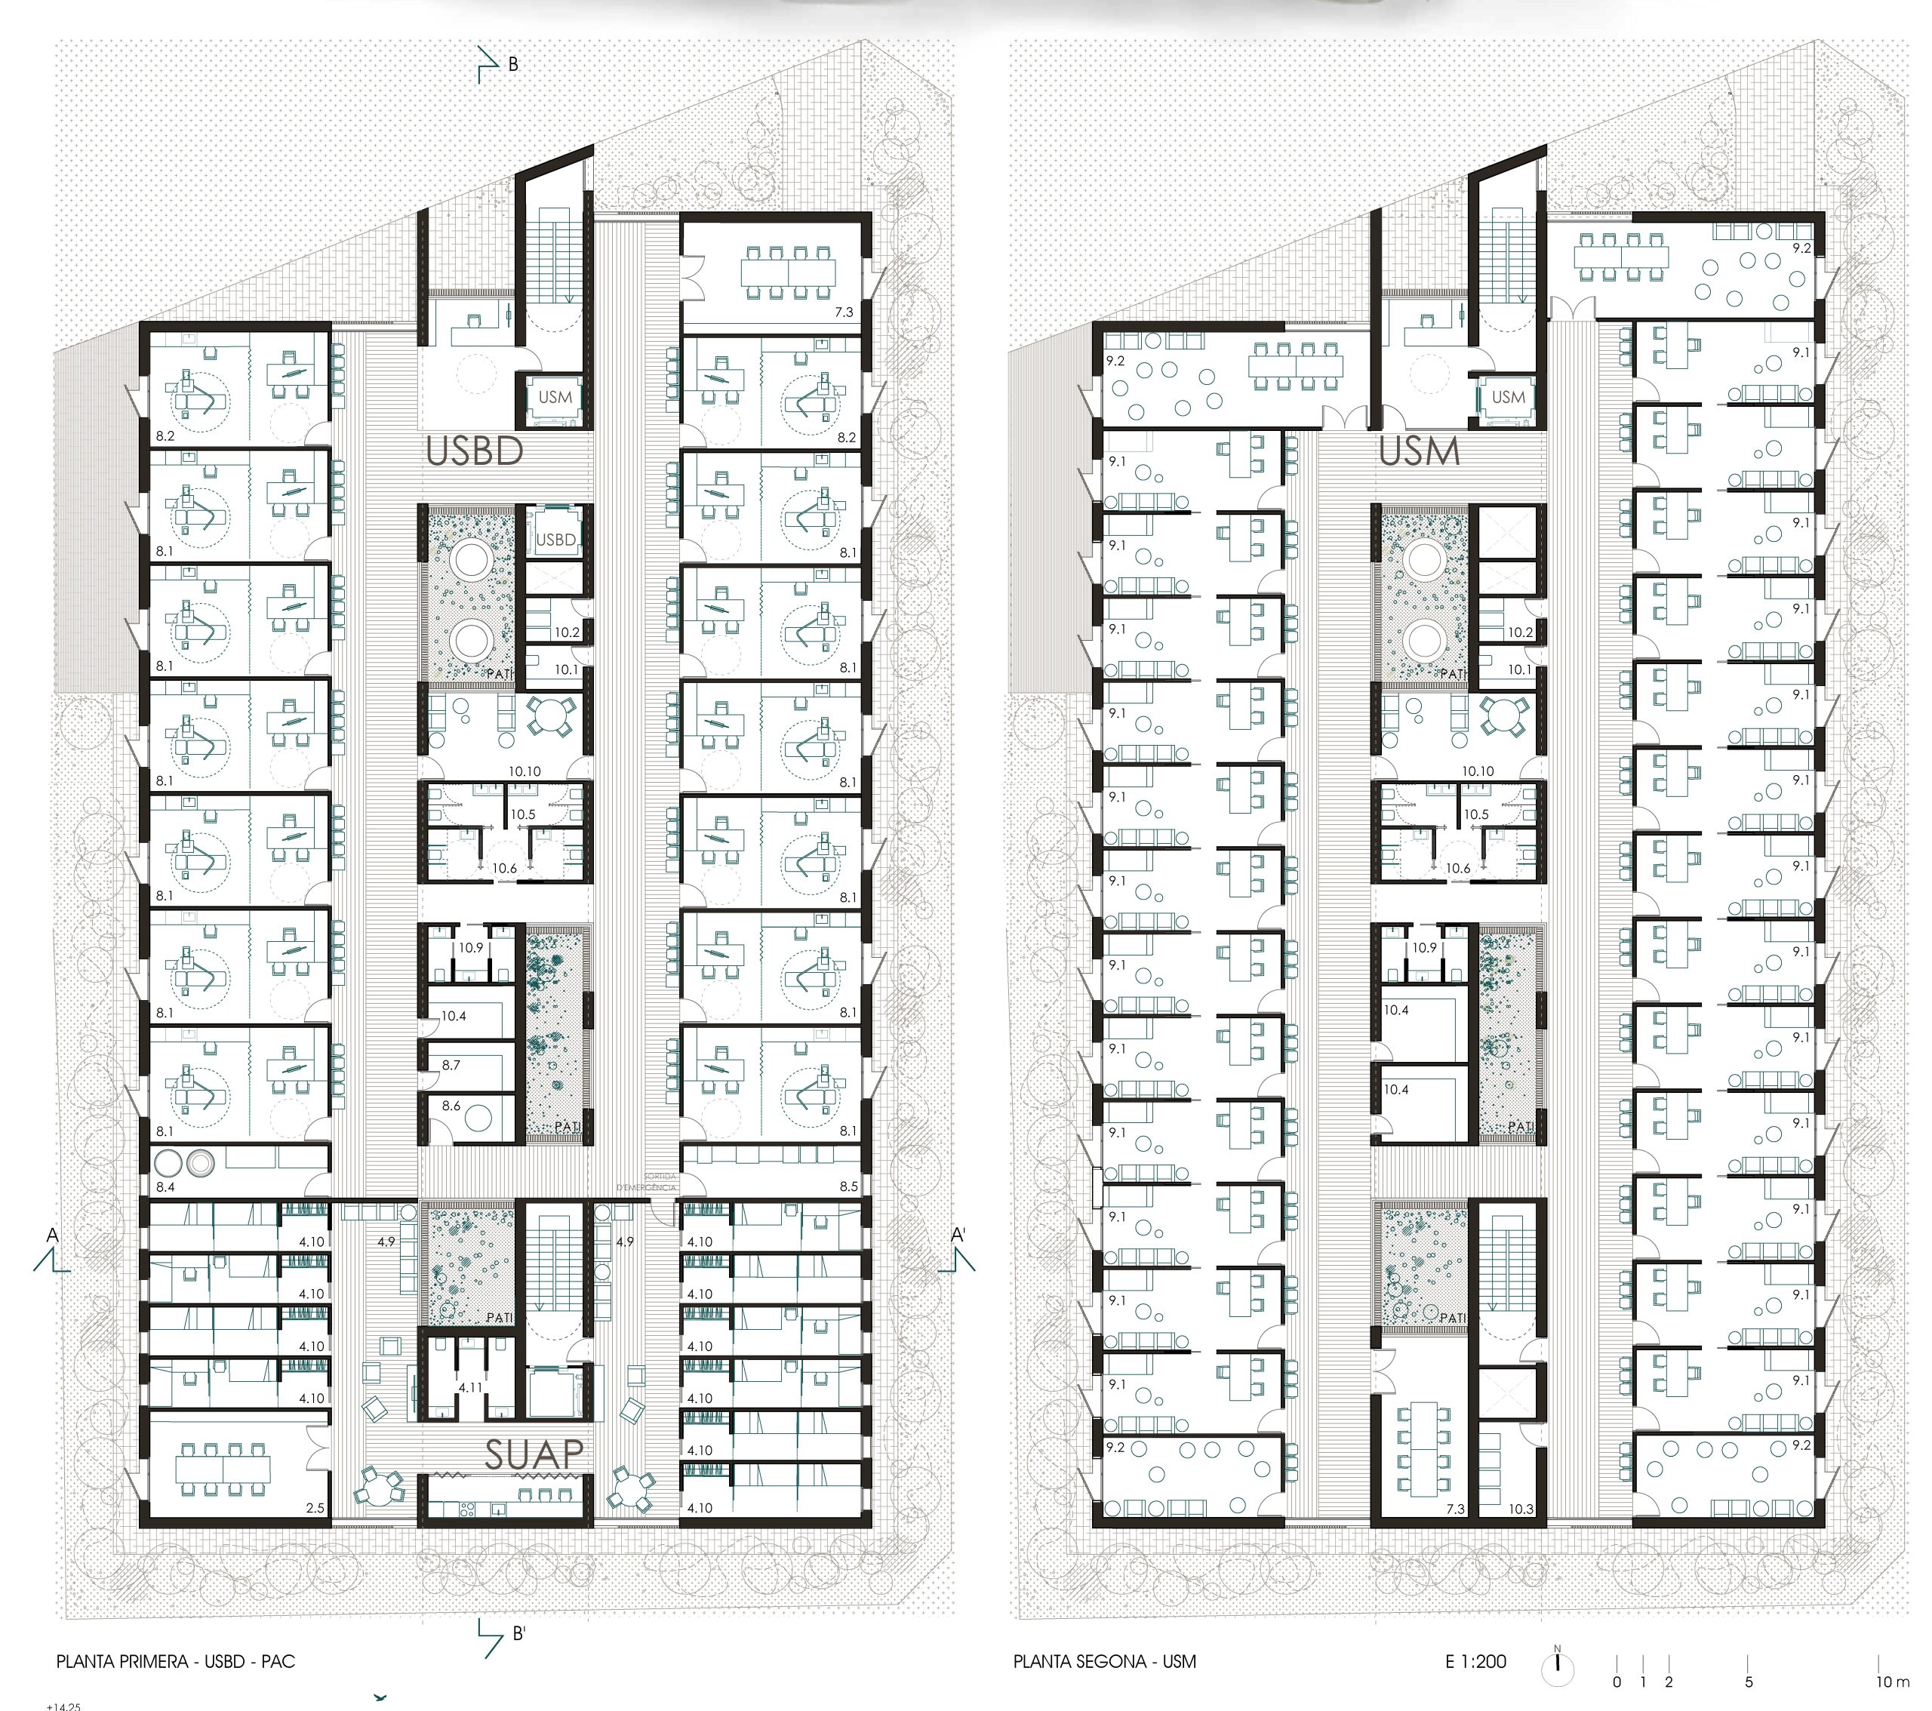
The structure is based on a modular system of longitudinal walls and prefabricated concrete elements and hollow-core slabs, which organize the whole and allow for a high degree of interior flexibility. These walls extend through the façade and mark the entrances, giving identity to the building and reinforcing its public character through a solid, restrained, and recognizable image. Access is organized from the existing road, clearly separating pedestrian and vehicular flows, while the entrance sequence is compressed under a covered space that articulates arrival to the main areas.

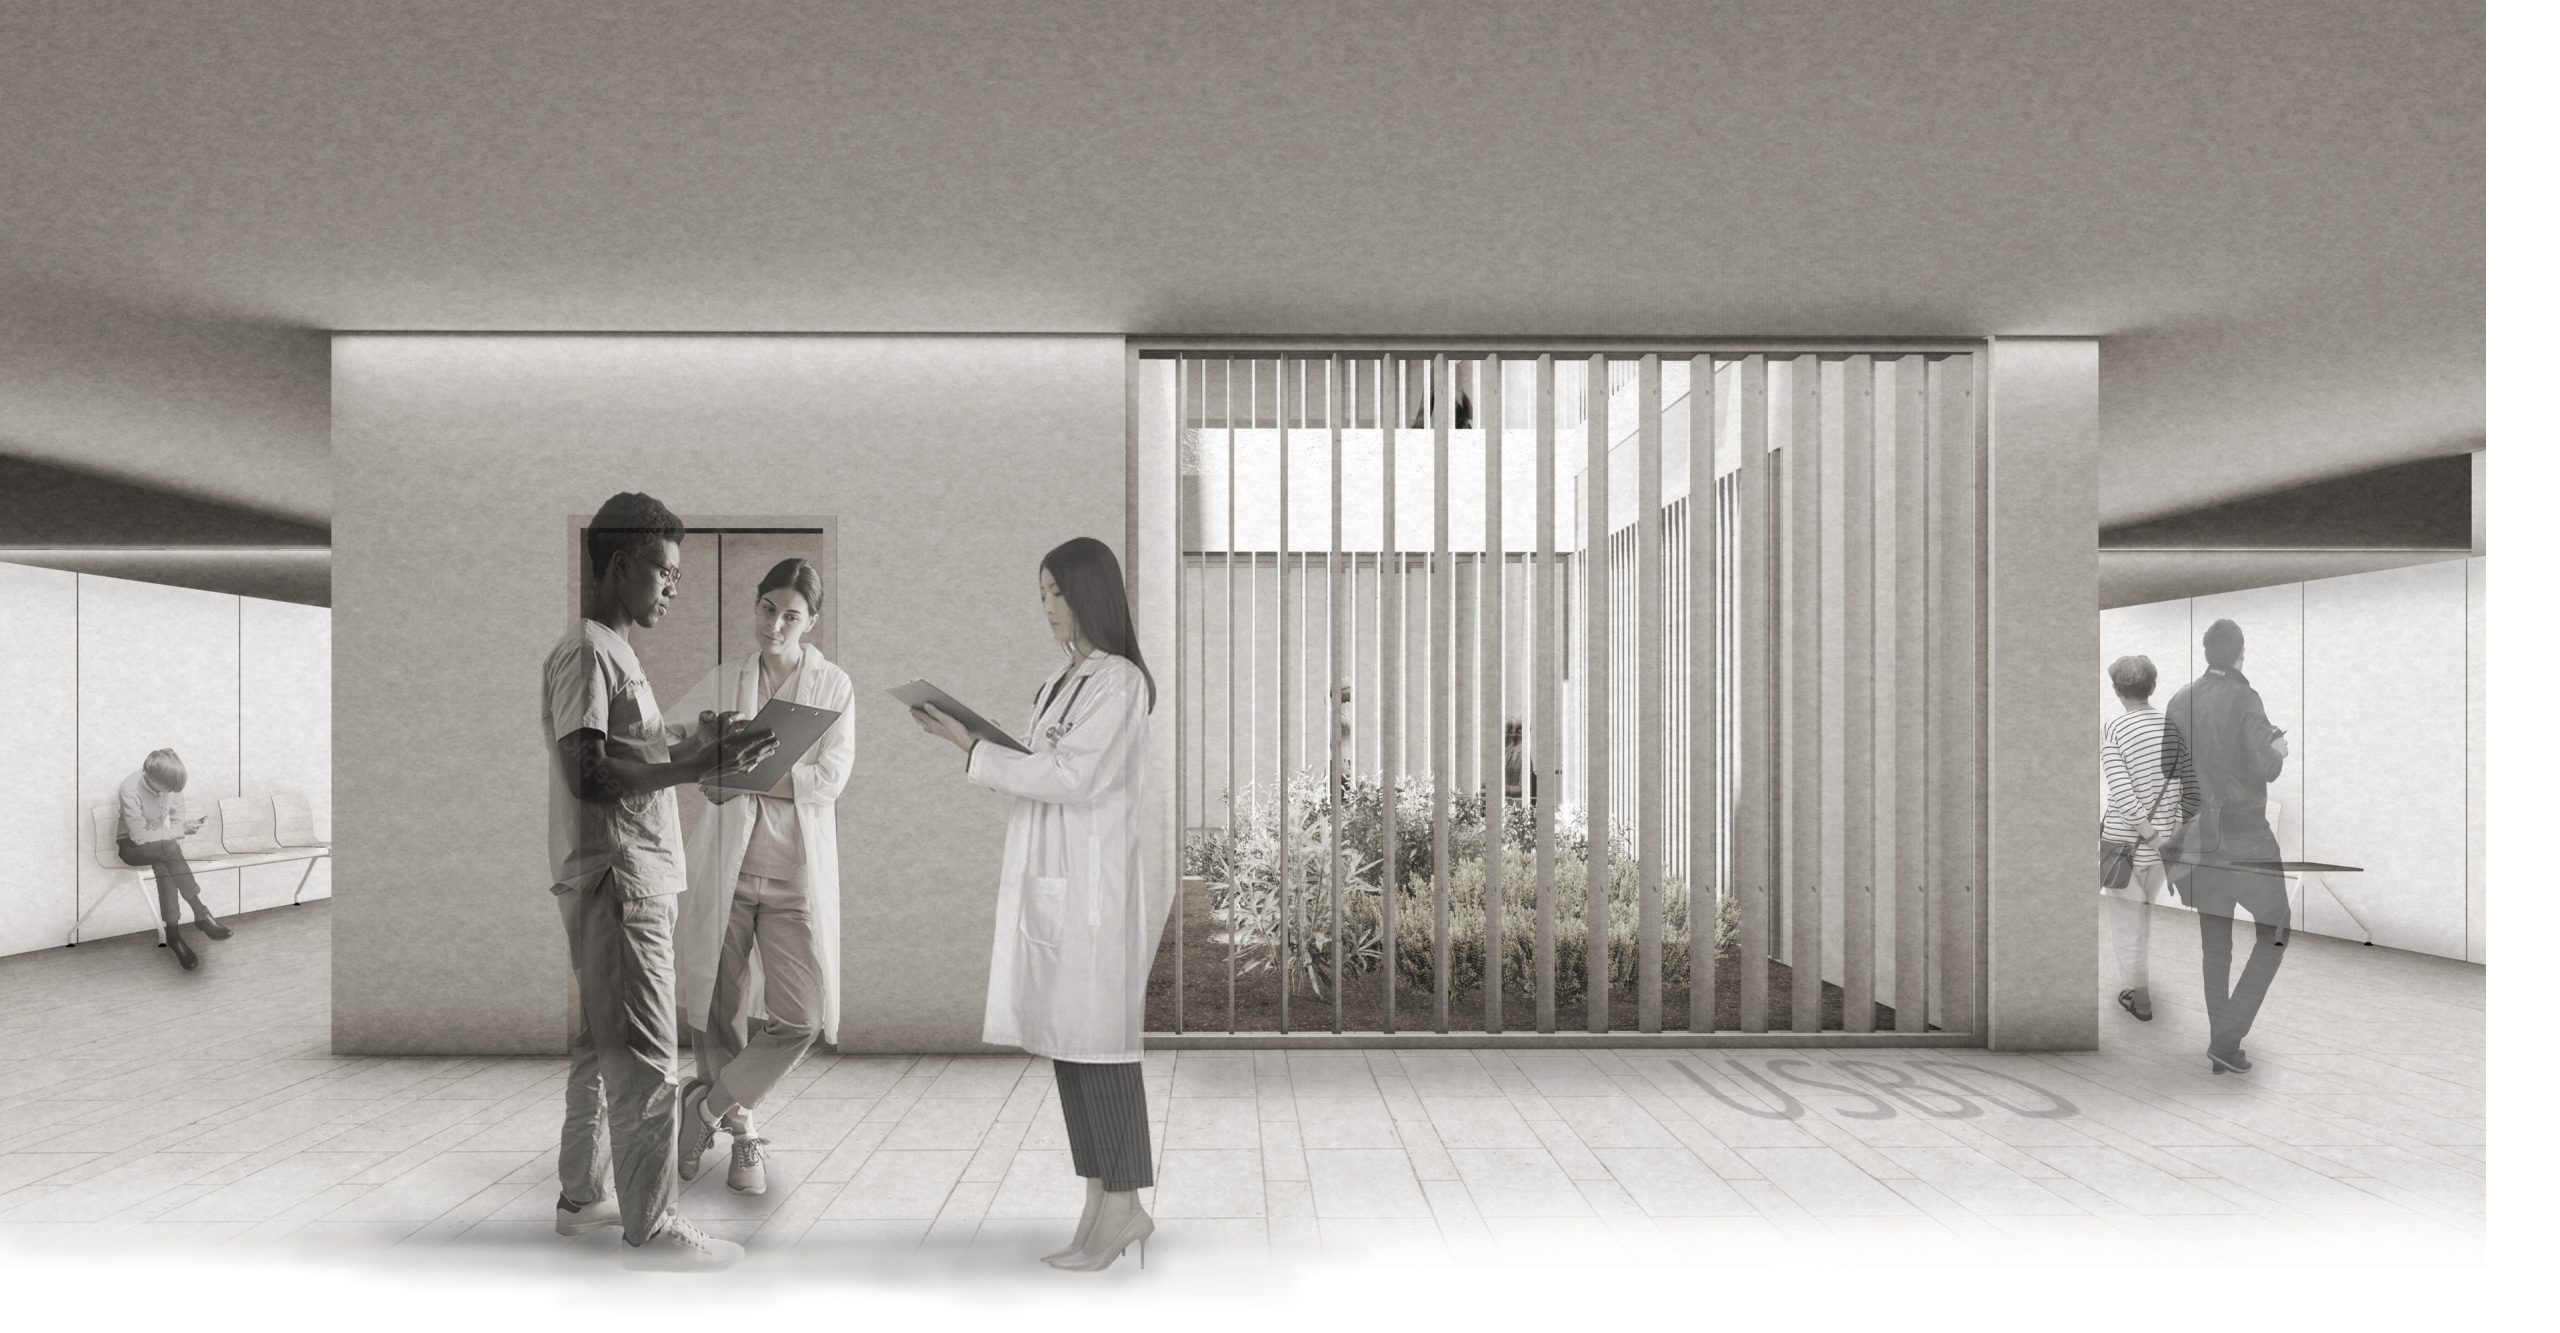
The exterior space is treated as an extension of the project, incorporating low-maintenance native vegetation that softens the building’s implantation and integrates its presence into the future green area of the surroundings. Inside, the constant presence of natural light, whether through the façades or the courtyards, ensures high-quality environmental conditions in all waiting areas. The façade is resolved with a restrained language, where openings and solar protection elements introduce rhythm and depth, constructing a calm and precise image consistent with its public character.