112 EMERGENCY OPERATIONS CENTER, TOLEDO

client

Department of Finance and Public Administration of the Regional Government of Castilla–La Mancha

Location

Toledo, Spain

Area

4.473,63 m²

Status

Under construction

Type

Mixed Use
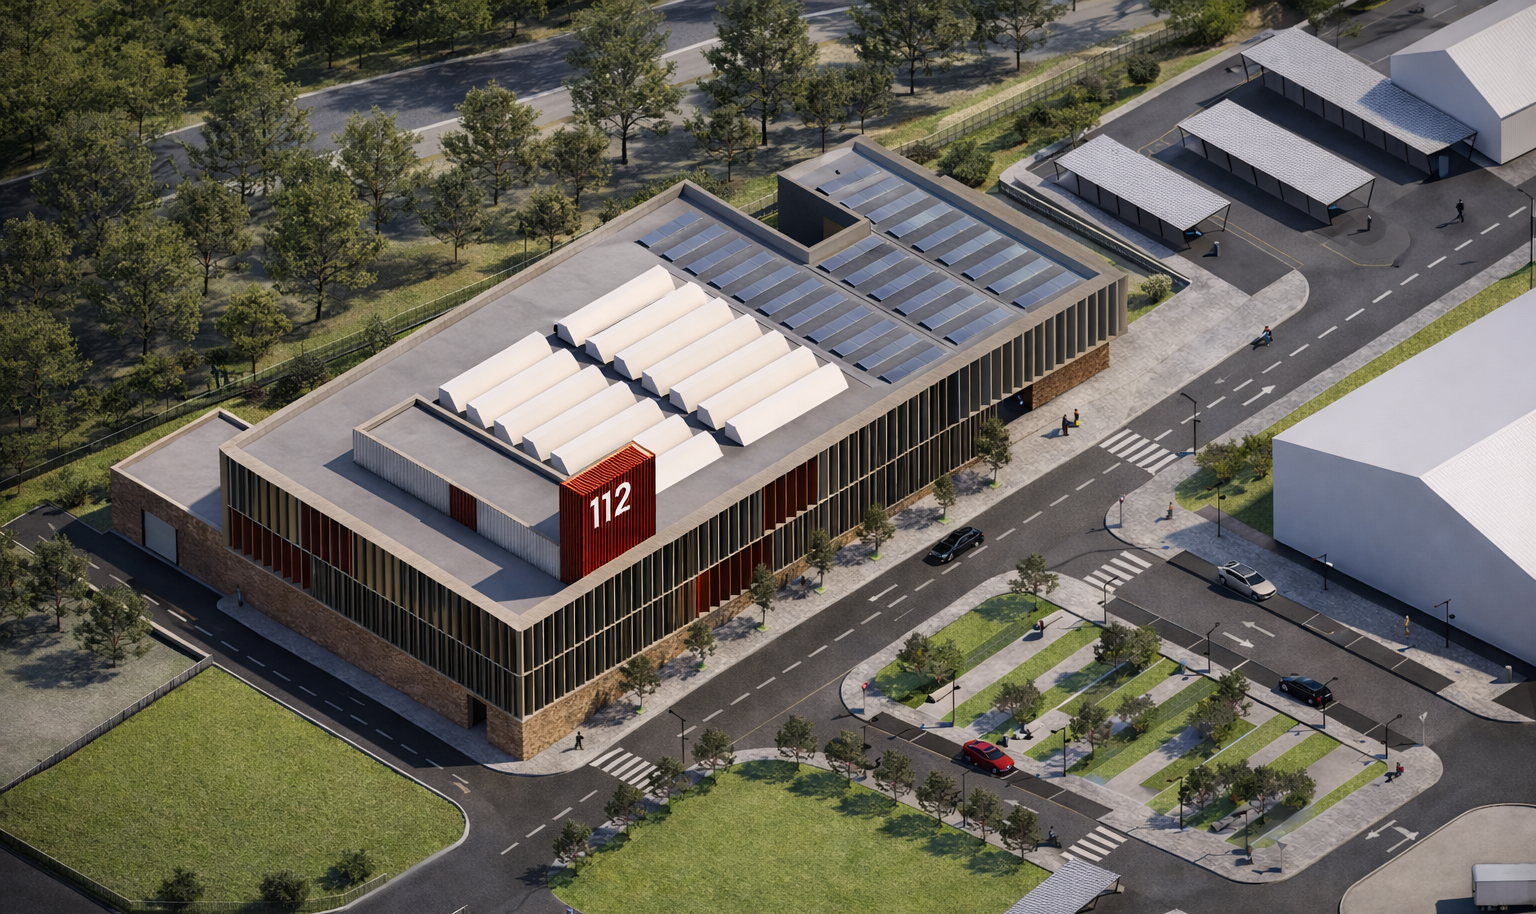
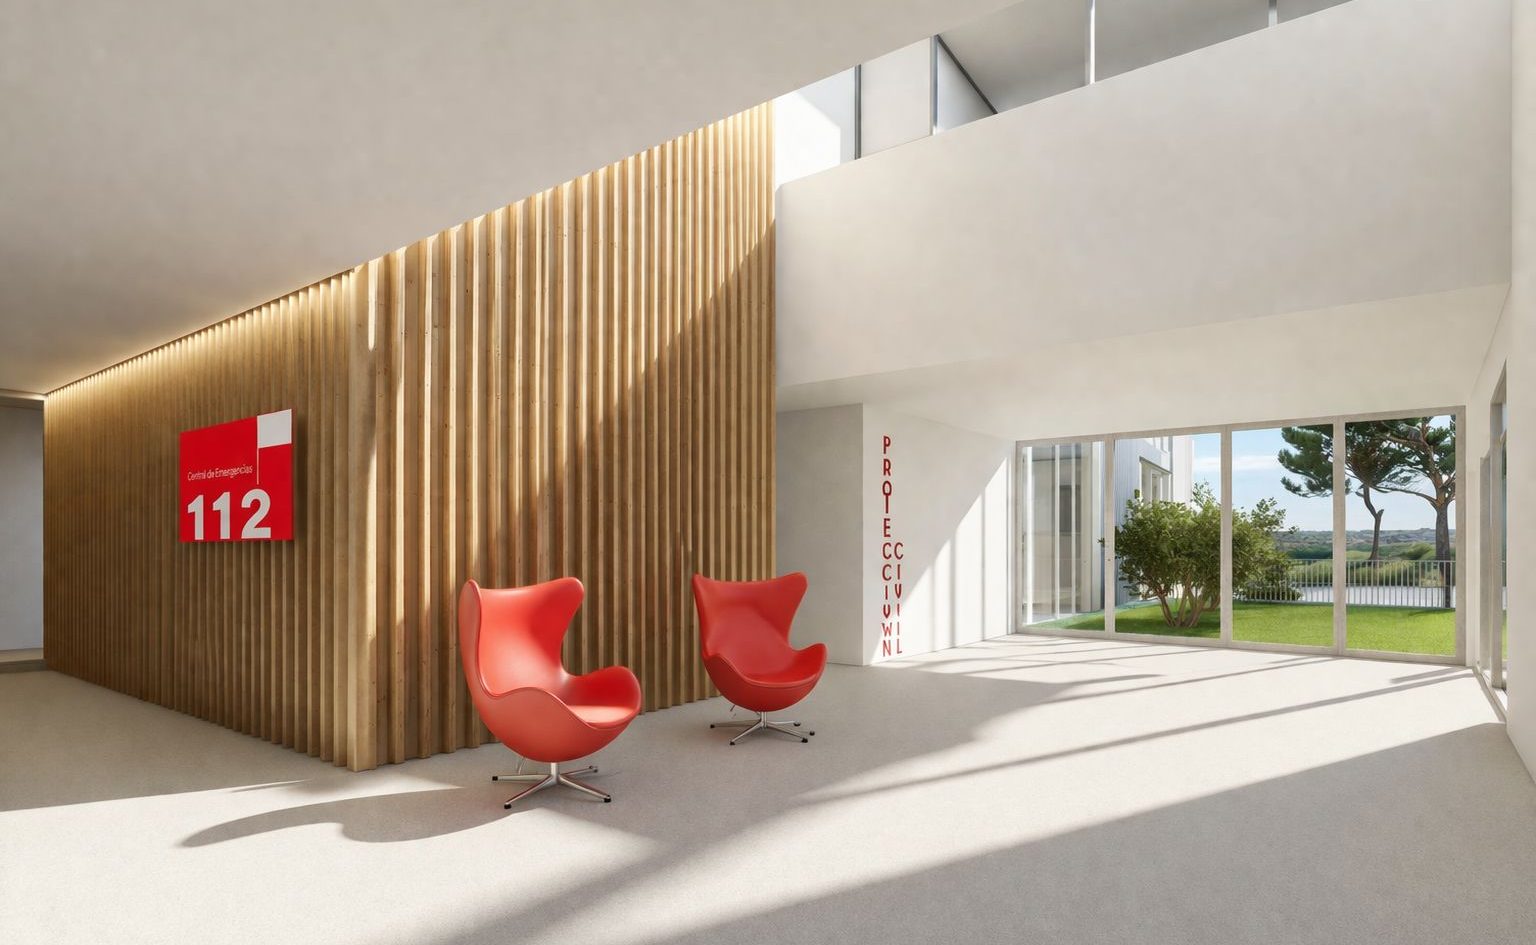
The building is conceived as an infrastructure designed for uninterrupted operation, where spatial organization enhances coordination and speed of response. At the heart of the project is the Coordination Room, a double-height space that acts as the operational hub of the activity and from which the different services are organized.

The program is distributed across a basement level dedicated to support areas and services, and two above-ground floors that house the workspaces. The plan, with its rectangular geometry and clear structure, is organized around the Coordination Room and complemented by three circulation cores that ensure efficient routes and a fluid connection between the different areas of the building. Functional clarity thus becomes one of the main values of the proposal.

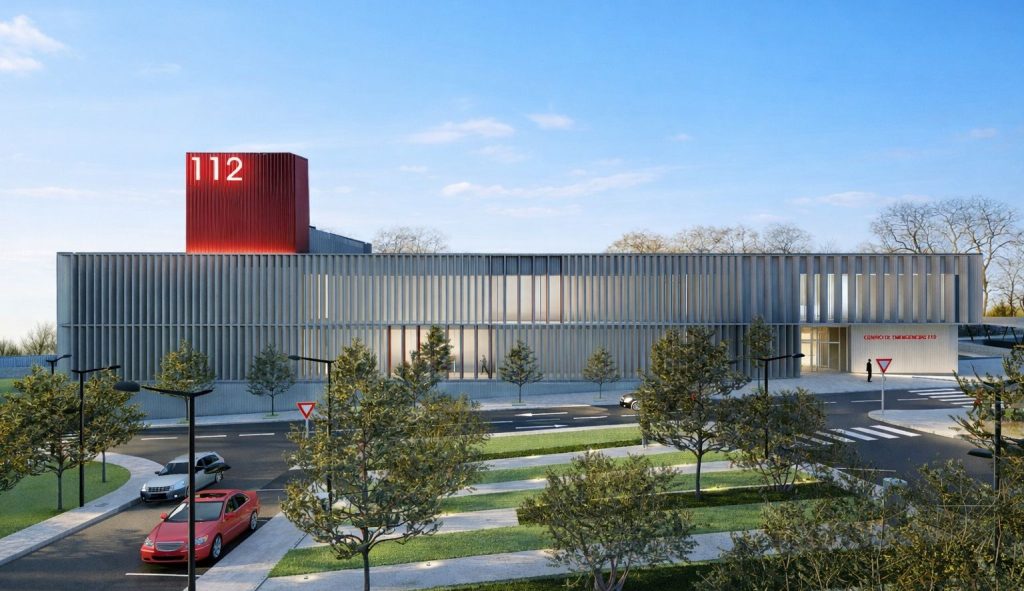
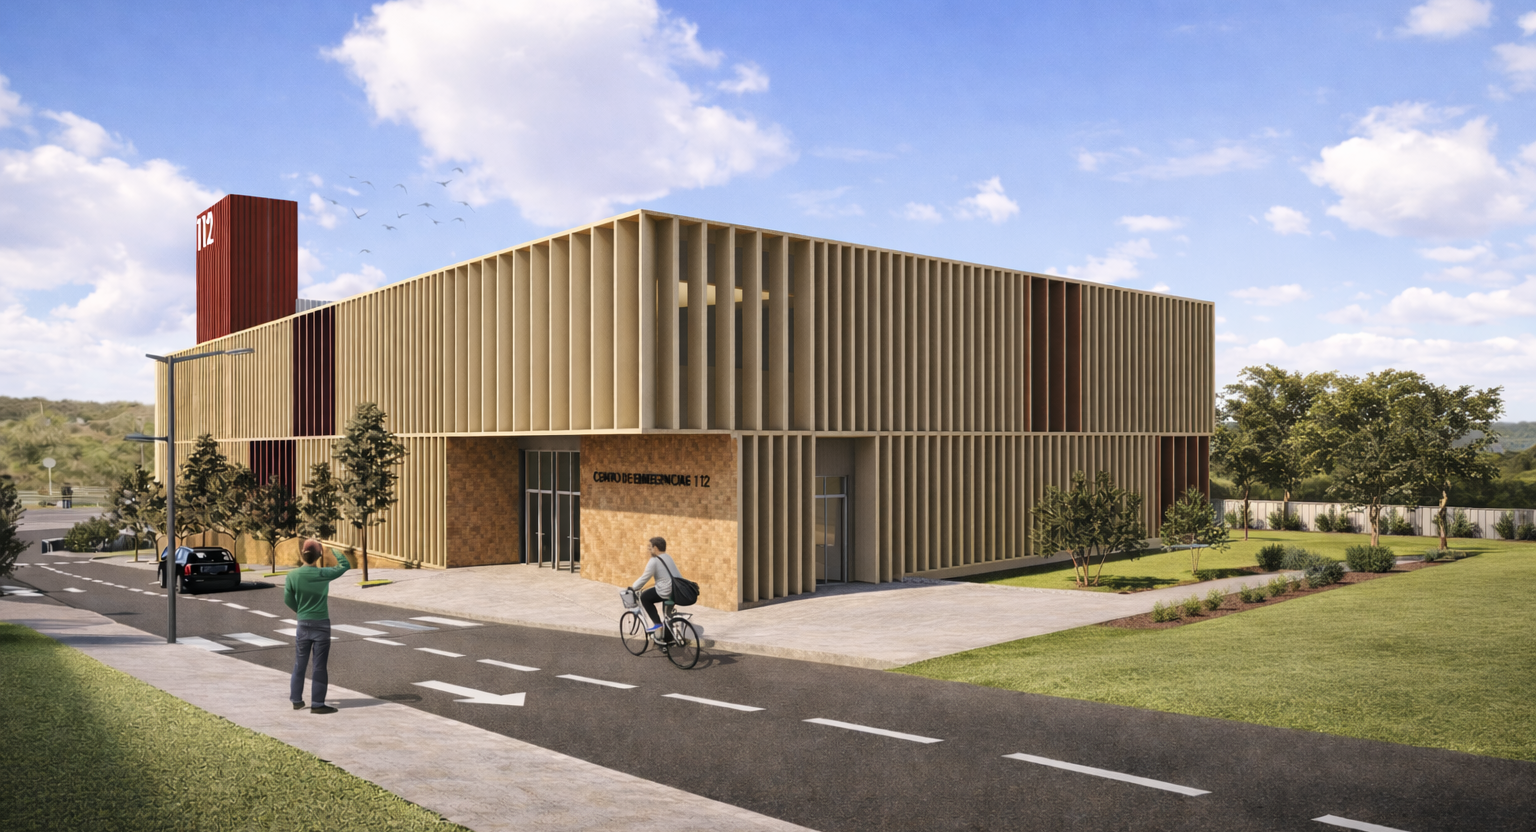
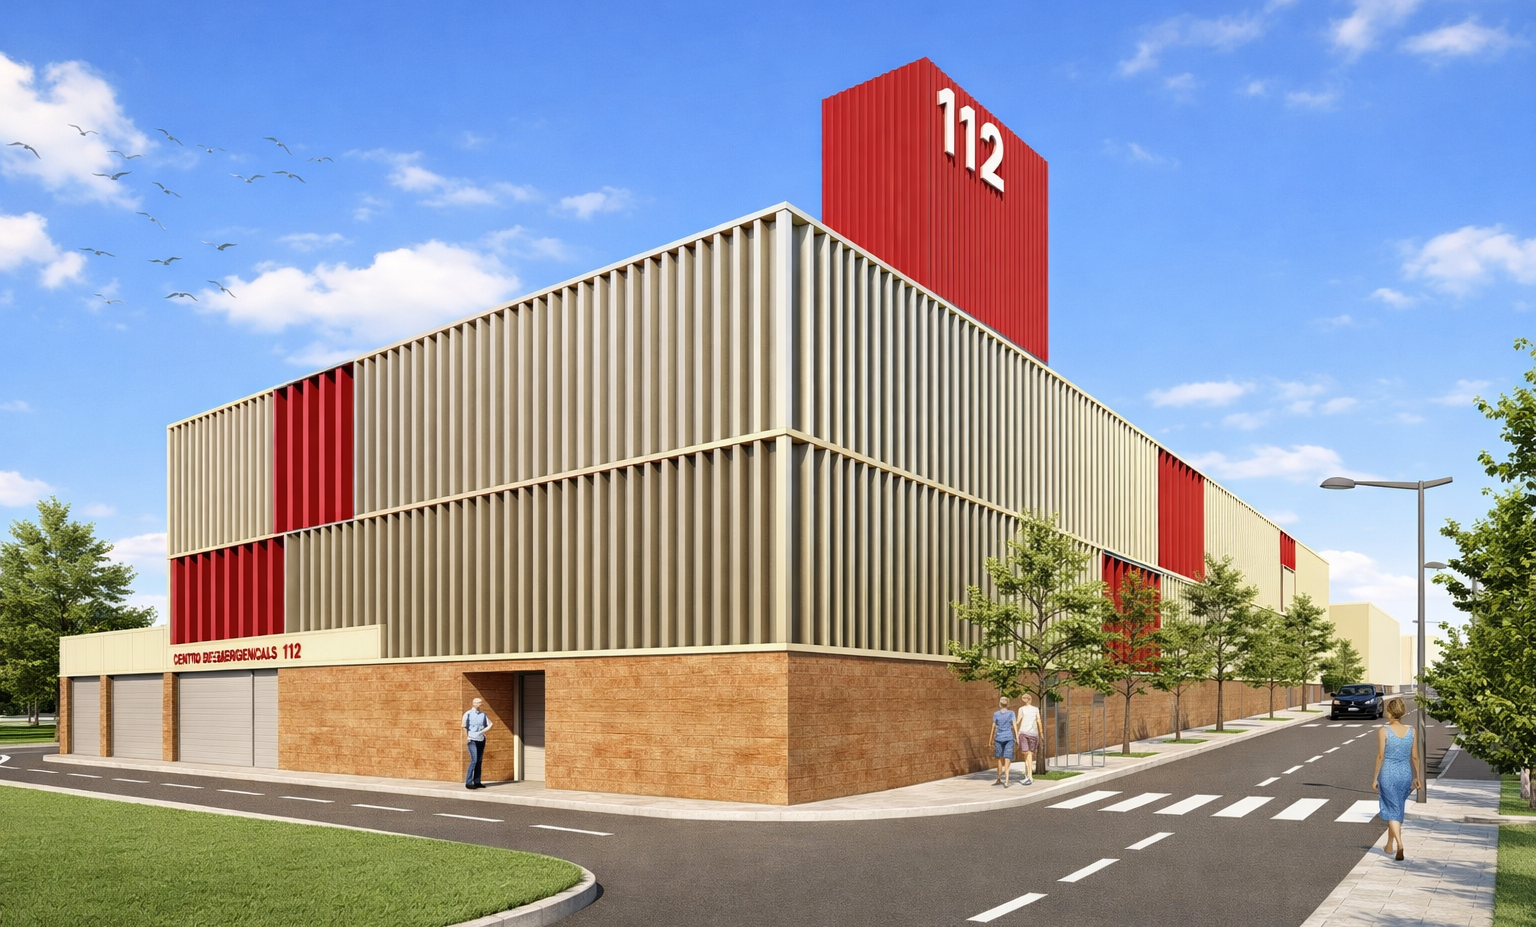
The building’s layout takes advantage of the site’s natural slope to integrate the basement into the terrain and reduce the volumetric impact of the whole complex. The architecture also responds to Toledo’s climatic conditions through the incorporation of solar protection systems and shaded areas that improve interior comfort and optimize the building’s energy performance.