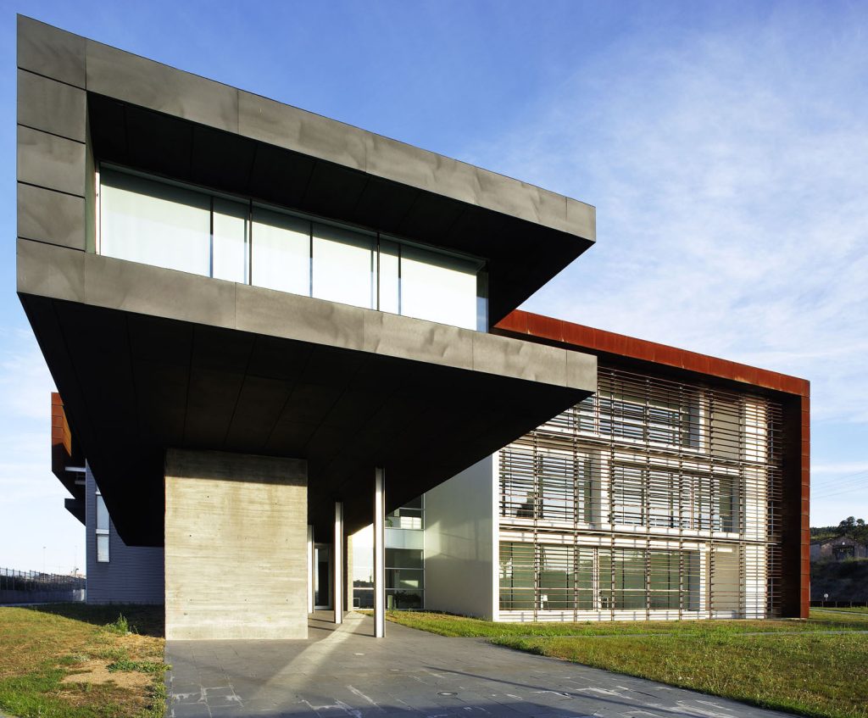
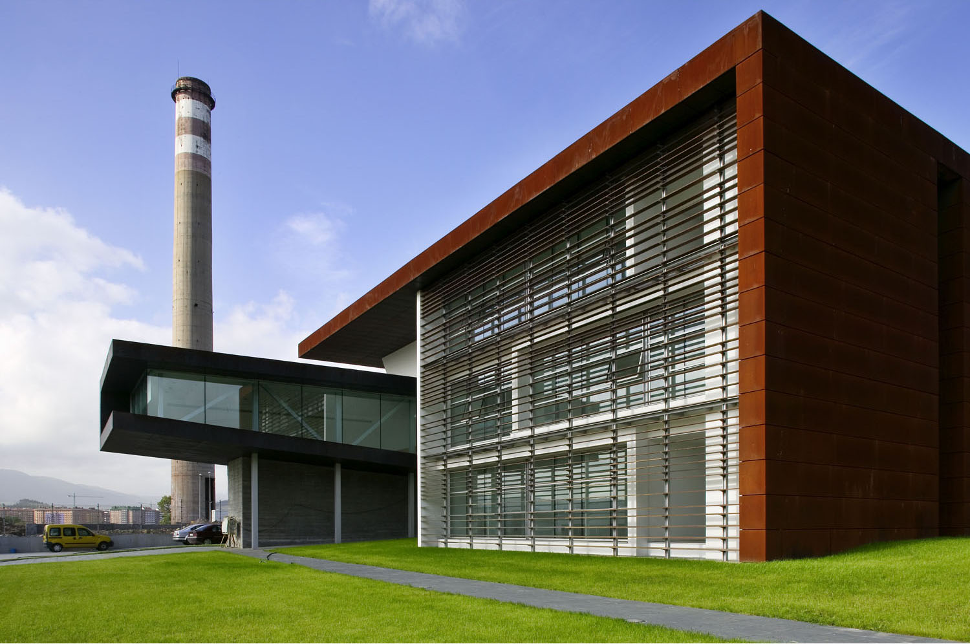
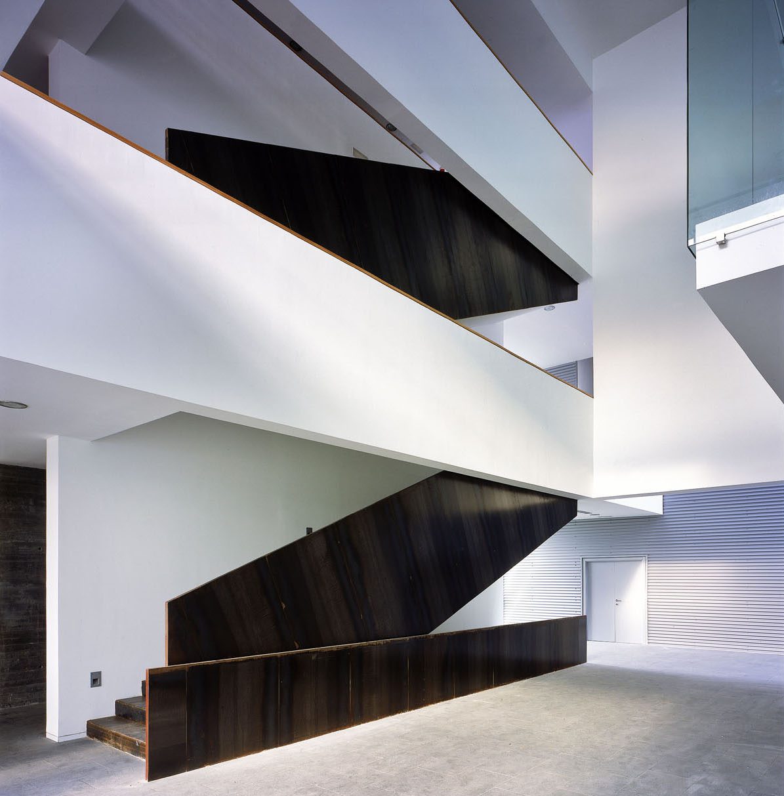
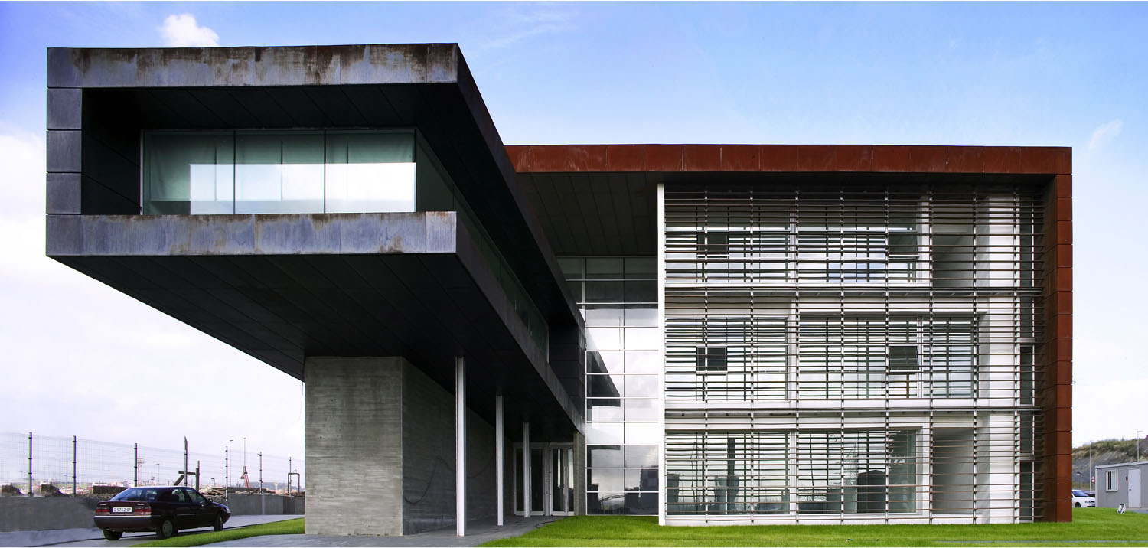
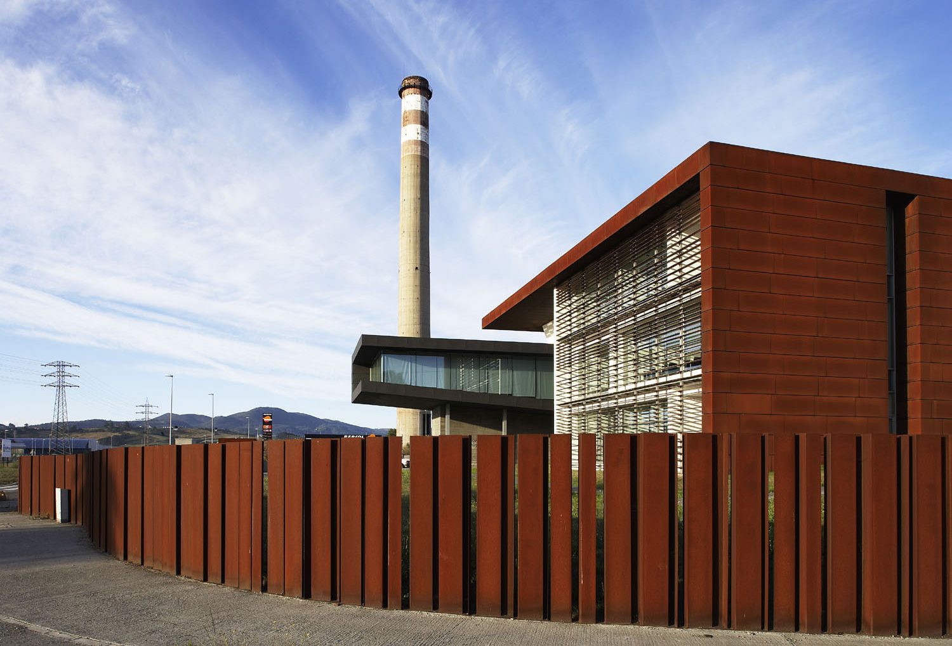
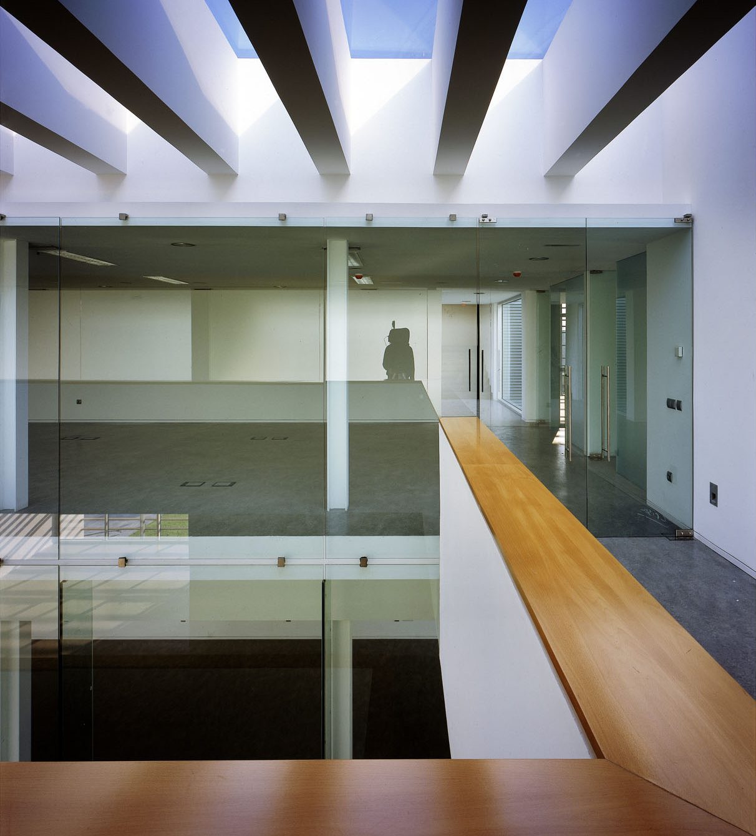
The building is divided into three areas according to the different activities to be developed inside. The first contains reception, representation, and administrative functions. In an intermediate position lies the laboratory area, and at the rear the largest container, intended for semi-industrial workshops and facility services. The building achieves its representational character through the auditorium volume, which cantilevers over the entrance like a threshold, glazed and opening onto views of the surrounding industrial landscape.