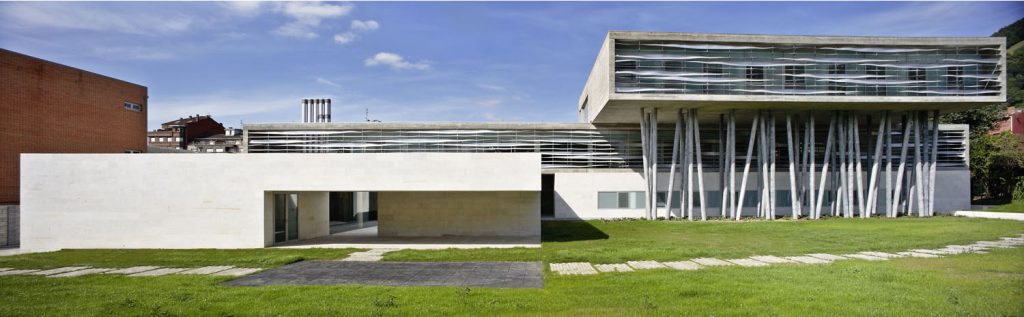
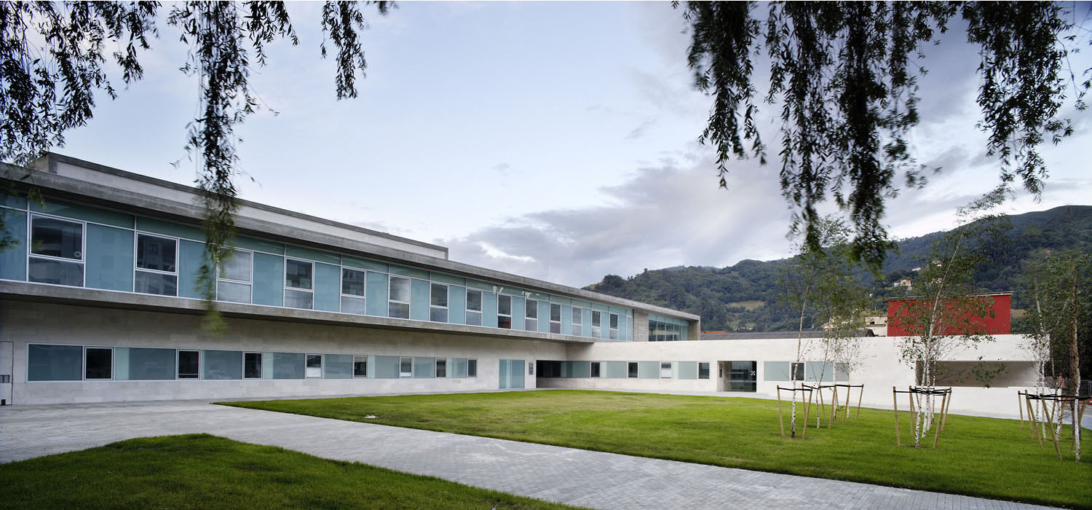
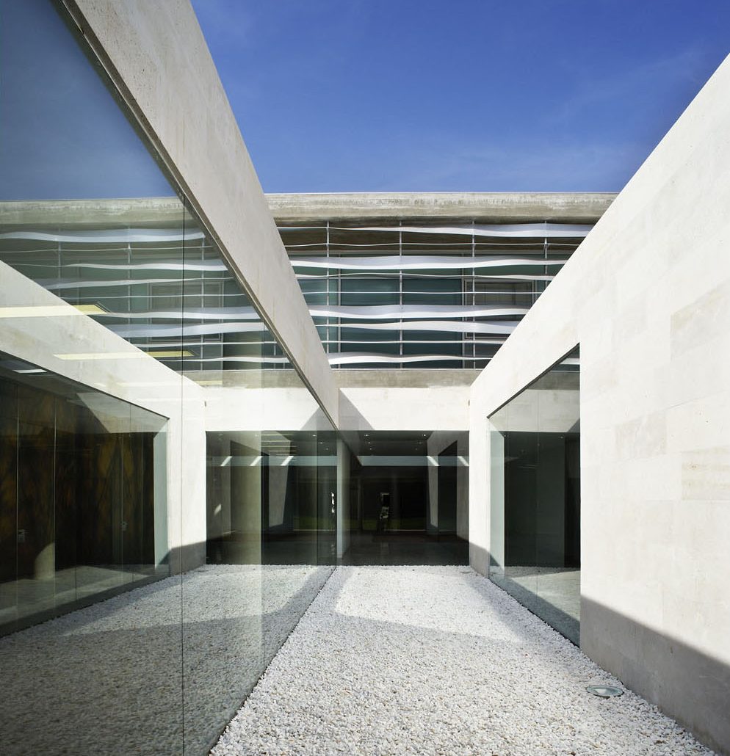
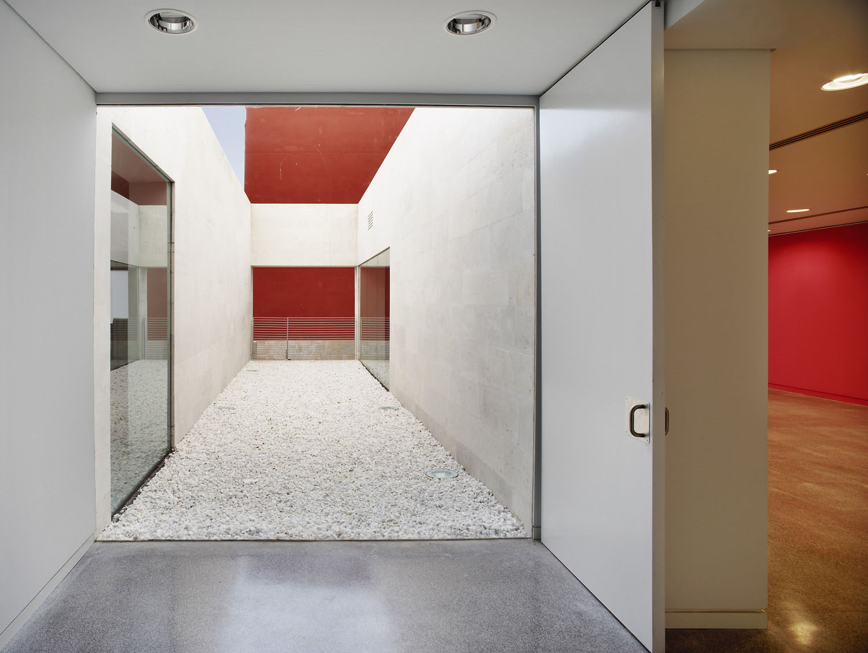
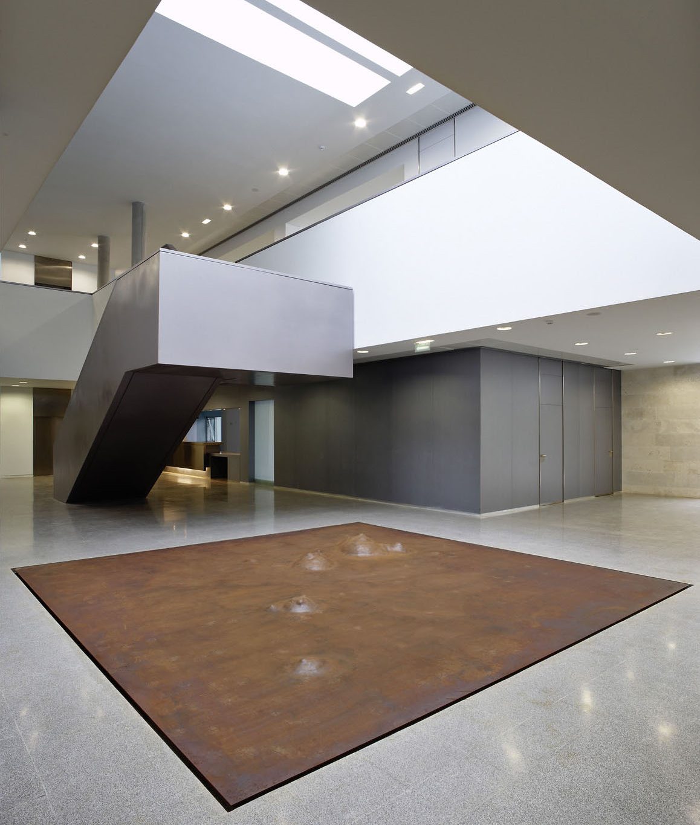
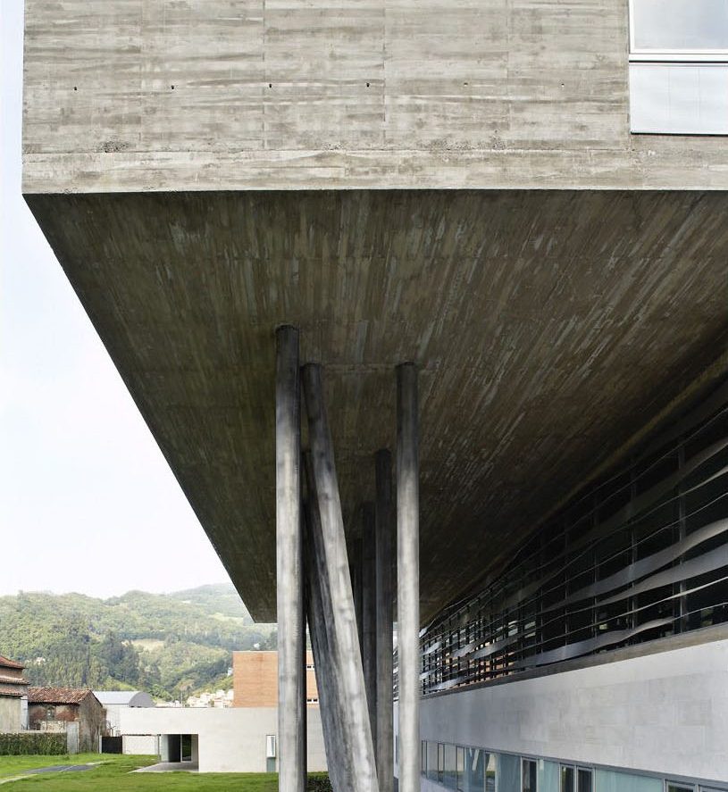
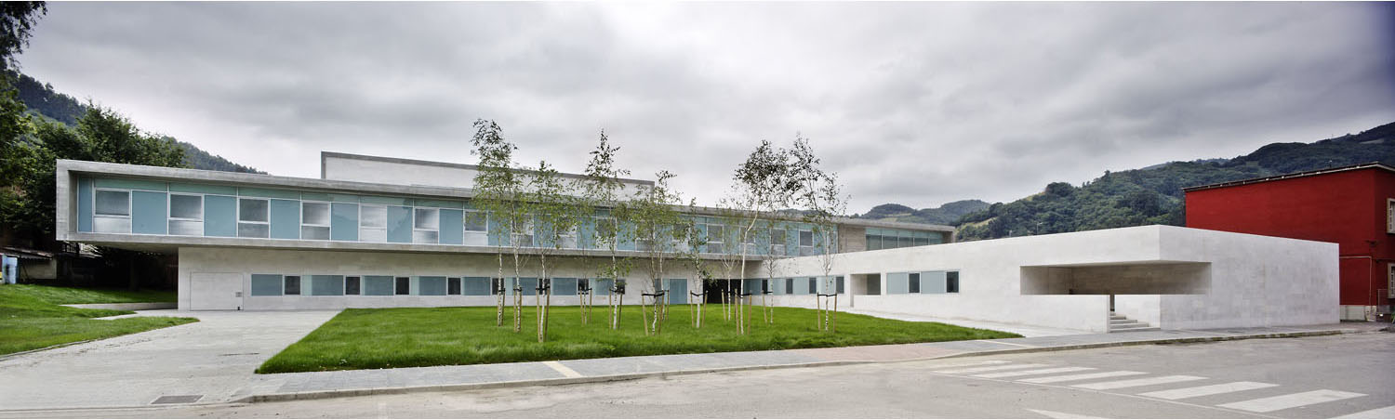
Taking coal as a reference, the Health Centre is organized into three interlocking floors conceived as horizontal strata shifted in relation to one another, which seem to gravitate and overlap, with cantilevered edges that create sheltered transitional spaces. A volume floats above a plinth, topped by a smaller piece that projects on the southwest façade for solar protection, its position responding to the different areas of the functional program.