HOUSE IN CIMADEVILLA, GIJÓN

client

Private

Location

Gijón, Spain

Area

250 m²

Status

Completed

Type

Residential
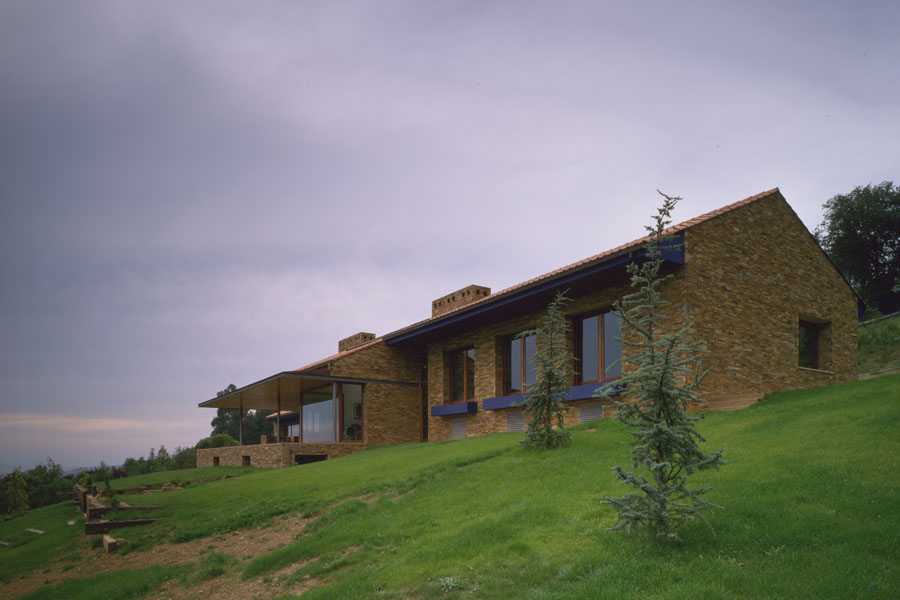
Located halfway up the slope, and oriented to the southwest, the house overlooks the valley and, from it, frames views that extend from the Universidad Laboral de Gijón to the city and the sea.

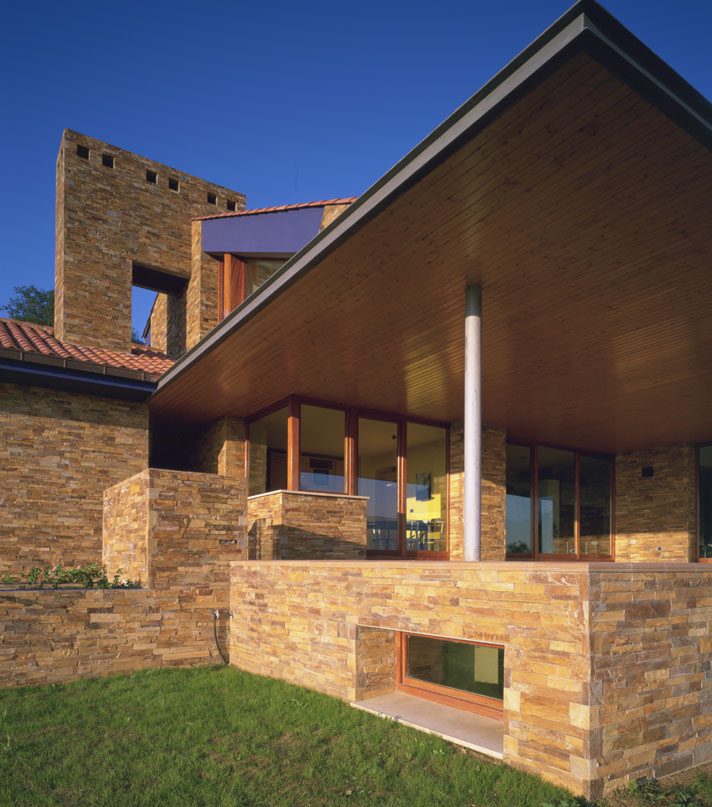
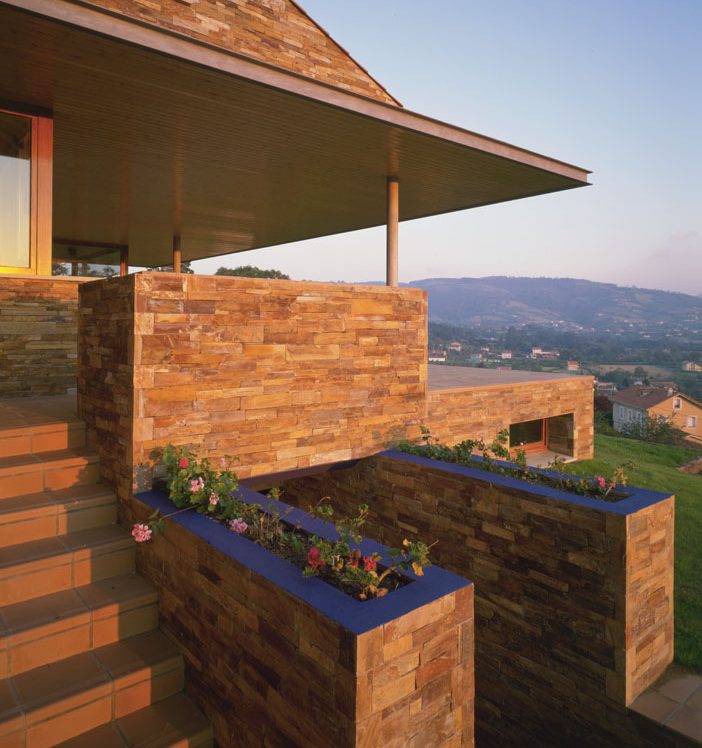
The bedrooms open to the south, creating transparency toward the garden and the surrounding landscape. The main living area, located at entry level, opens onto a porch-terrace that extends the interior space outward, functioning as a covered outdoor room. From within, the views are framed between the horizontal planes defined by the porch floor and the overhanging roof slab. The house becomes a true viewpoint over the landscape.

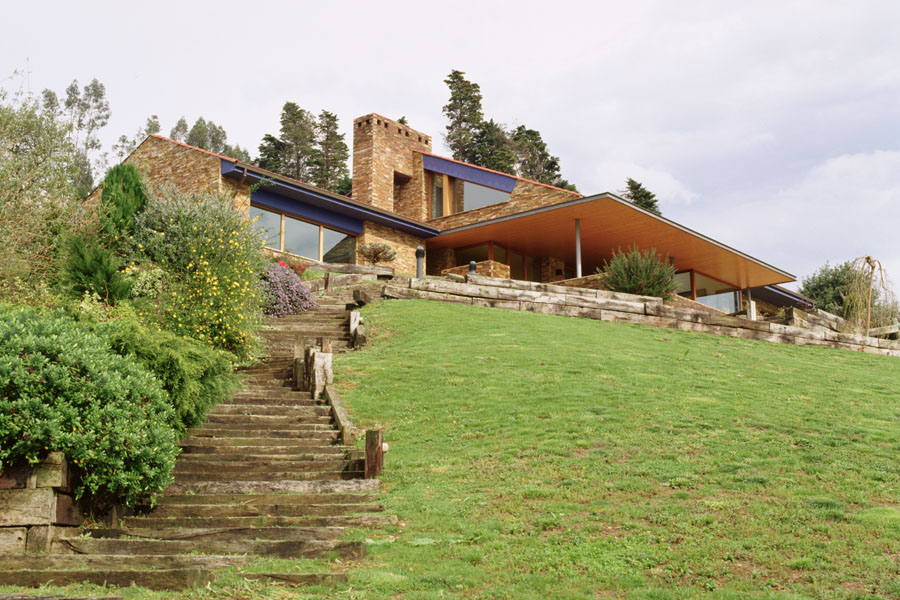
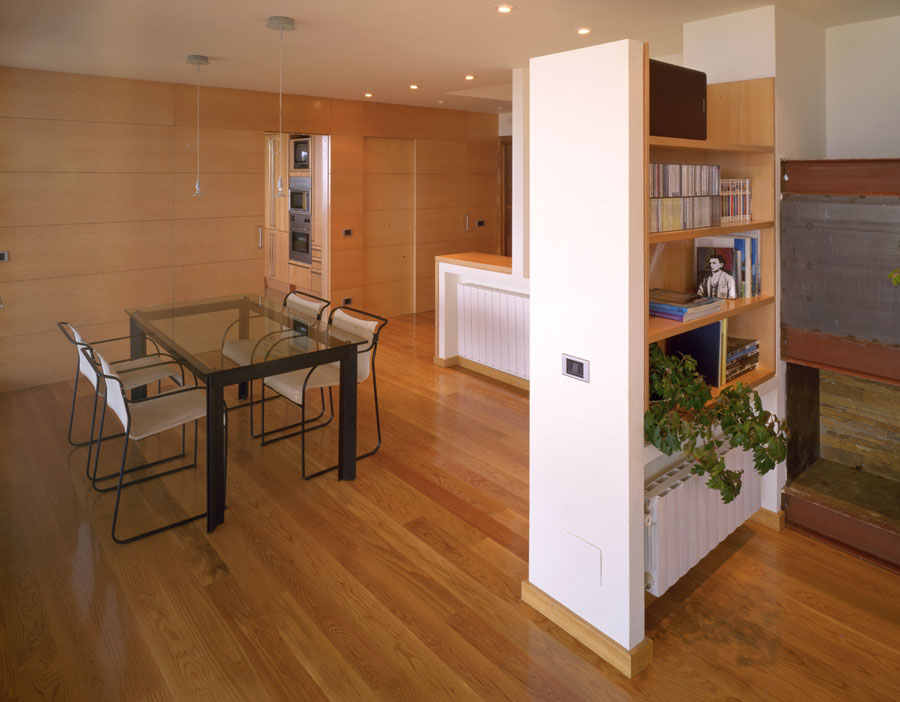
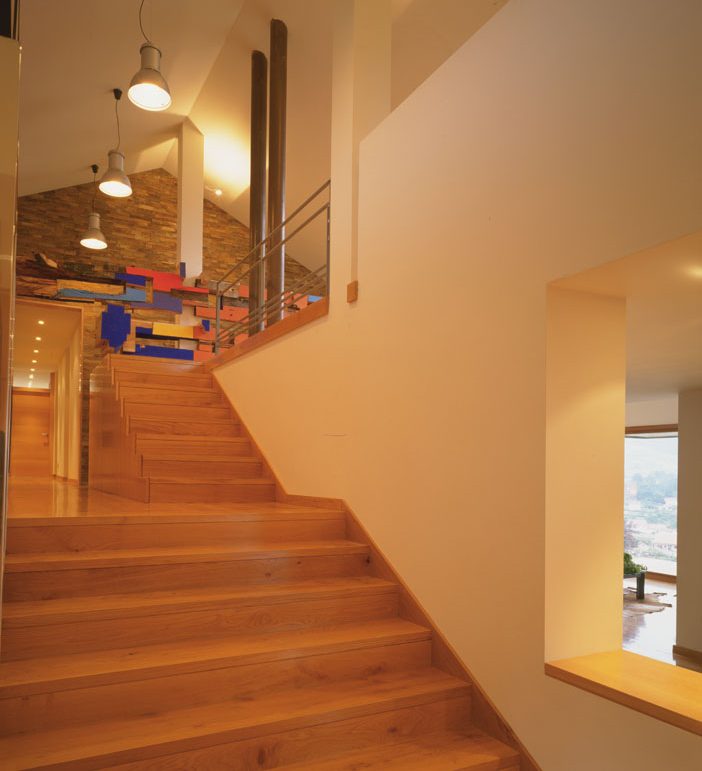
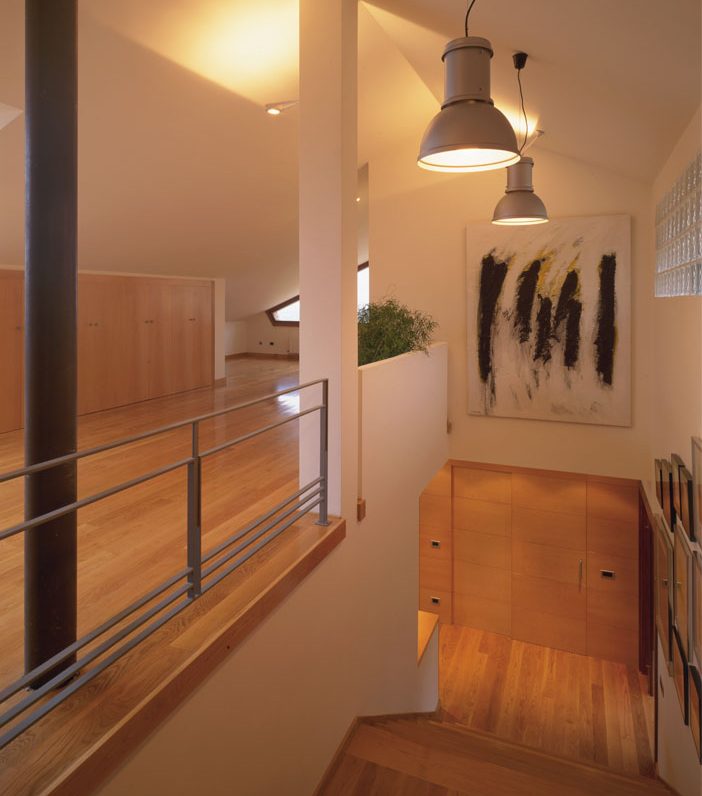
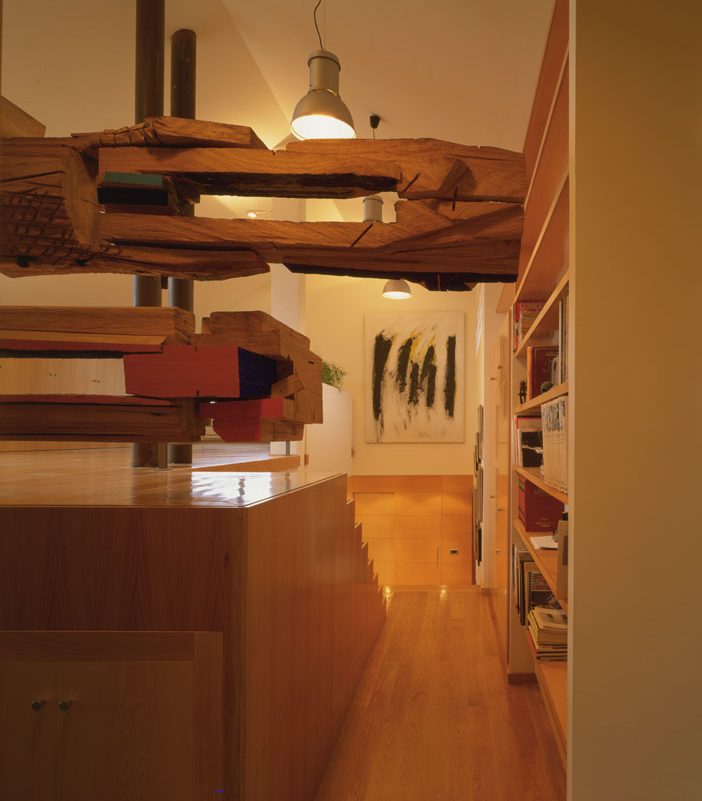
The layout is organized linearly around a space that extends through the full height up to the roof, allowing zenithal light to enter and containing the circulation routes. Its staircase connects the three interior levels of the house. The design is developed simultaneously from section and topography, stepping and adapting to the terrain while providing visual and thermal protection from the north. The exterior treatment links the garden and the house, creating stairs and paths for walking, quiet corners for contemplation, and areas for play.