HOUSE IN VITORIA

client

Private

Location

Vizcaya, Spain

Area

xx m²

Status

Completed

Type

Residential
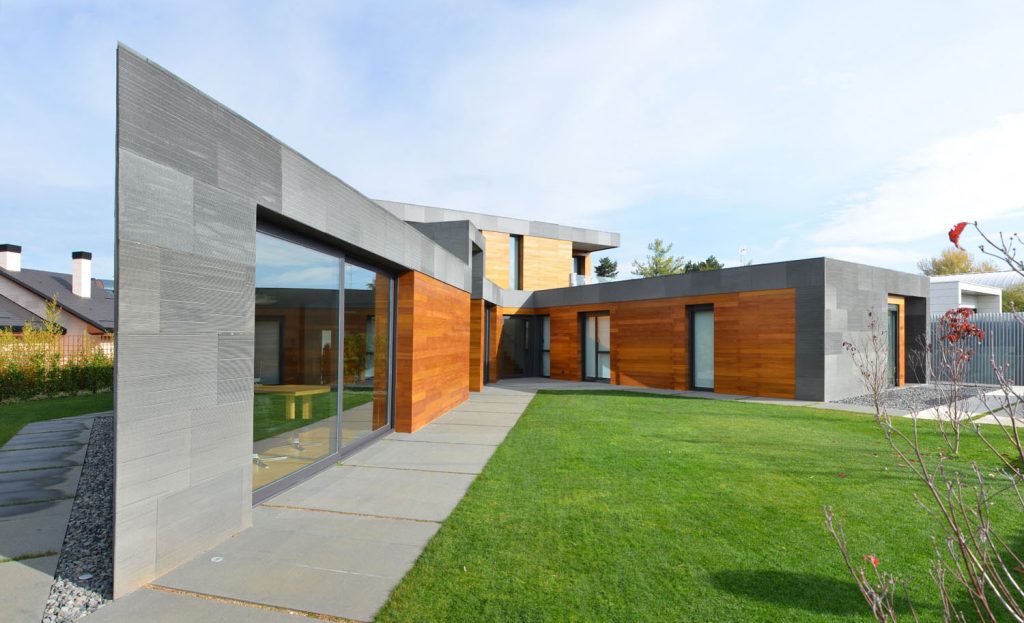
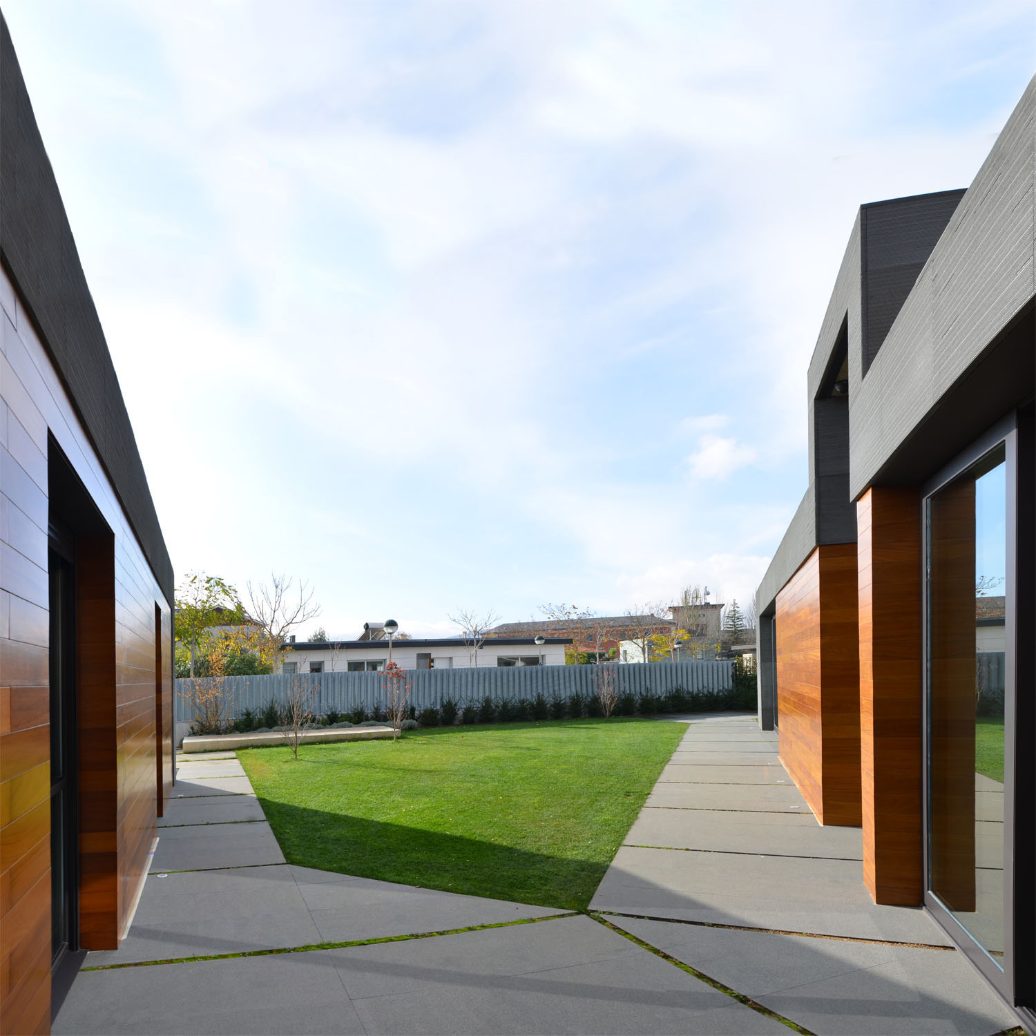
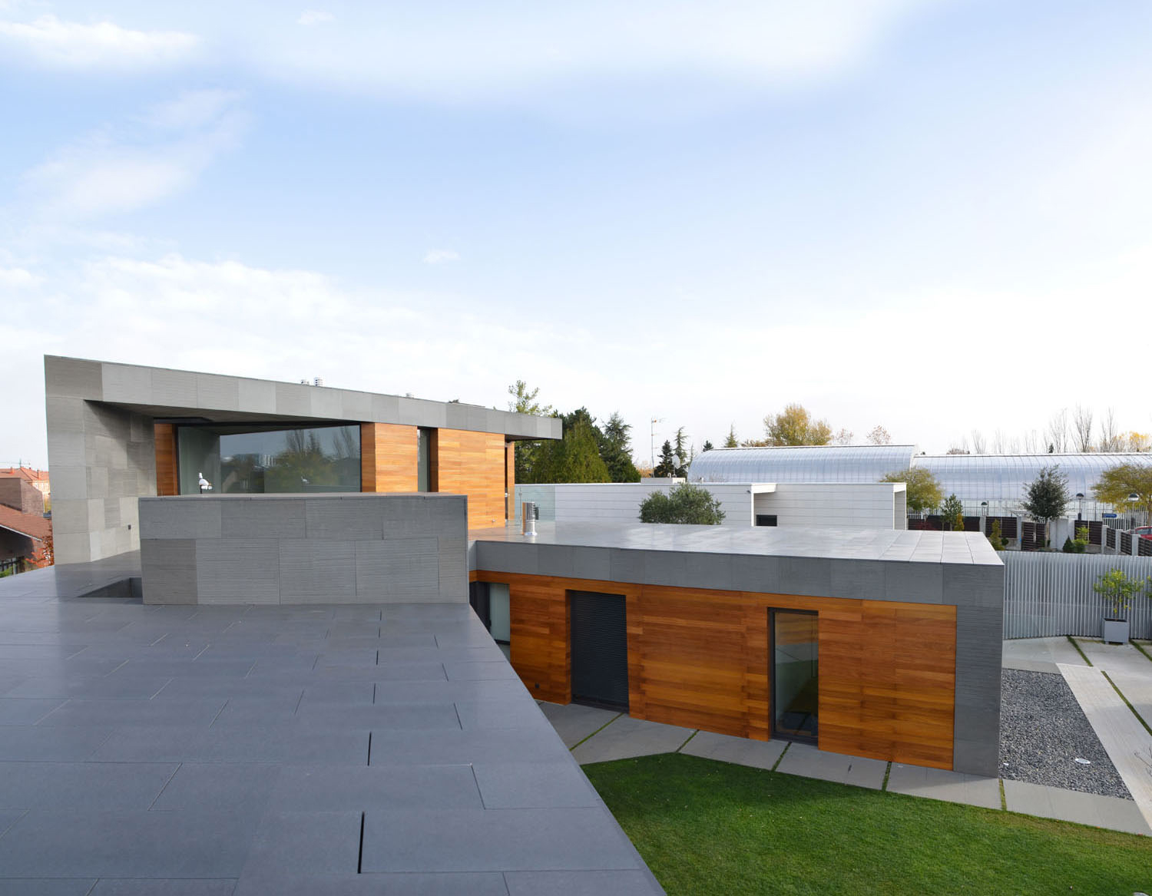
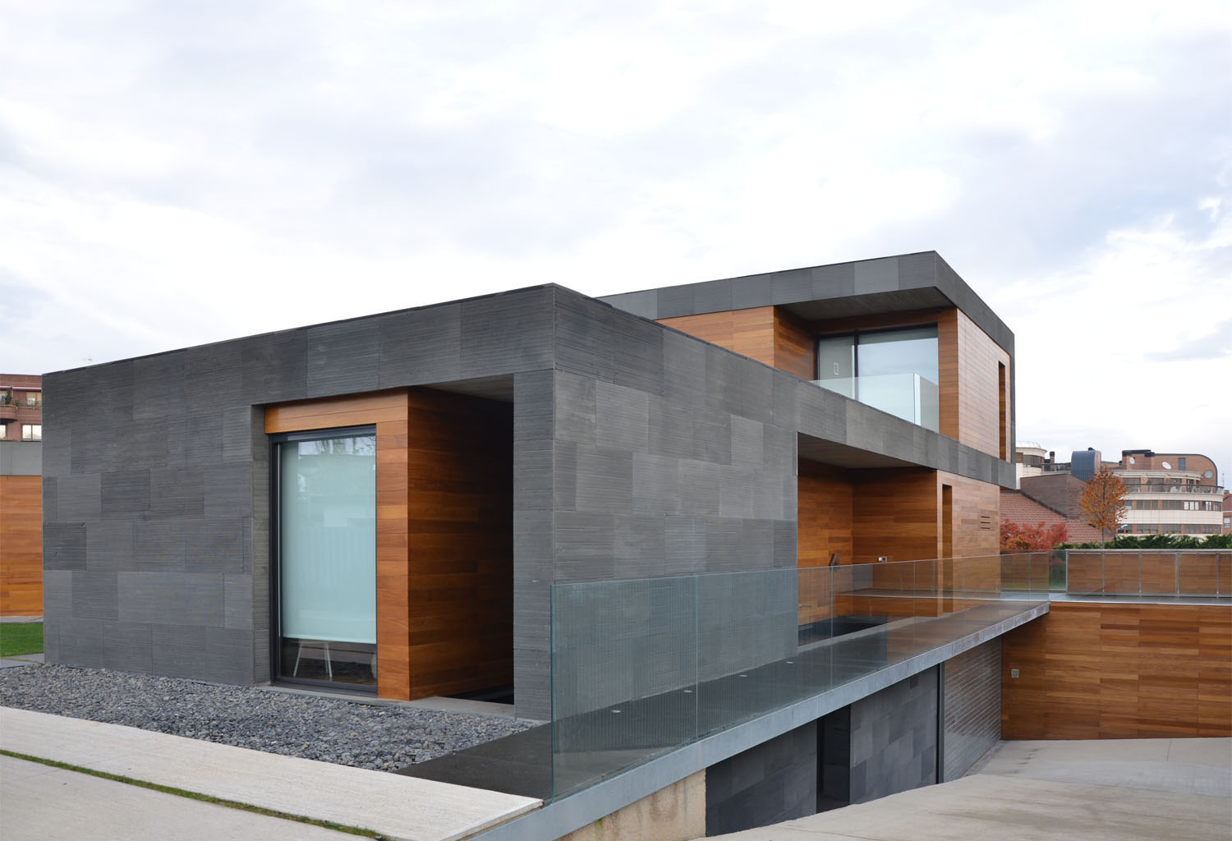
The house is organised through a composition of horizontal volumes and bold geometries, arranged around courtyards and landscaped spaces. Breaking up the programme reduces the scale of the overall composition and establishes a direct relationship between the different rooms and the outdoors.

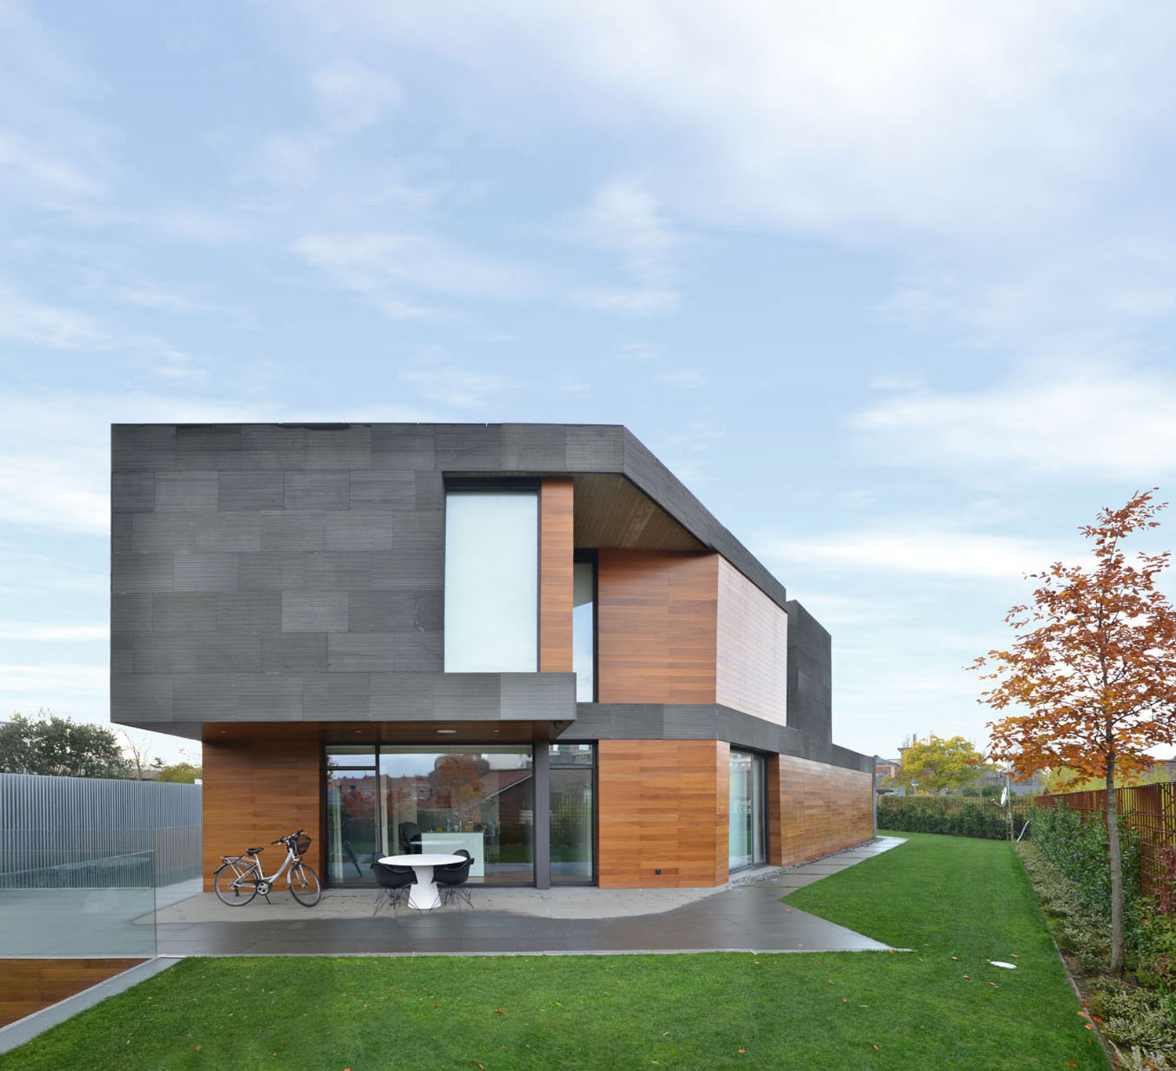
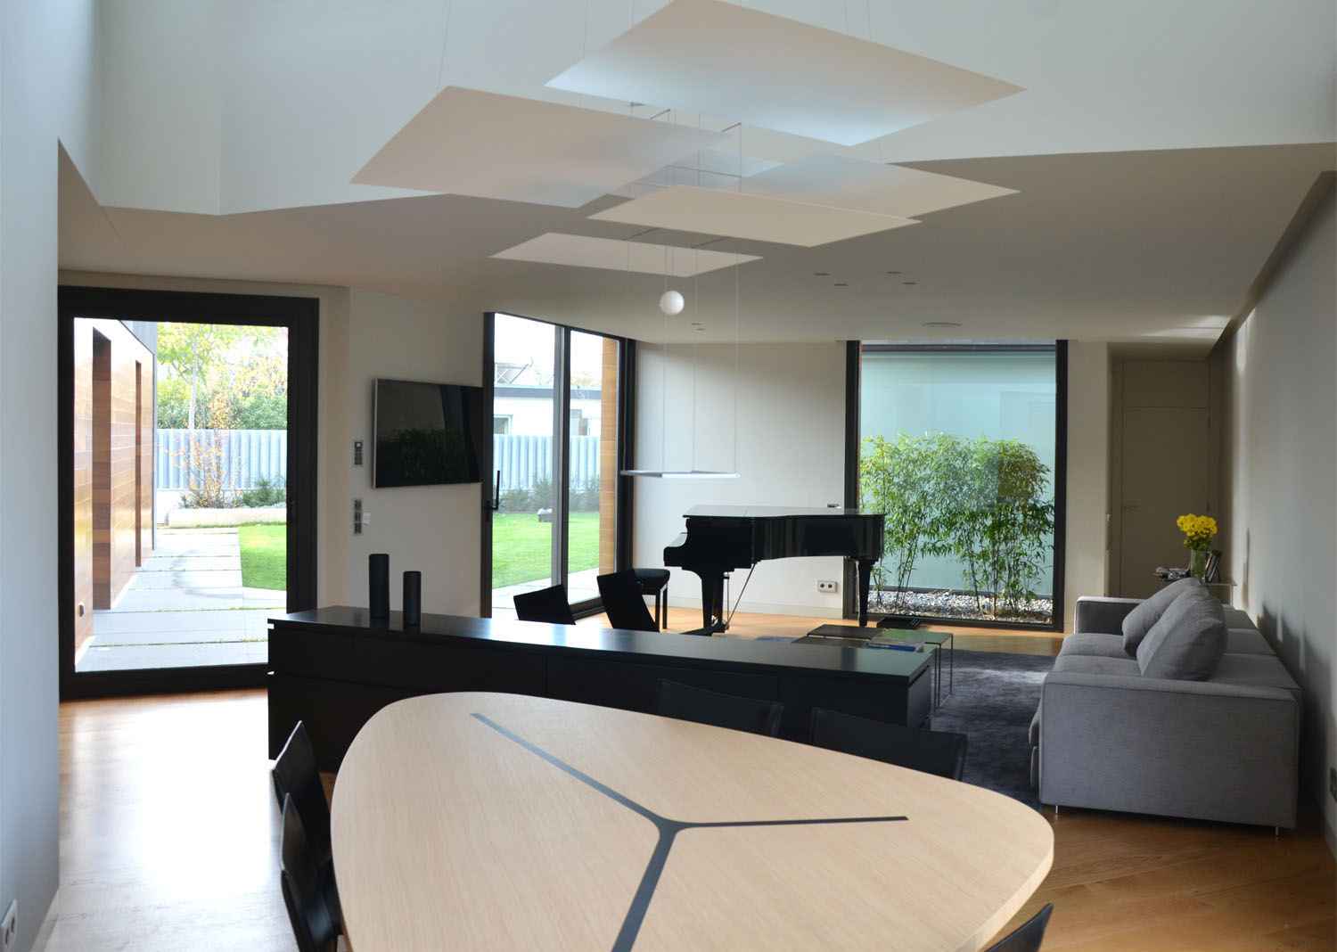
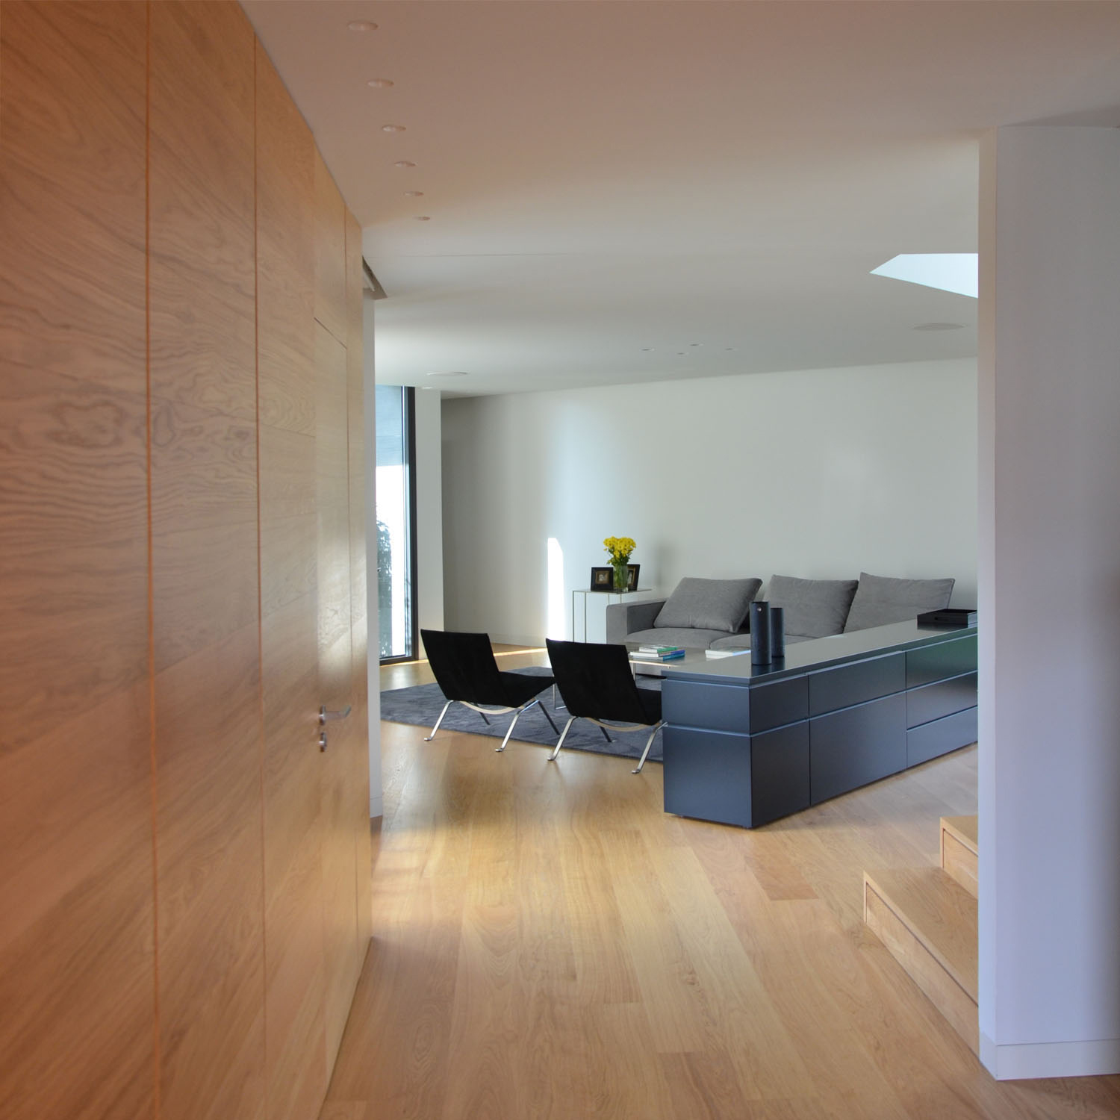
The material palette is based on the contrast between exposed concrete, wood and glass. Concrete planes define the structure and emphasise its horizontality, while wood brings warmth to the façades. Large glazed surfaces introduce transparency and visual continuity between the interior spaces and the garden.

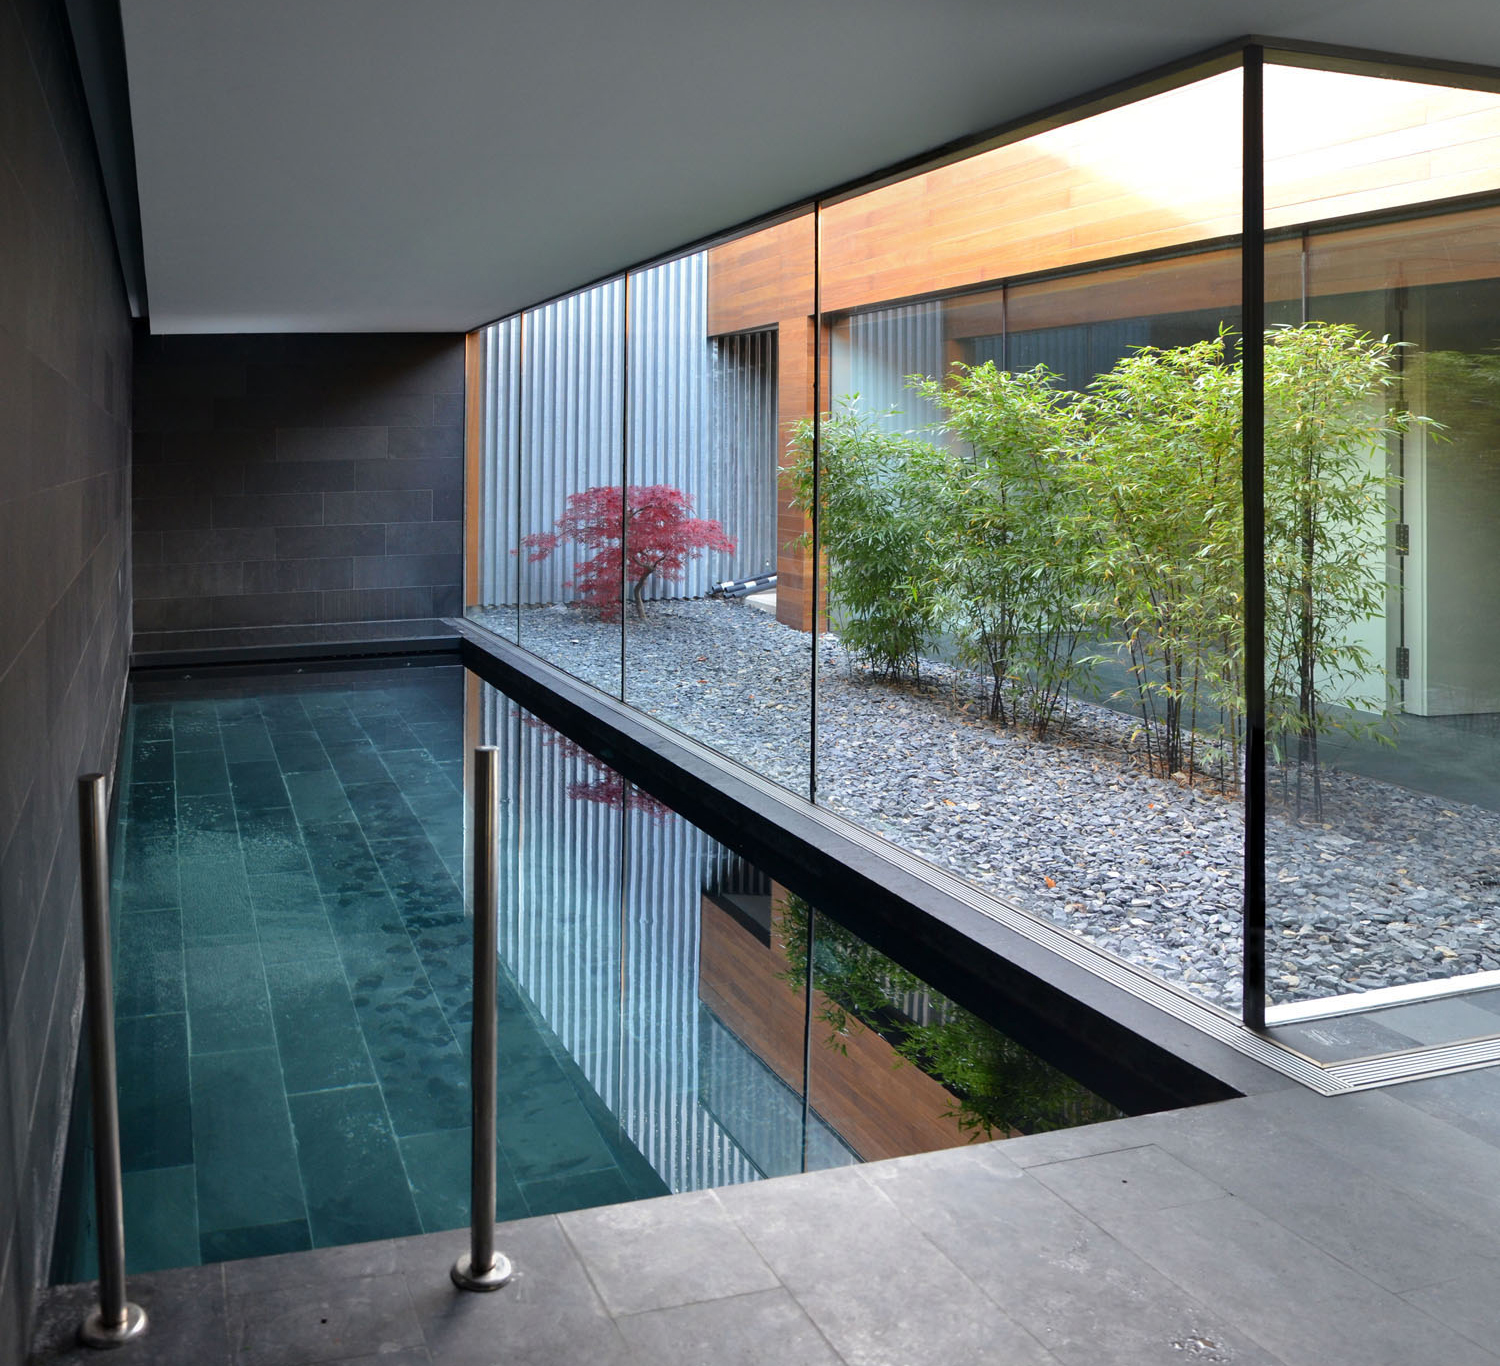
The outdoor spaces are conceived as an extension of the architecture, integrating terraces, green areas and a swimming pool into the composition. Deep overhangs and porches create sheltered and transitional areas, reinforcing an open architecture in which interior, exterior and landscape form part of a single spatial system.