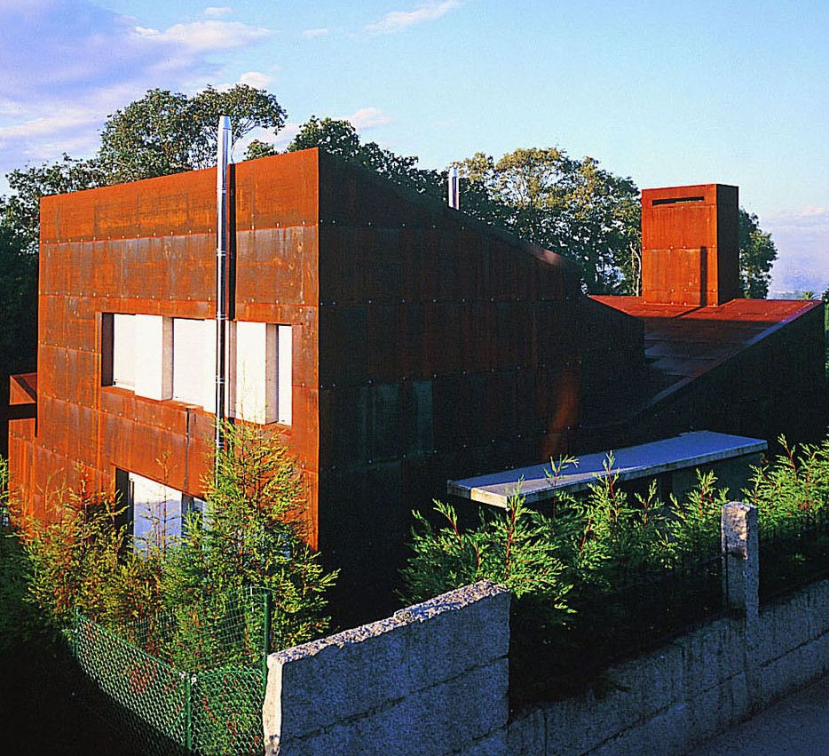
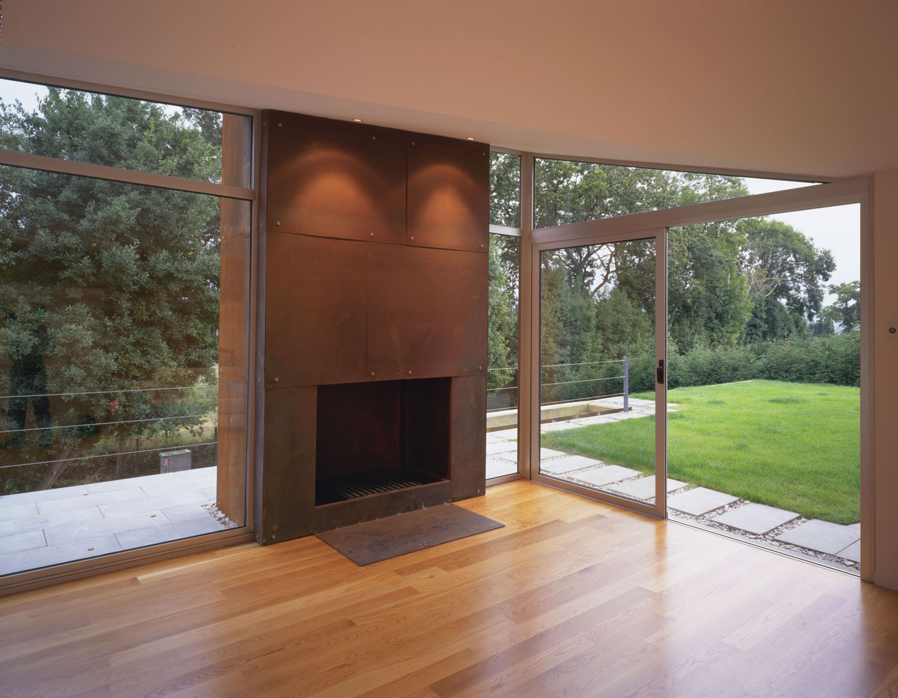
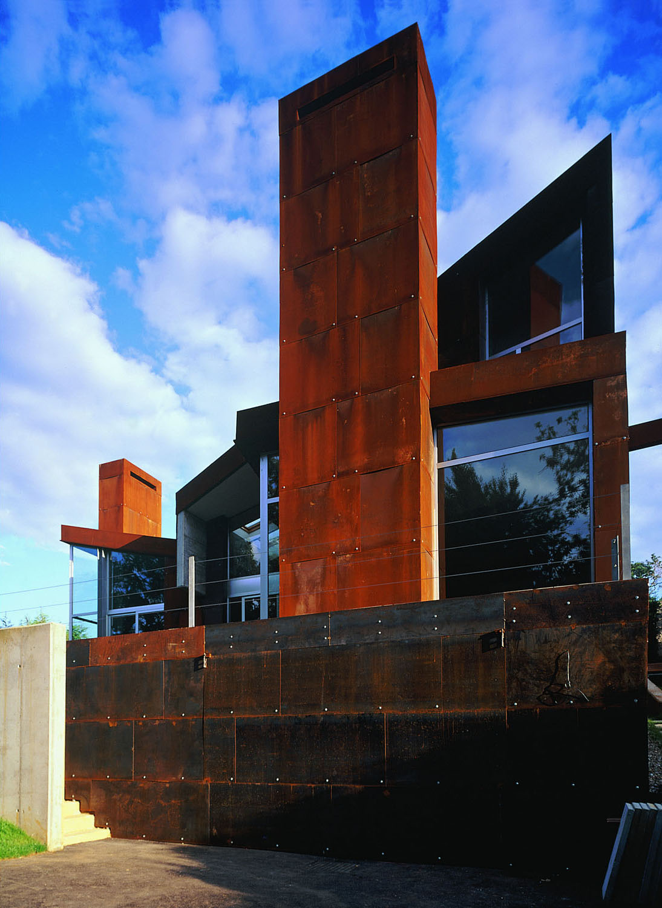
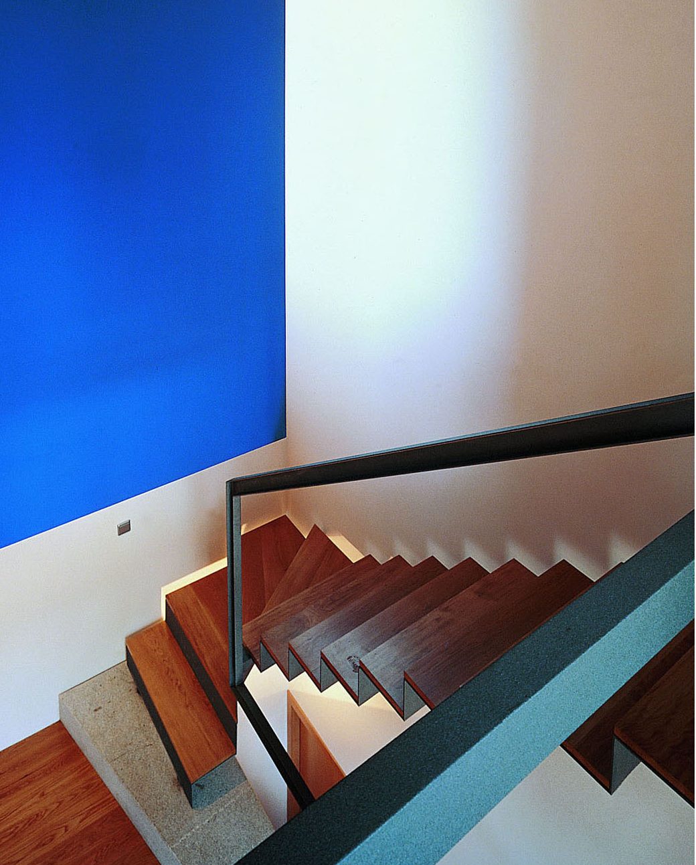
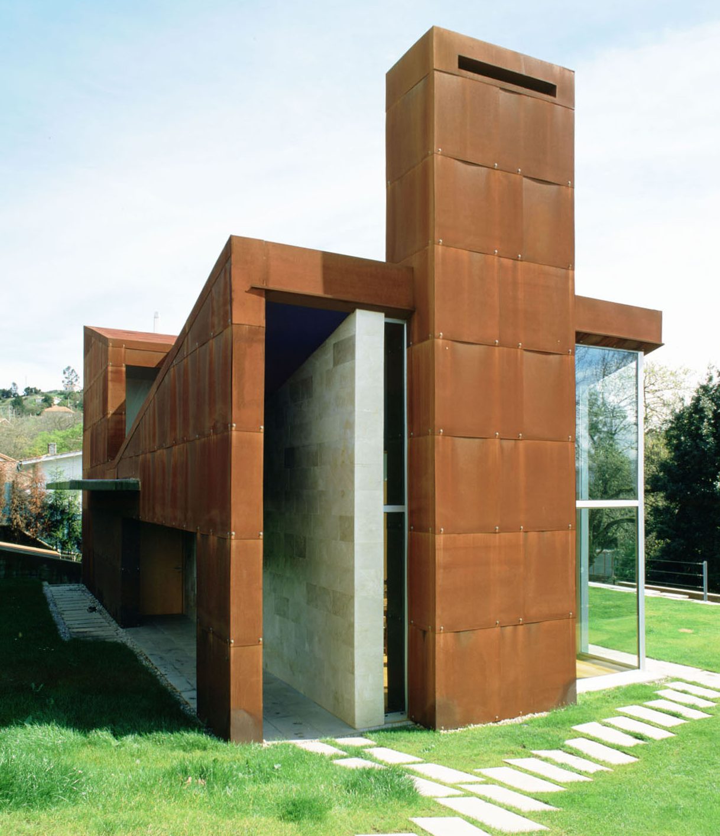
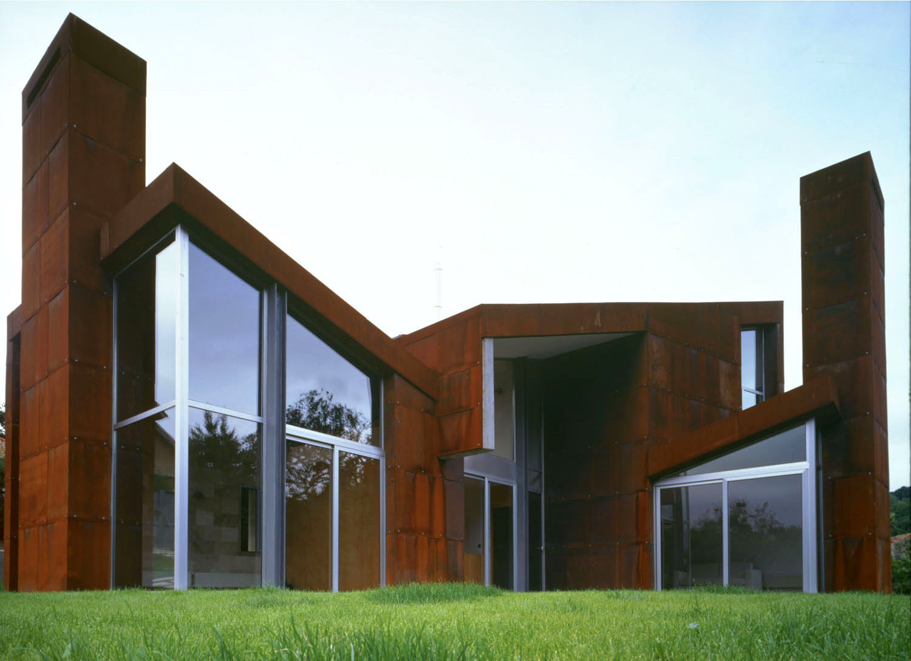
The continuity between interior and exterior space is emphasized through the ground-floor openings, the idea of negative space in the volume that brings light into the entrance hall, and the concept of folded space in the living areas. The roofs are projected upwards towards the landscape, incorporating their planes into the interior through double-height spaces in the living areas and entrance hall. At times, the ground-floor spaces coexist with nature: the oak and laurel trees located to the south. On the upper floor, the views sometimes project outward towards the landscape, other times towards the interior of the house, and at times the house appears to float above the landscape.