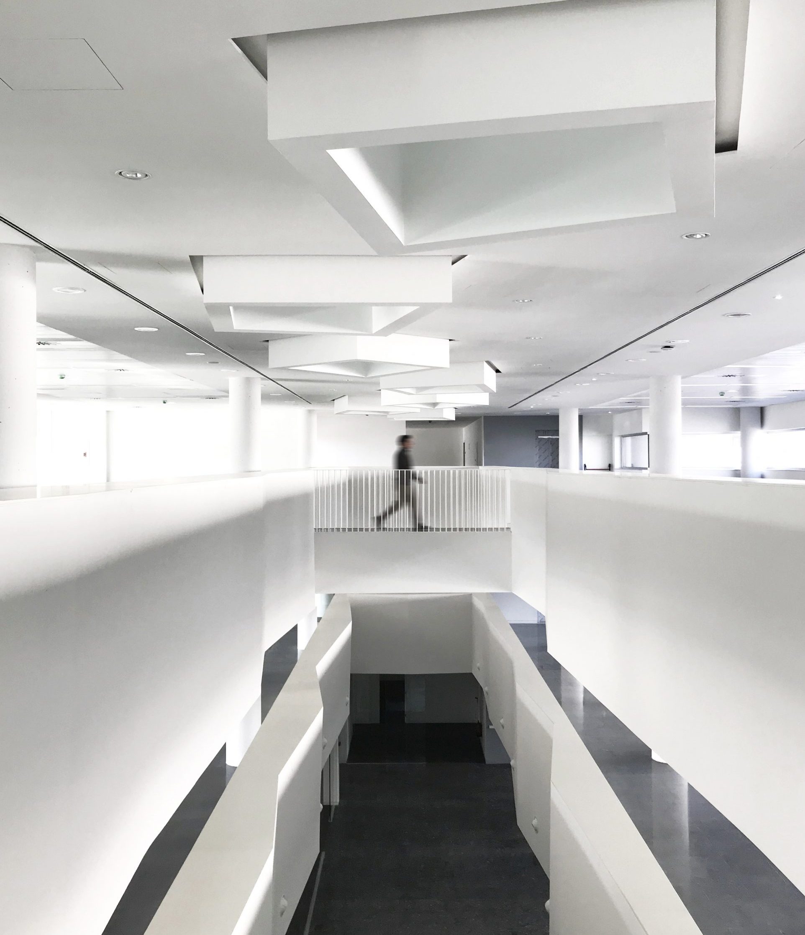
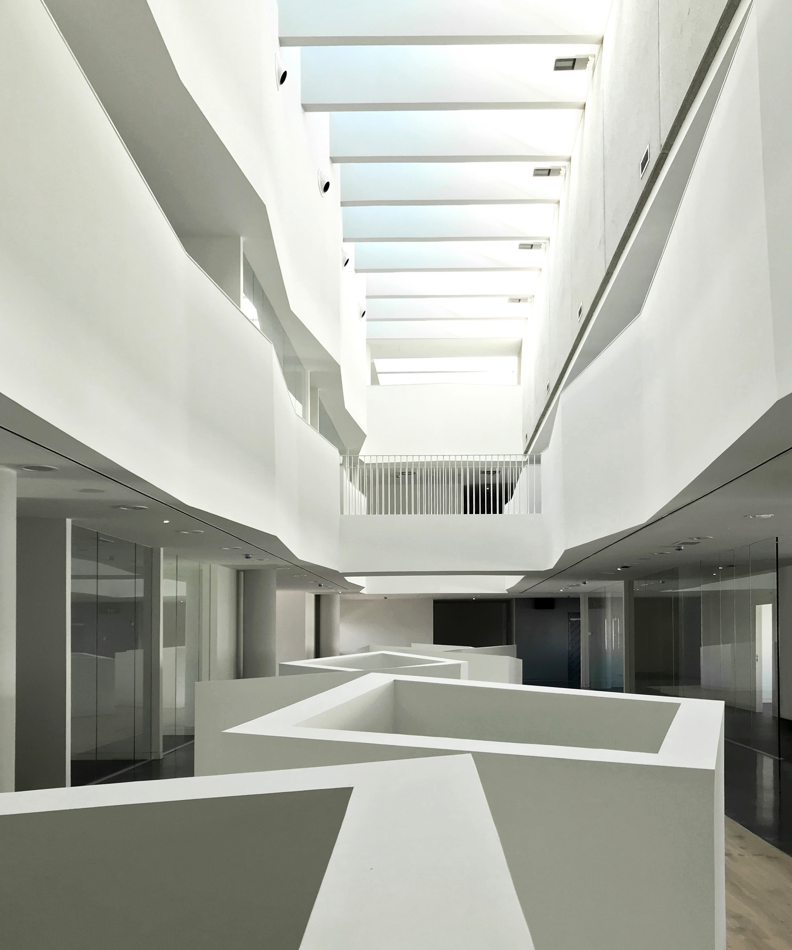
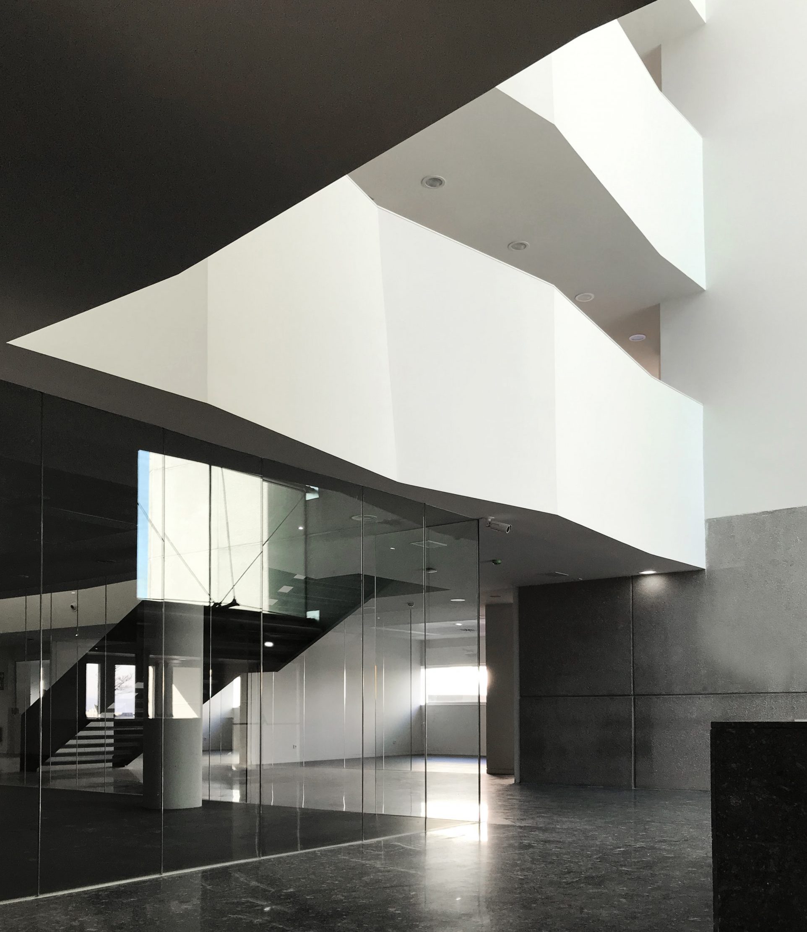
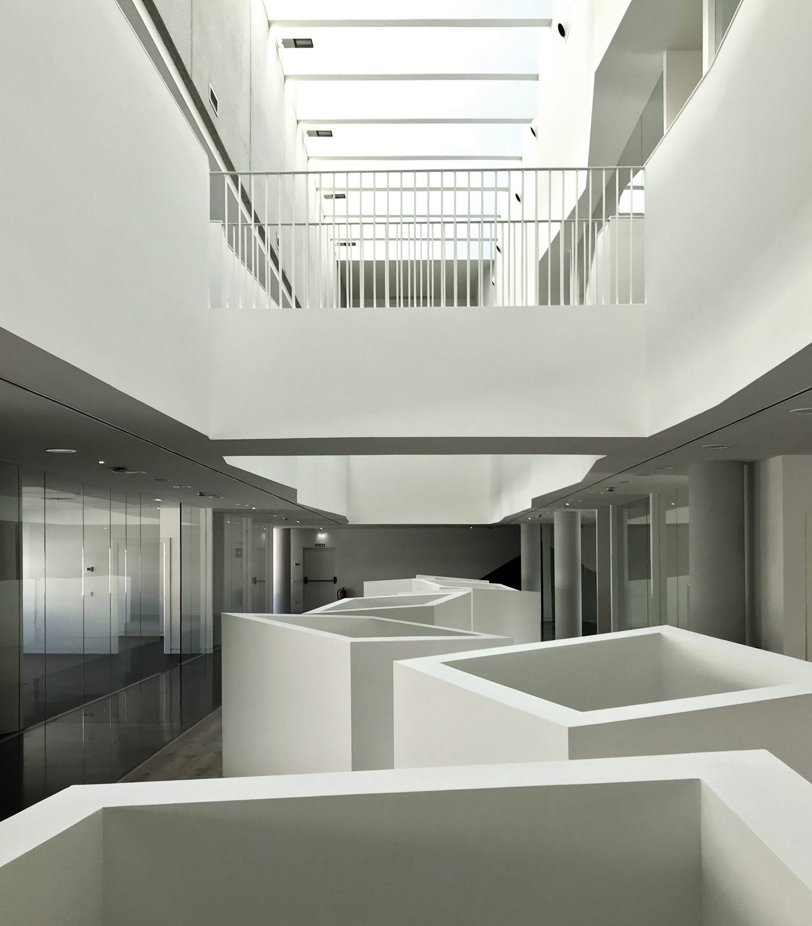
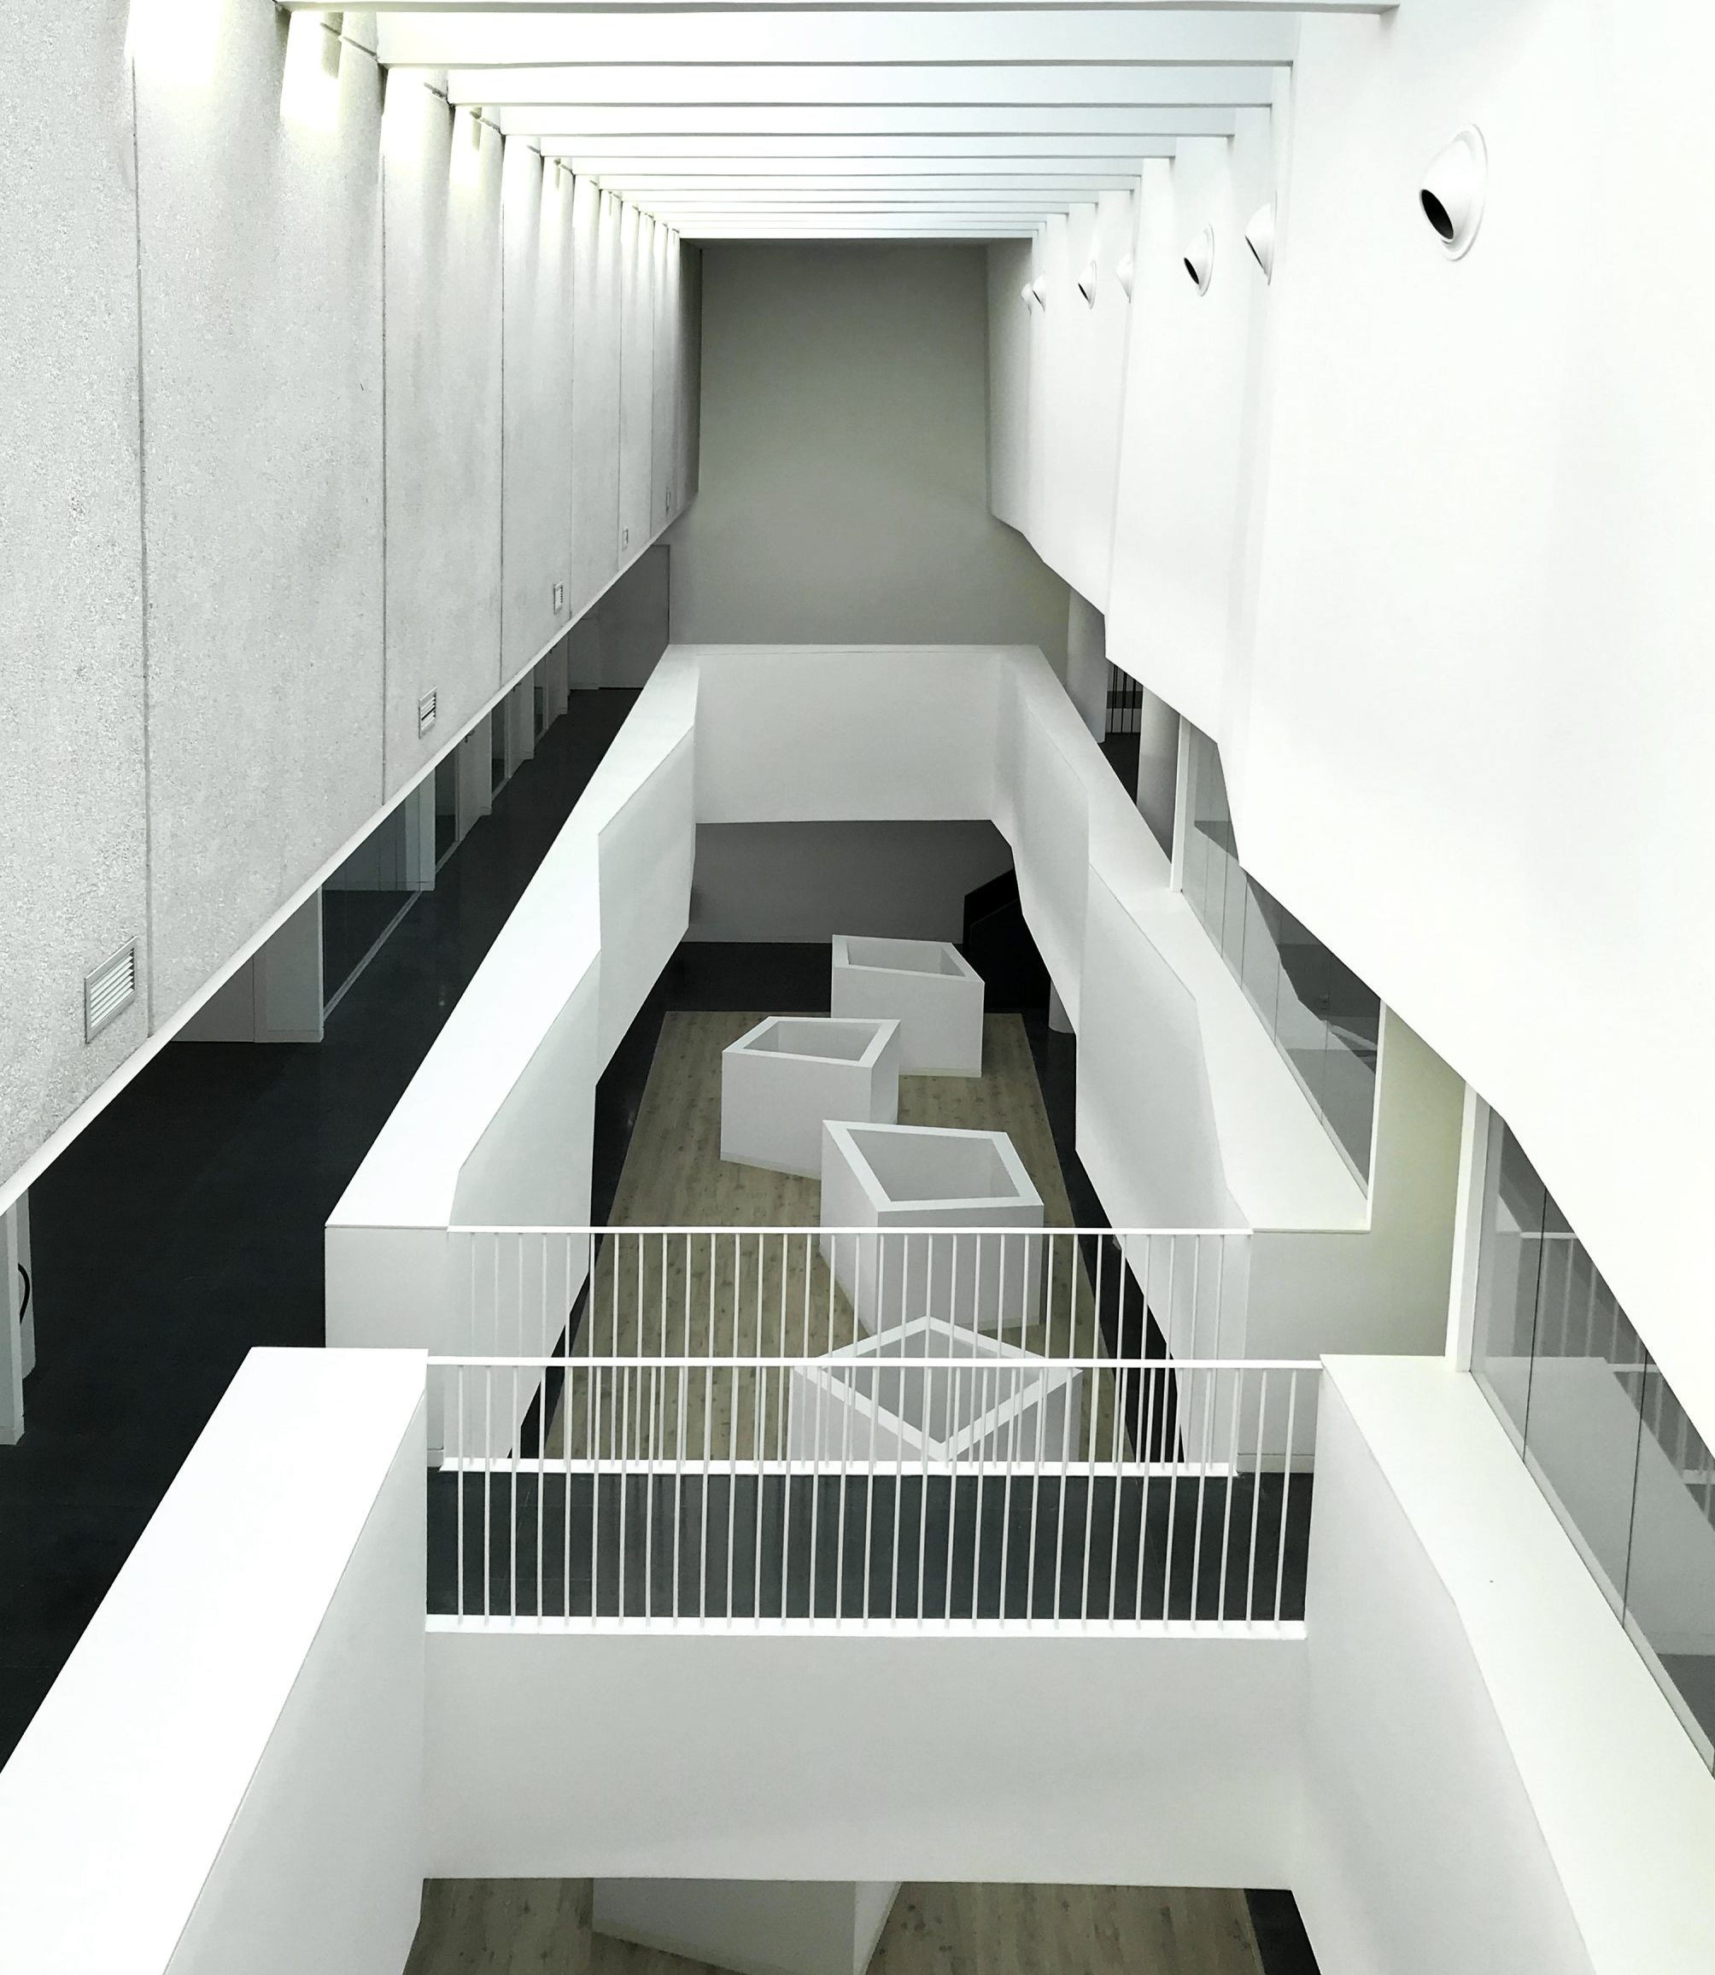
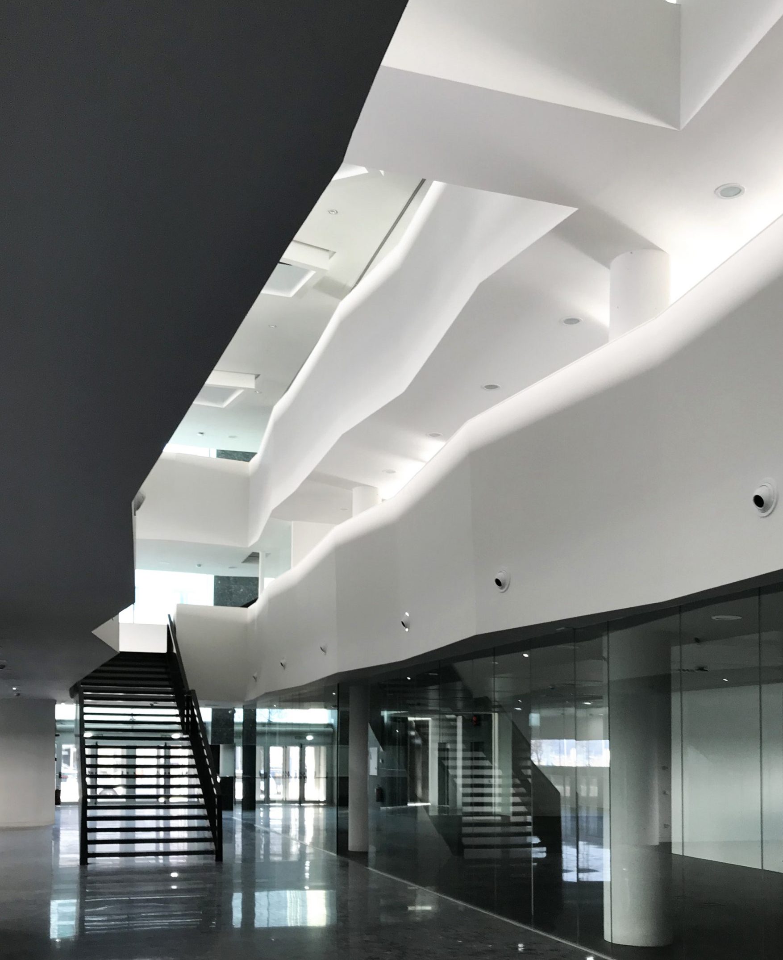
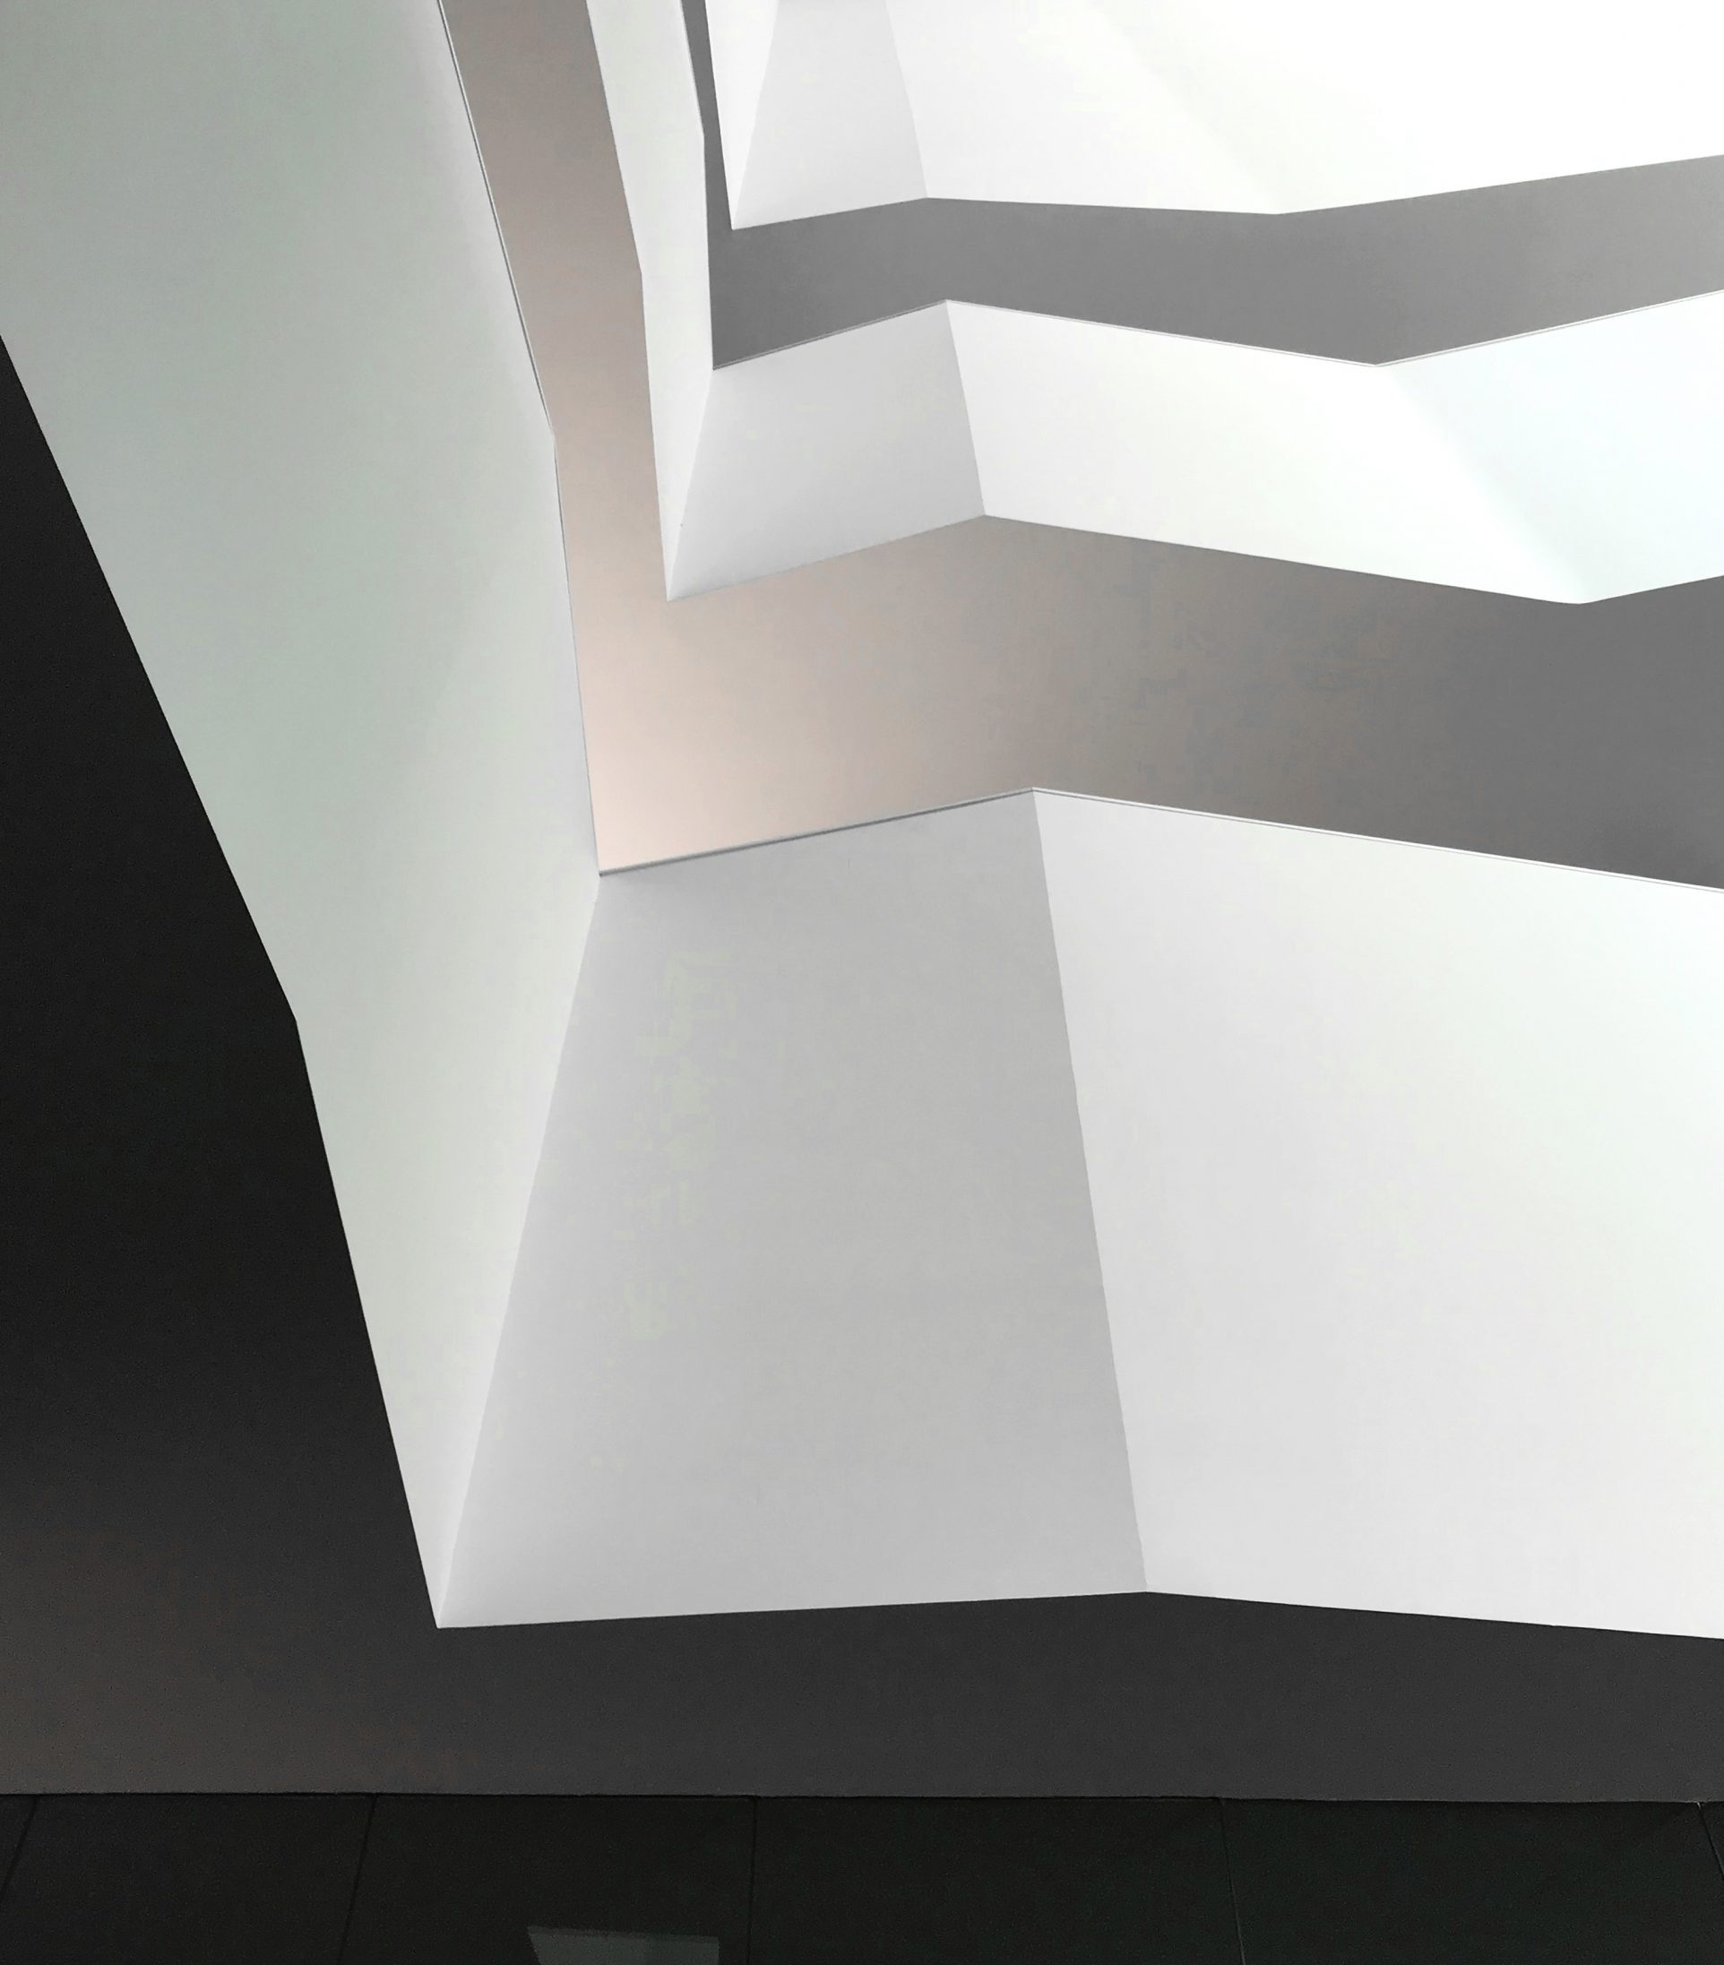
Inside, the building’s courtyard is divided into two zones to meet fire compartmentation requirements through the creation of two distinct areas. Connections are opened between them, not only linking the spaces but also channeling natural light from the roof skylight down to the lower floors, making daylight a key organizing element of the intervention.