HOUSE IN VILLAR, VILLAVICIOSA

client

Private

Location

Villaviciosa, Spain

Area

301,03 m²

Status

Completed

Type

Residential
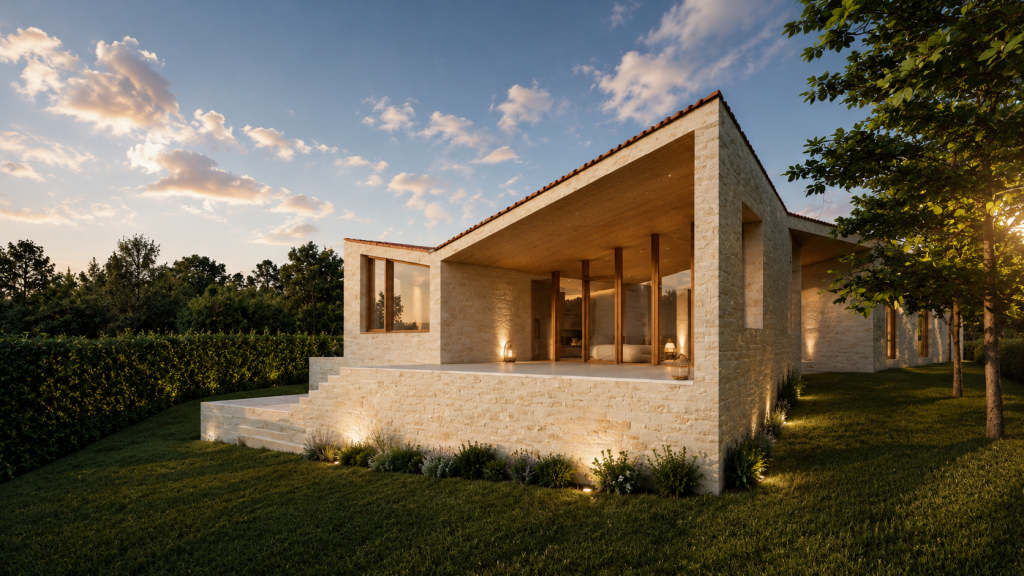
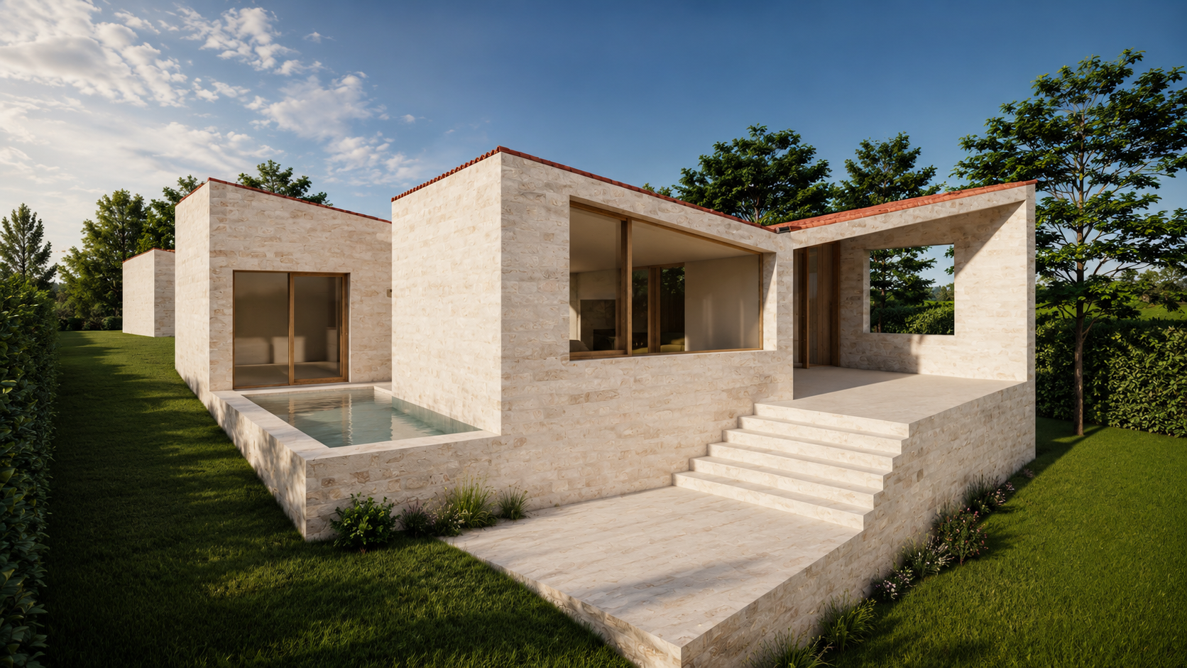
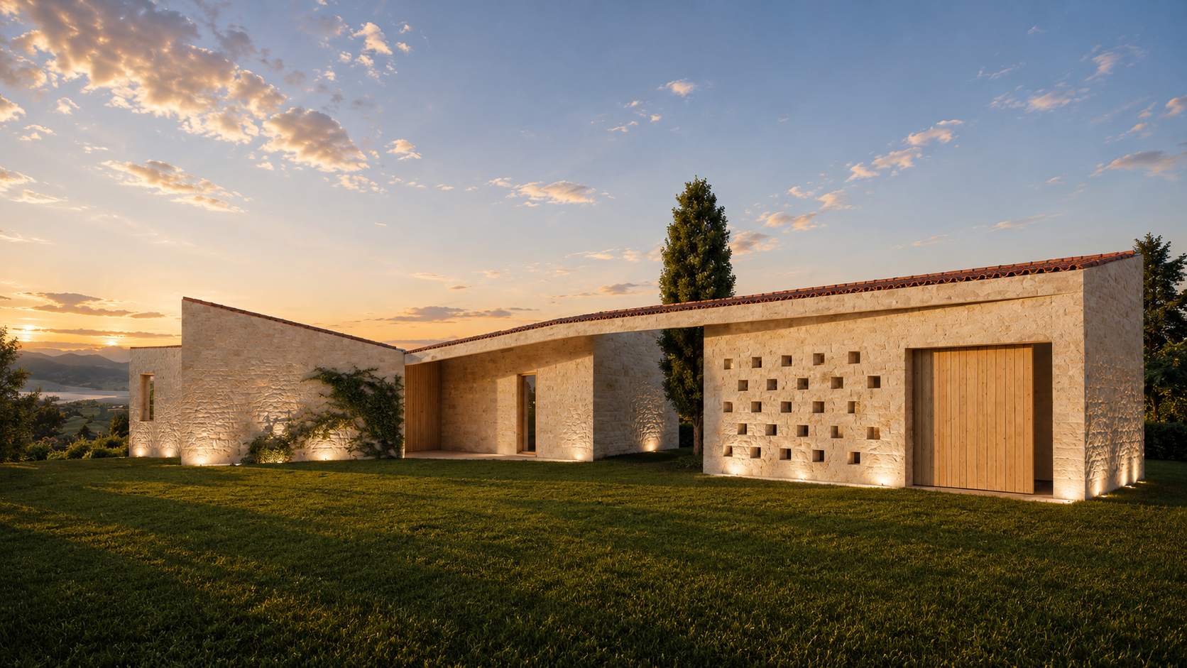
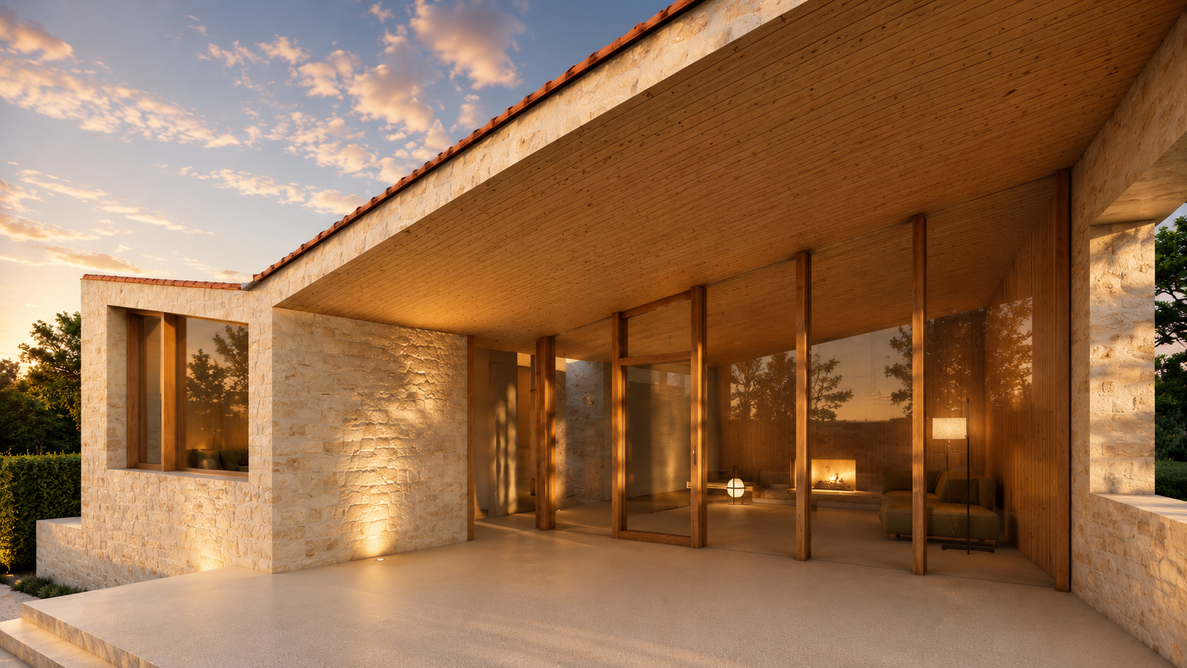
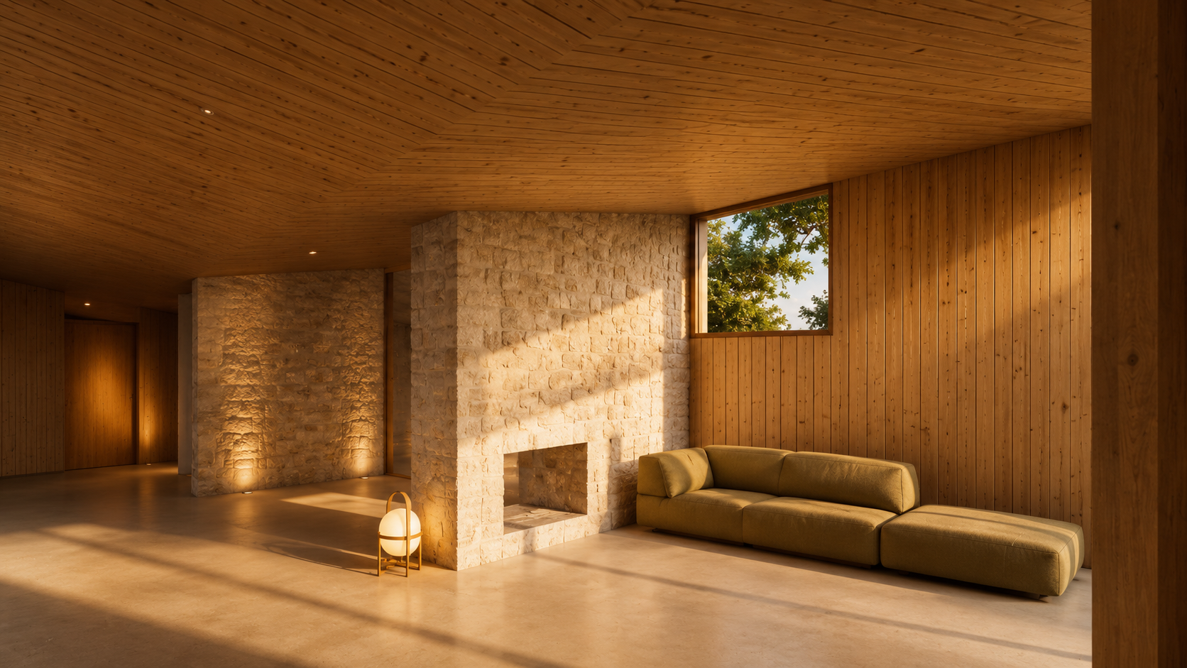
The house is designed on the ground floor as a set of articulated elements that reinterpret the traditional Asturian antojana as a contemporary space for interaction and shelter. The architecture emerges from an understanding of the place, adapting to the geometry of the plot, the topography, and the scale of the surroundings. The different volumes are connected through voids and interstitial spaces that introduce light, vegetation, and materiality, creating a continuous transition between interior and landscape.

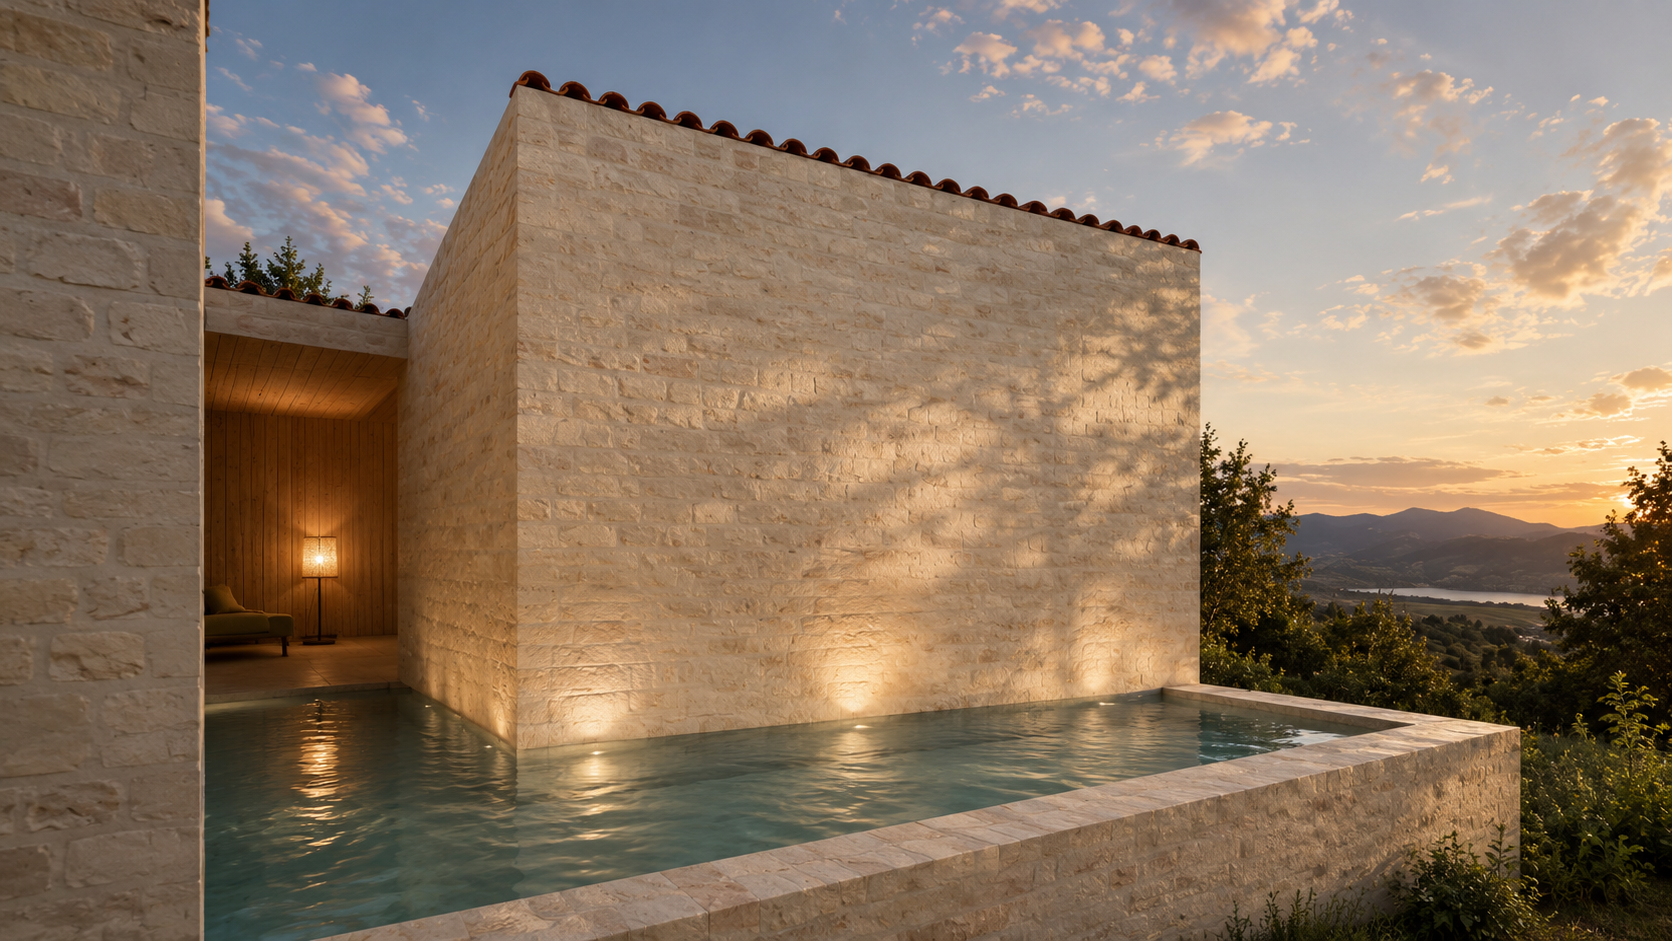
The organization of the house is structured around four fissures that articulate the different spaces and establish a symbolic relationship with the natural elements. Air, fire, water, and earth are incorporated into the project through intermediate spaces that provide identity and character: from the covered entrance between volumes to the sheet of water connected to the main bedroom or the interior maple garden next to the entrance hall. These voids become places of pause and connection with the surroundings.

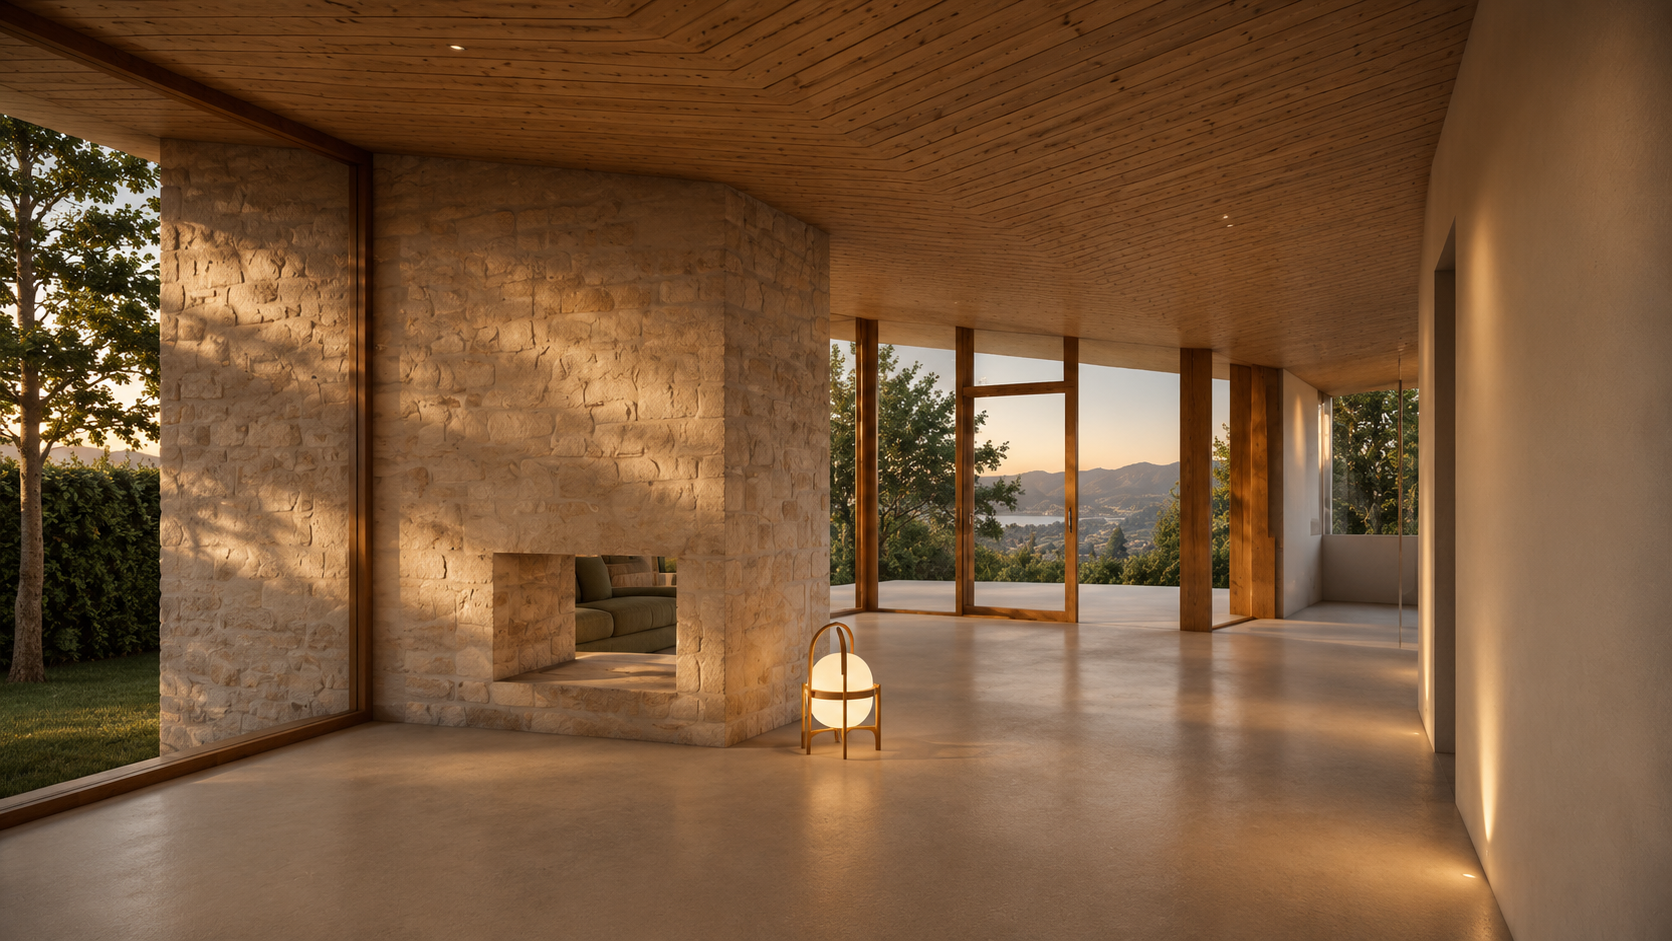
The entrance introduces the heart of the house, from where the more private areas and living spaces are distributed. The living room, kitchen, and bedrooms are oriented towards the west, seeking views over the valley and the Villaviciosa estuary, opening onto the landscape through a direct relationship with the exterior. The red clay-tile pitched roof completes the composition, reinforcing its connection with the traditional architecture of the place. The house is thus conceived as a piece integrated into the territory, where nature, light, and materiality construct a new way of inhabiting.