HOUSE IN TORRELODONES
client
Location
Area
Status
Type


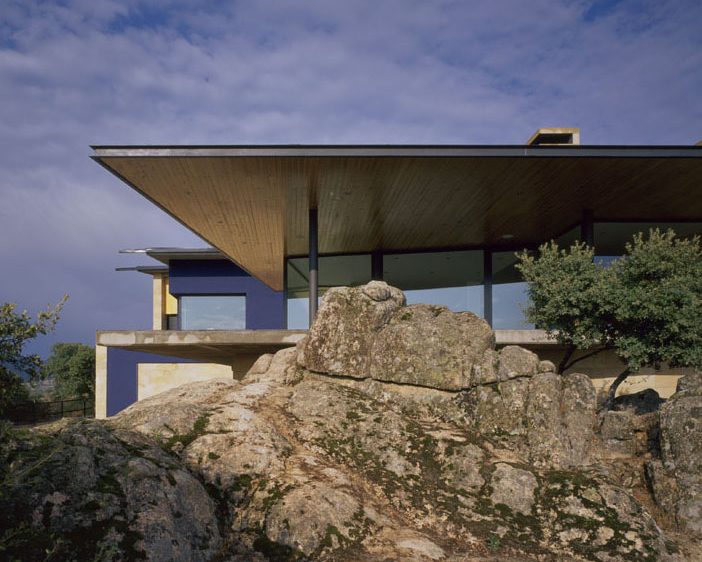
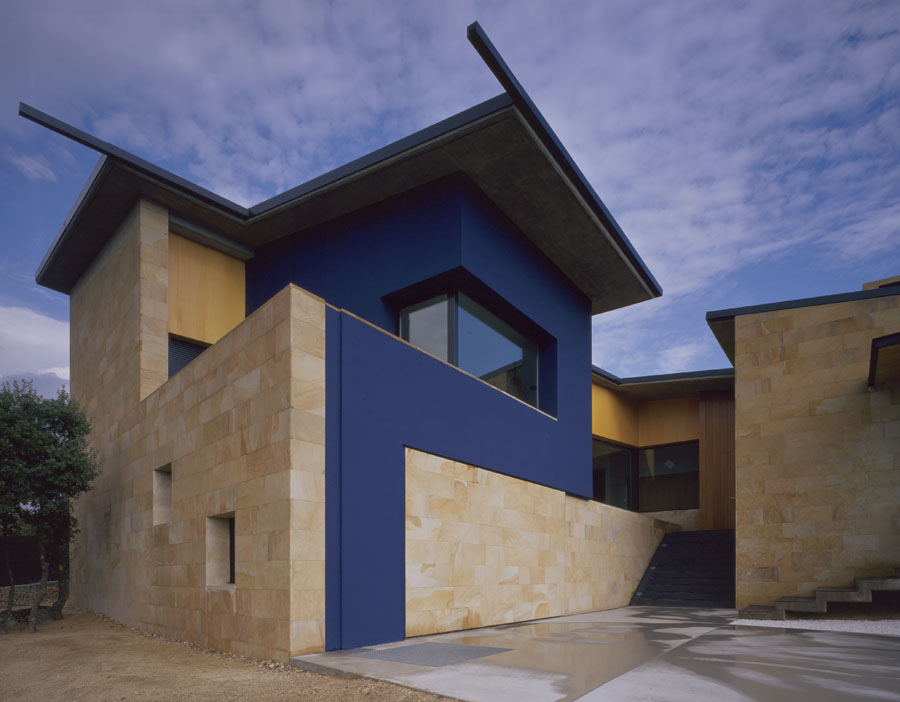
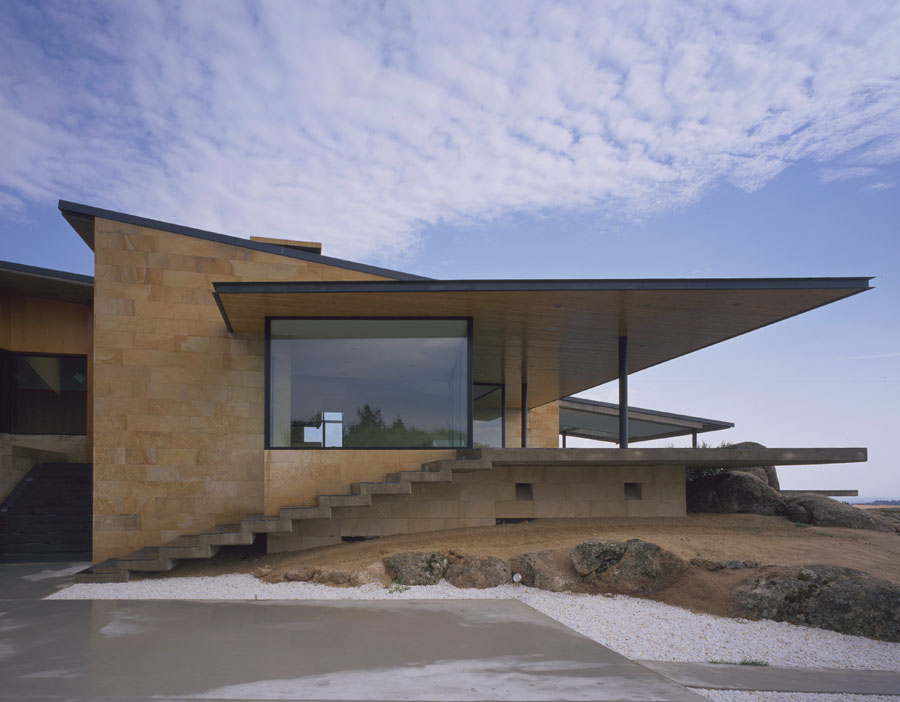
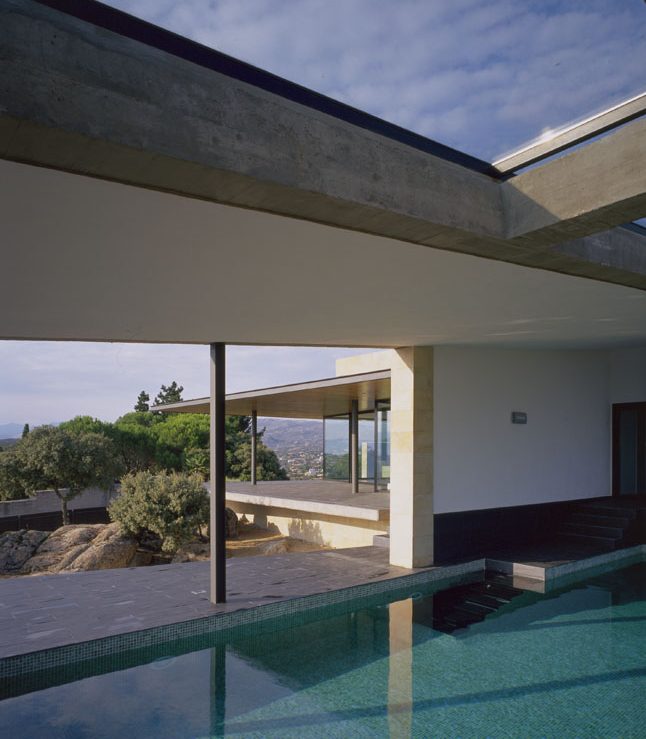
On the ground floor, created by the difference in terrain levels, there is the garage, a storage area, the boiler room, and an auxiliary bedroom with its own bathroom. The first floor, organized across two levels, contains four bedrooms, three of them with bathrooms, and the main bedroom with its own bathroom and a study on the upper level, giving these rooms a more private character. The public areas of the house, such as the living-dining room, kitchen, toilet, games room, and swimming pool, are located at the most forward part of the house, overlooking the views towards El Escorial and the mountains.

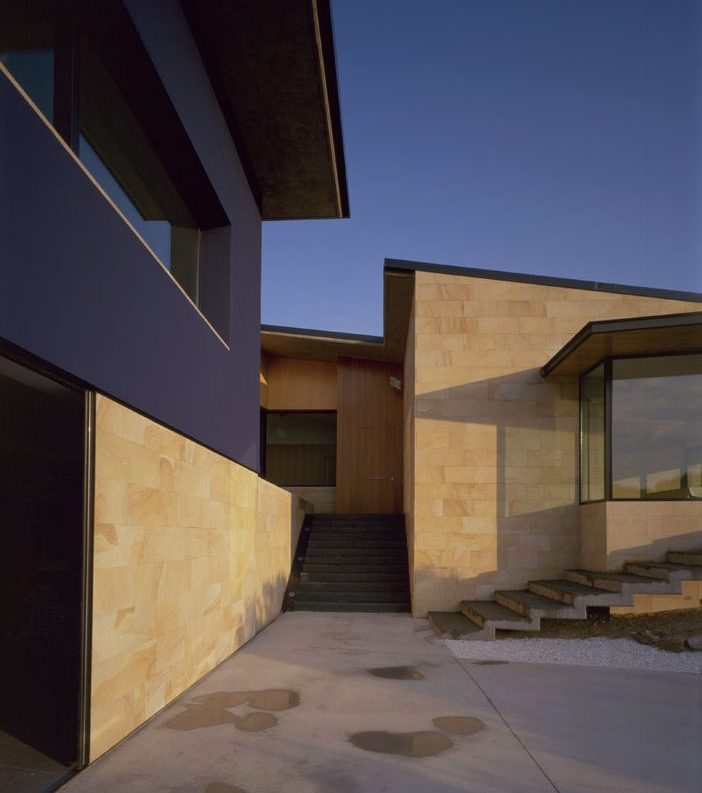
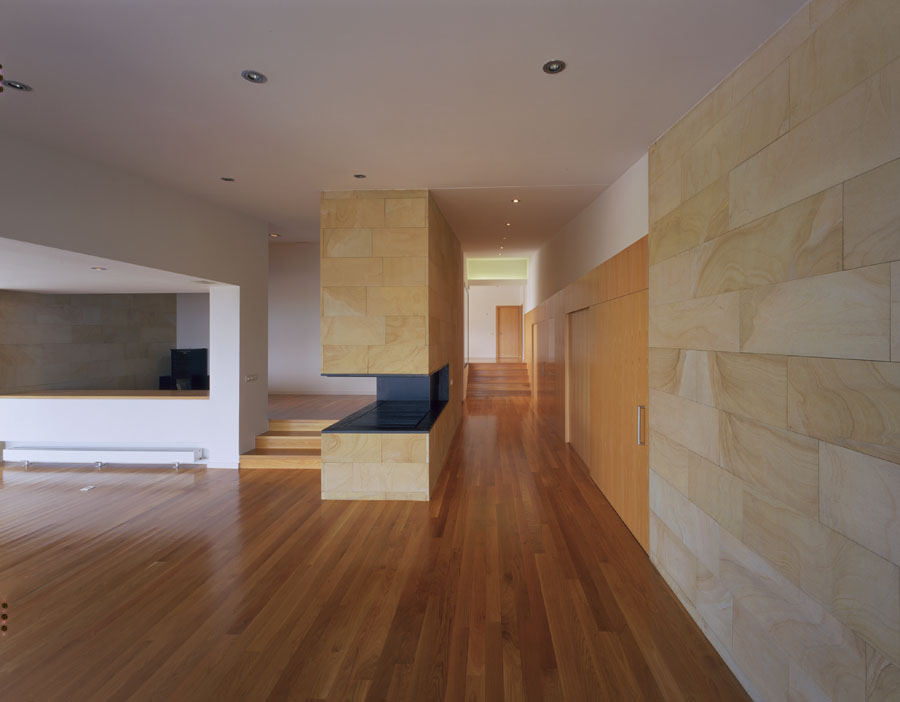
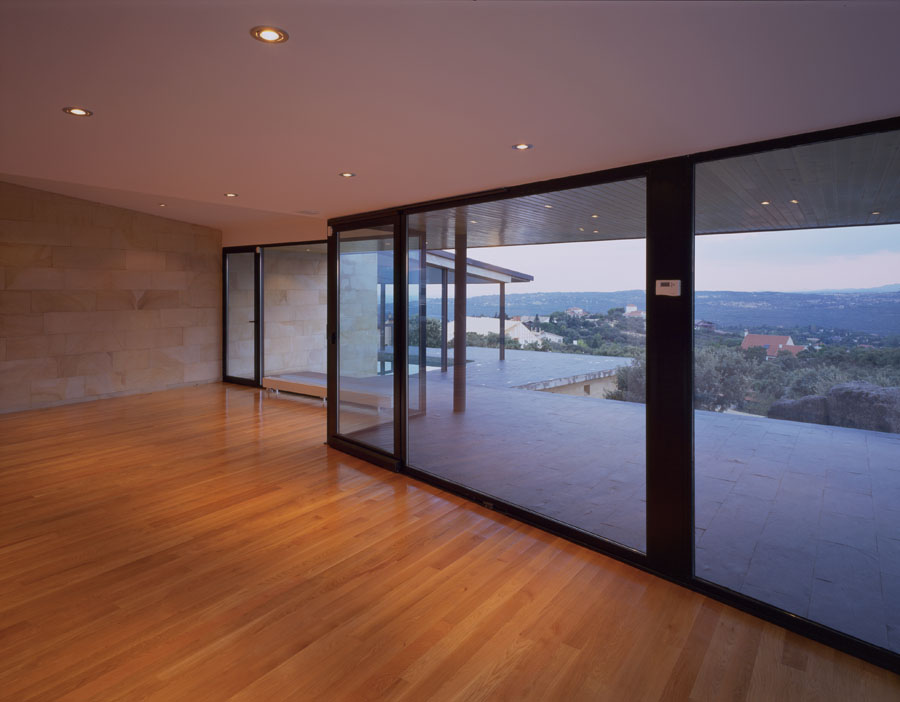
The courtyard organizes all the circulation routes, from the entrance to the connection between bedrooms and living areas, articulating the interior circulation spaces that open onto it. To the west, a porch acts as an outdoor living space, overlooking the views towards El Escorial and connected to the interior living area through floor-to-ceiling glazing, becoming an extension of the interior. The living area is resolved across two levels, with its spatial configuration supported by the lower view of the roof. The house rises through successive planes in the interior, mirroring the terrain on which it is set.