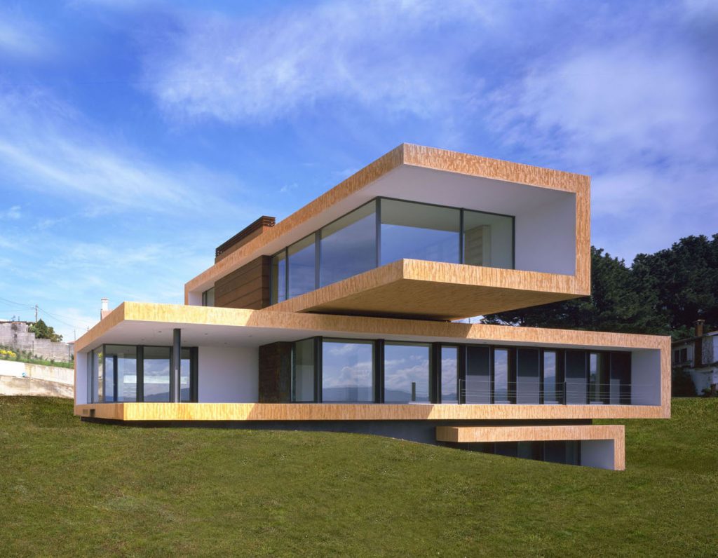
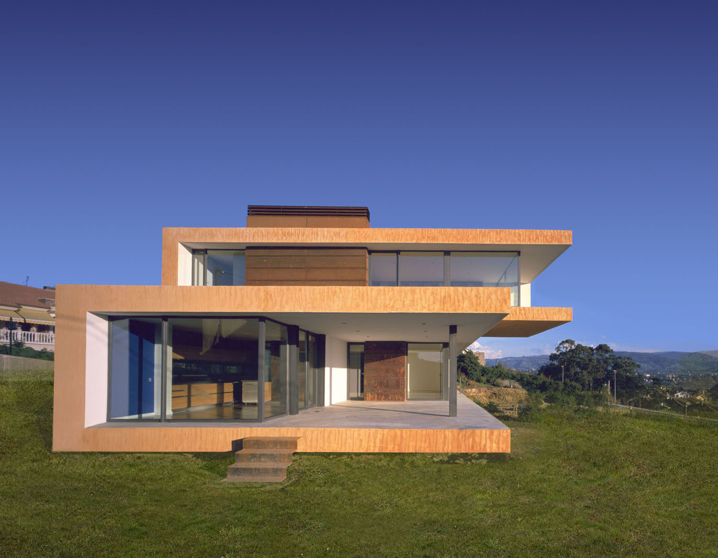
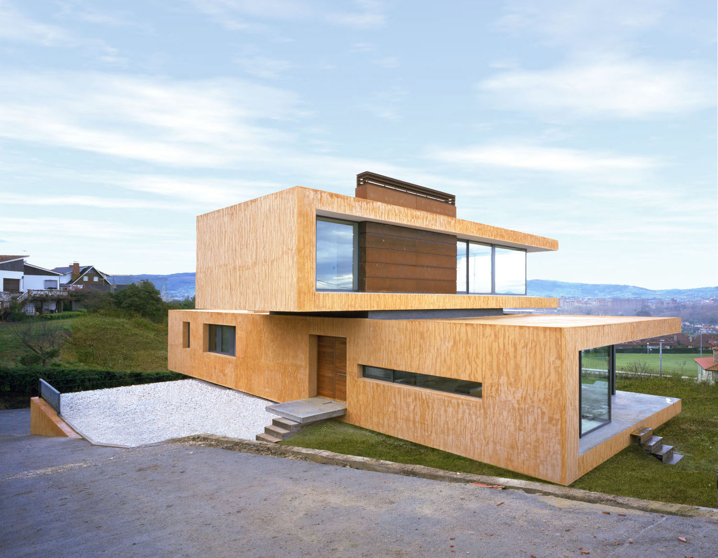
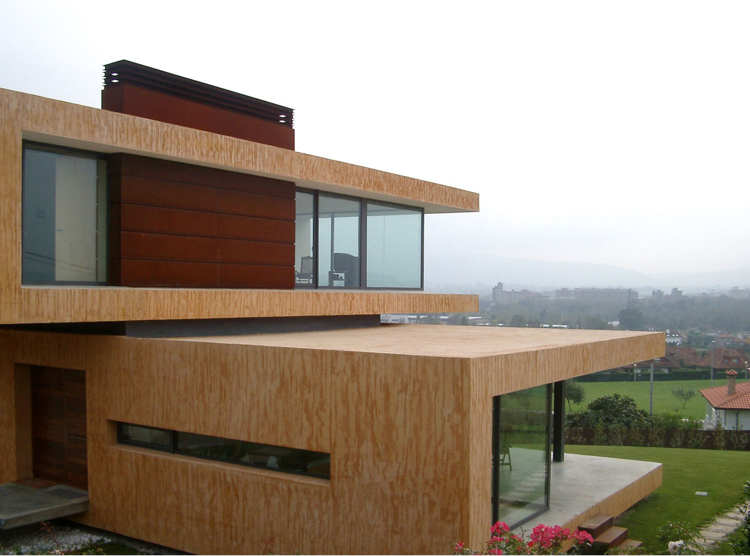
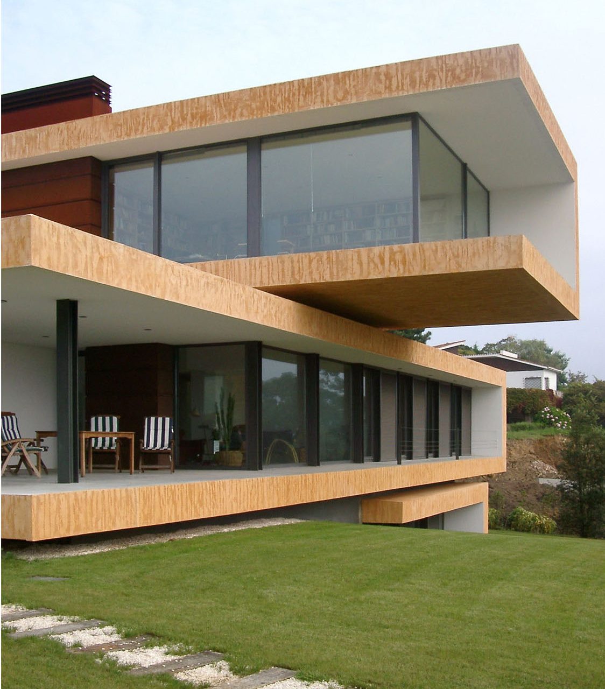
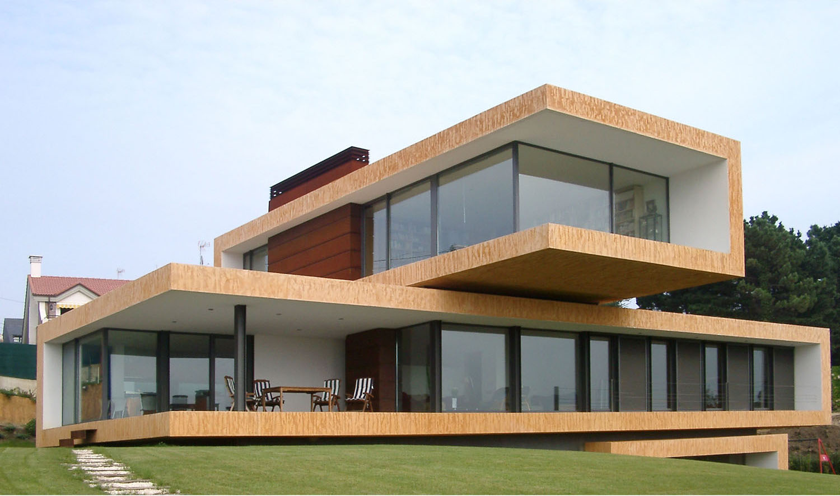
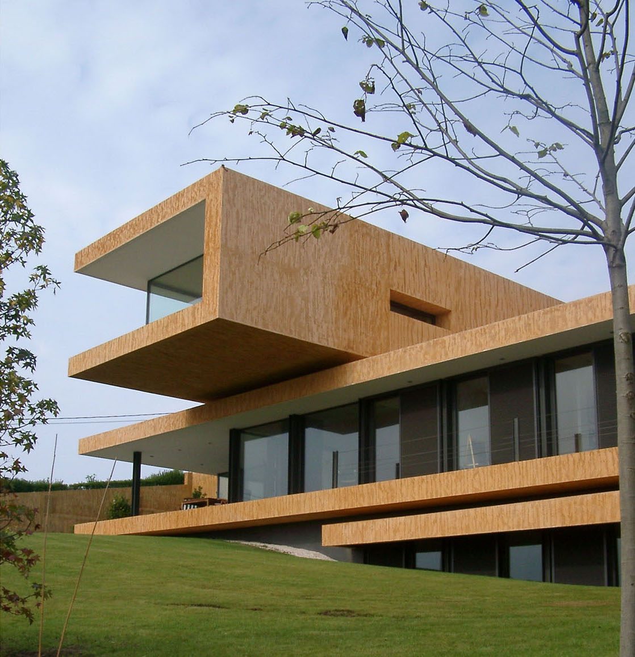
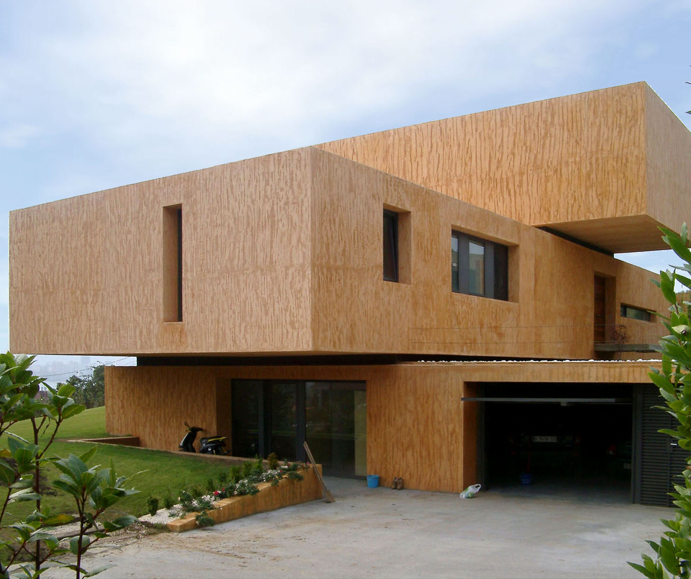
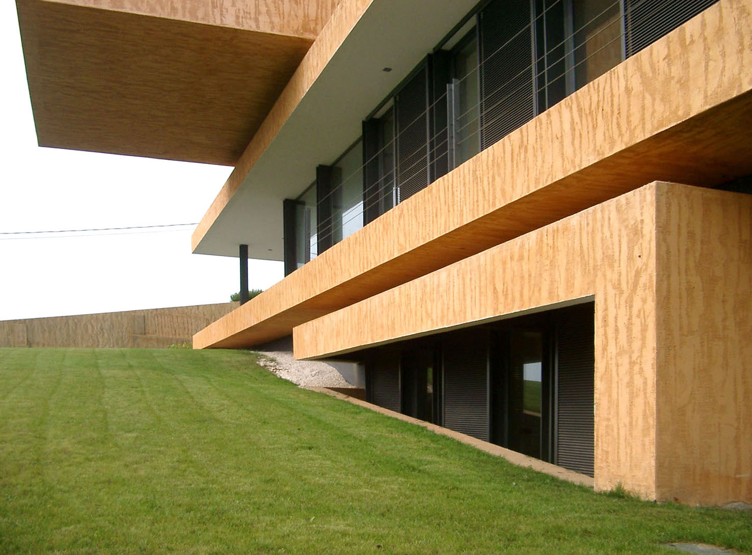
The floor plan scheme of the house is based on three intersecting rectangular bars, connected by two staircases that link the three levels. These volumes are designed as folded planes, closed to the north and open to the south and west, as if the house had the intention of extending itself without limits in order to conquer the territory and the views.