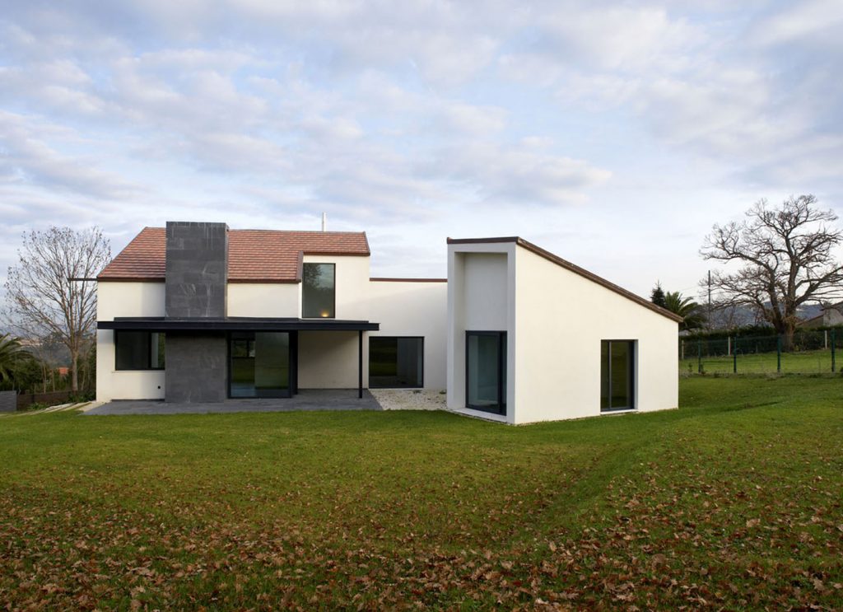
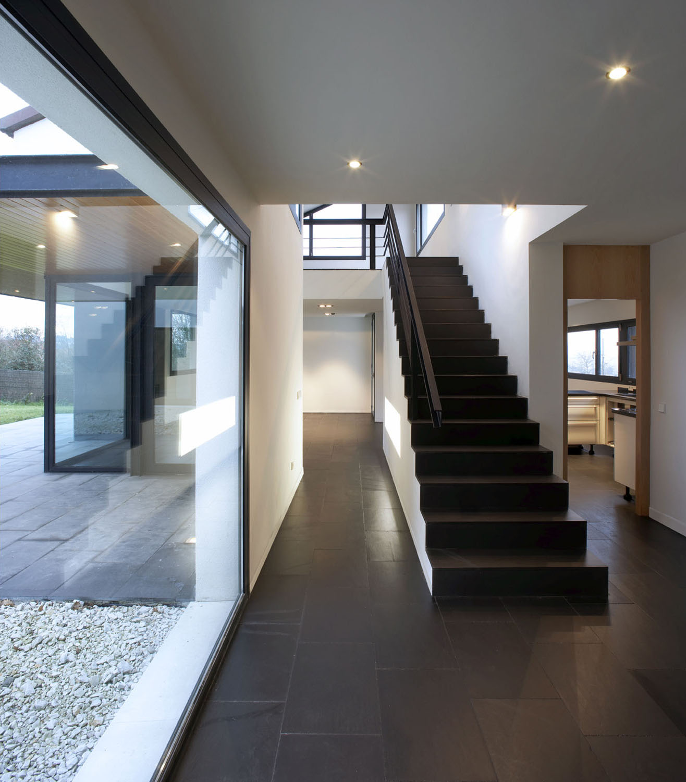
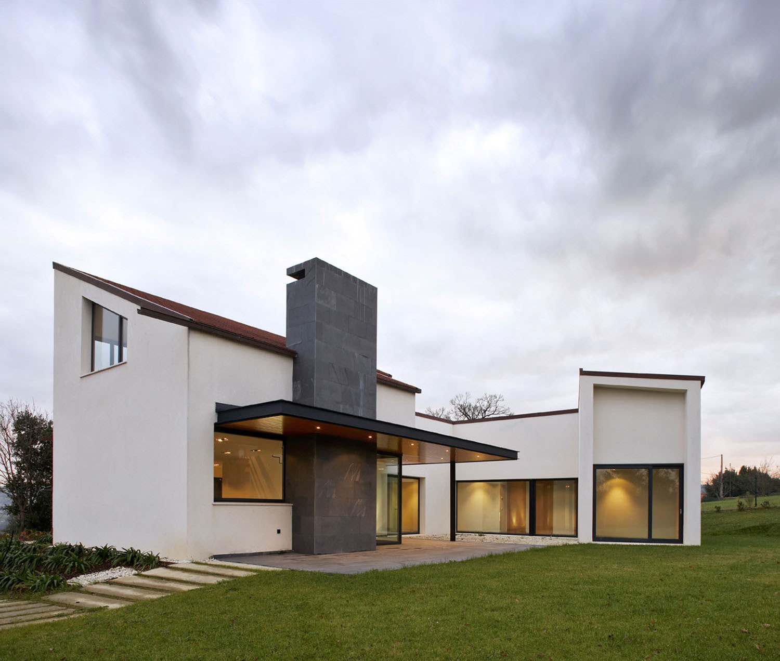
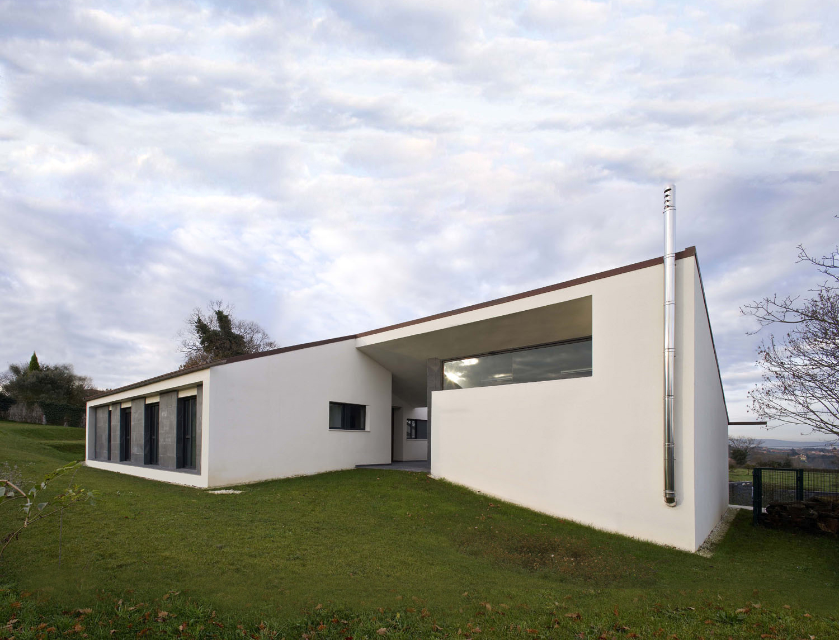
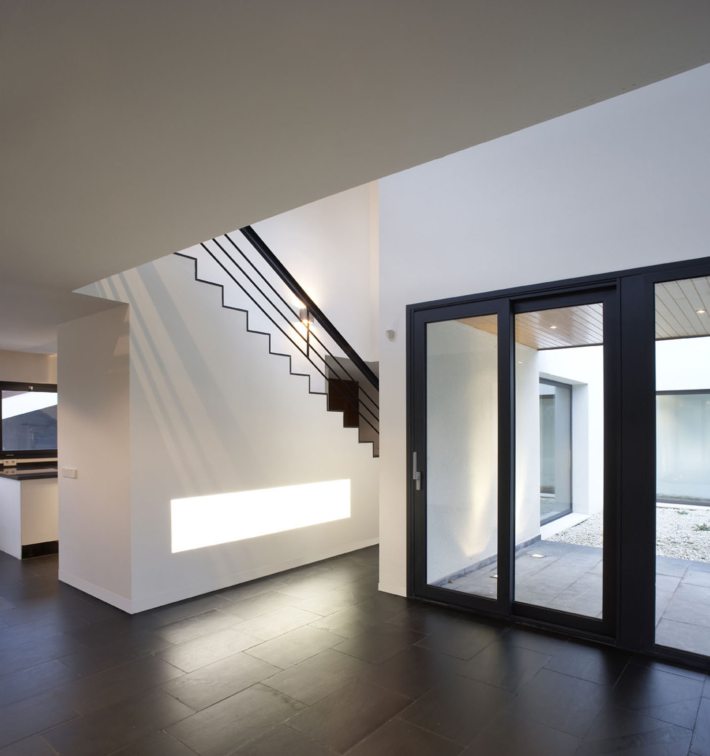
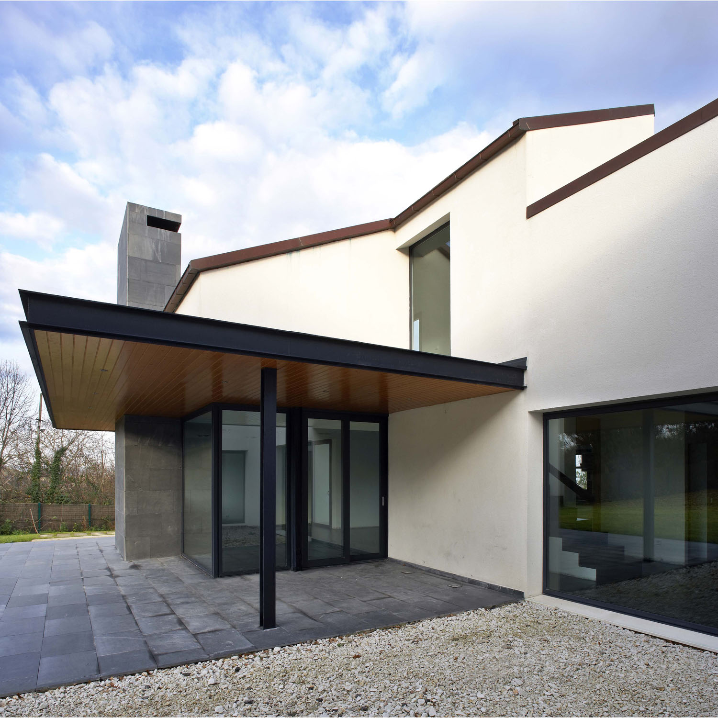
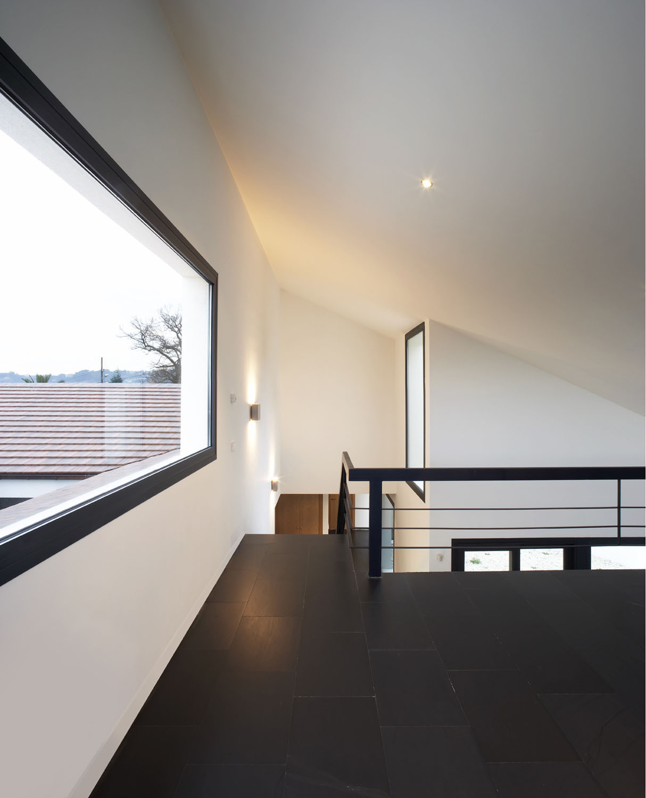
The house consists of two floors in which the different areas of the programme are interconnected, seeking efficient operation and optimal sunlight conditions. The building developed in the project is arranged over a ground floor and an attic floor, along with an attached building volume intended for a garage, auxiliary uses, storage, and boiler room. The entrance is accessed from the north façade, with the ground floor containing the living room, dining room, kitchen, four bedrooms, an auxiliary living area, two bathrooms, and a toilet. The attic floor houses the study.