DETACHED SINGLE-FAMILY HOUSE IN SOMIÓ, GIJÓN
client
Location
Area
Status
Type
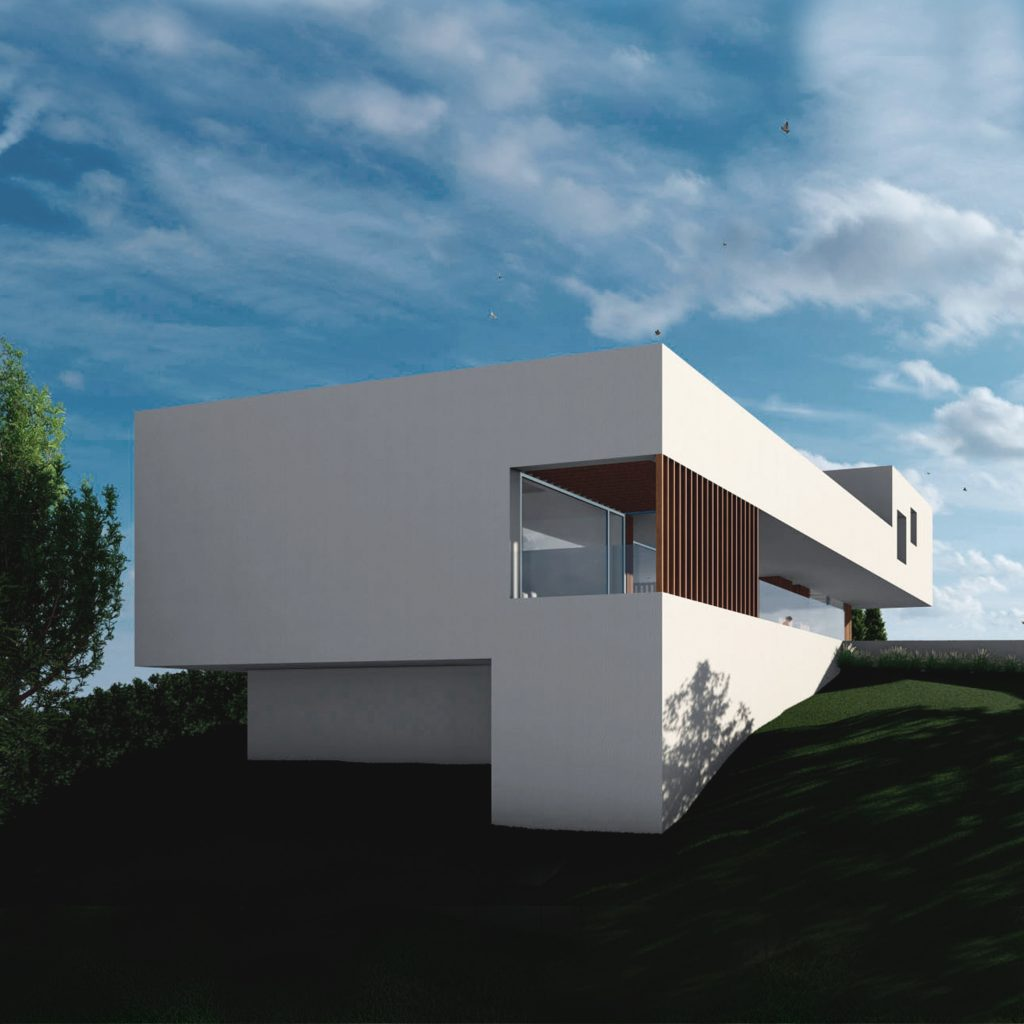
The house is developed across a ground floor and a first floor, complemented by a semi-basement level dedicated to building services. The proposal is organized around a compact rectangular volume, where an elevated body at the entrance area completes the programme of the upper floor and creates a balanced composition. The flat roof unifies the whole and reinforces a calm and continuous architectural image.

The house seeks to establish a constant relationship with the exterior through fluid spaces and openings towards the landscape. The first floor incorporates a study, bedrooms, and a roof terrace that extends the experience of the dwelling towards the sky and the views. Natural light and the continuity between interior and garden create a domestic architecture connected to its surroundings and designed for everyday enjoyment.