PUBLIC SCHOOL IN NUEVO ROCES, GIJÓN
client
Location
Area
Status
Type

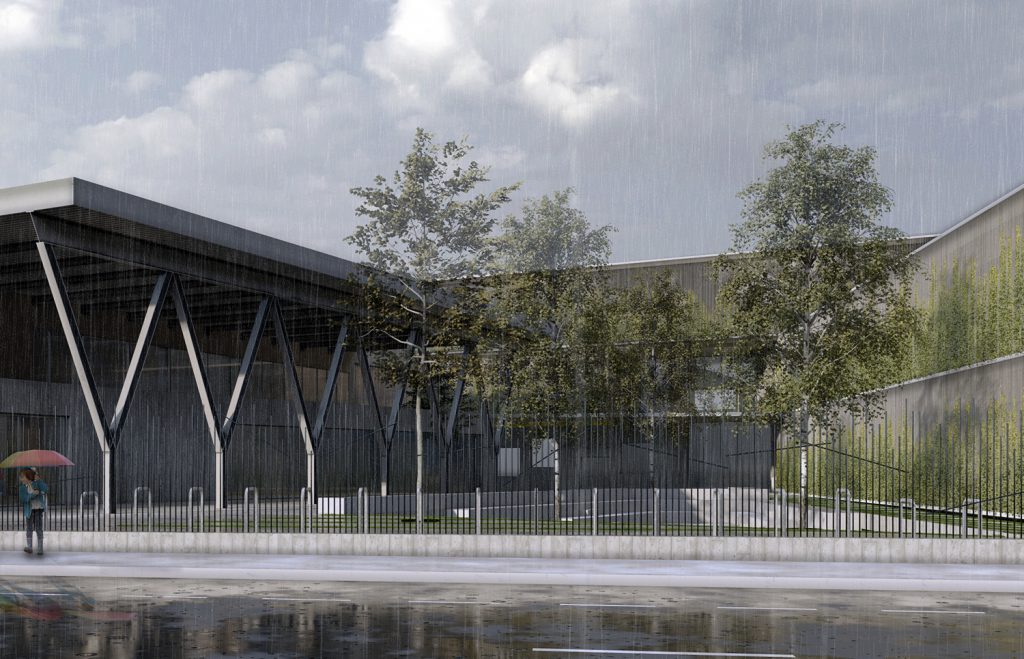
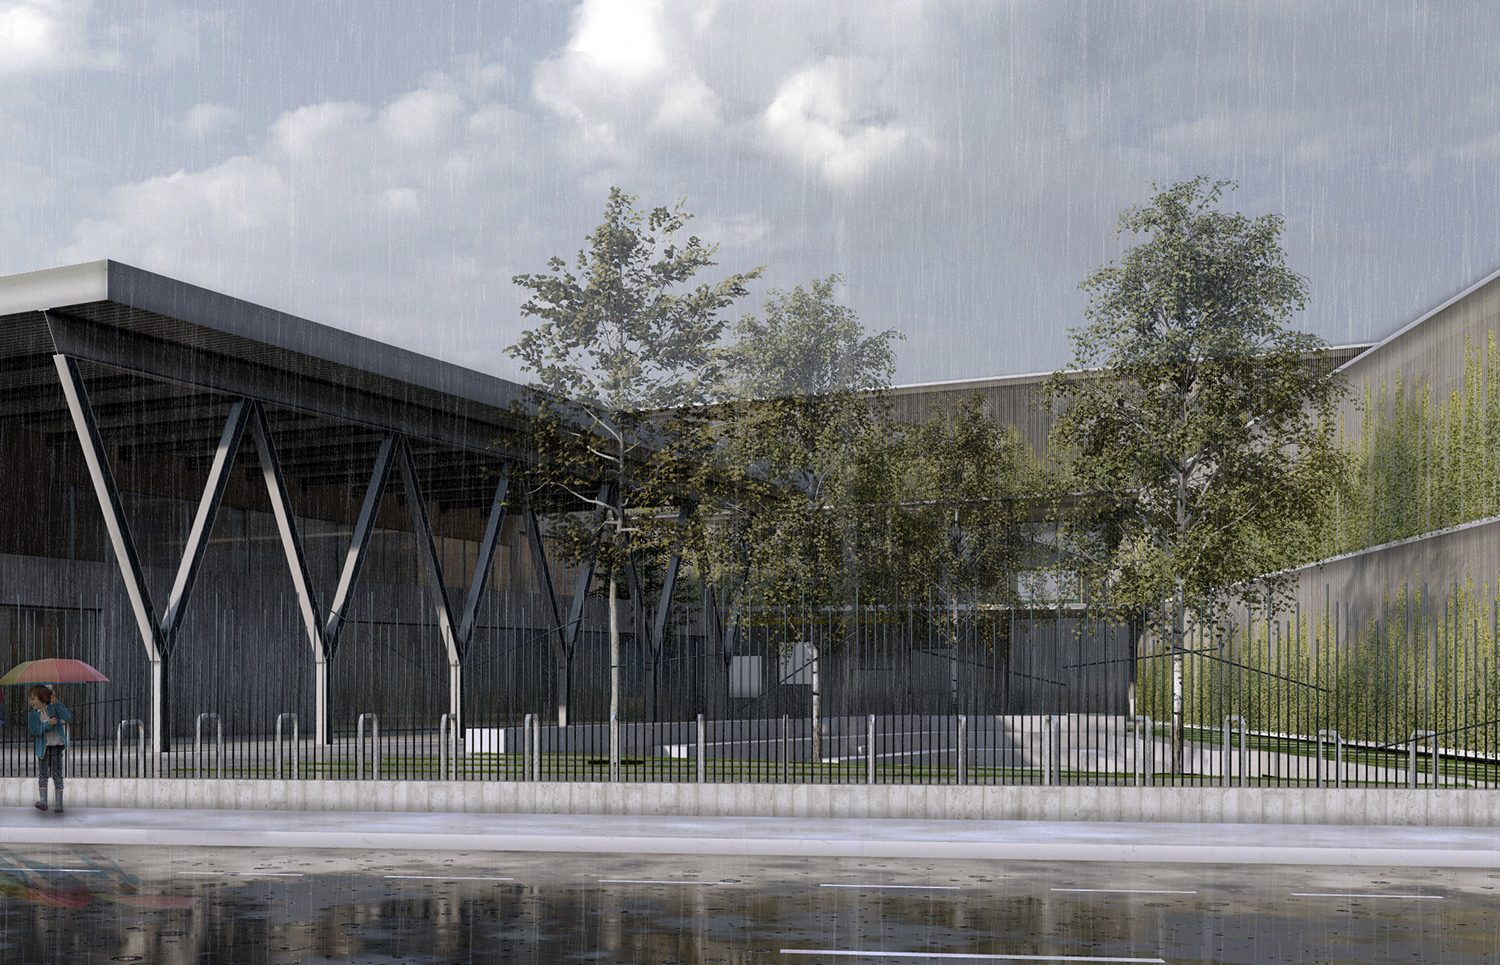
The project organizes the programme around two main elements: a volume dedicated to sports facilities, services, and common areas, and a second L-shaped volume that houses the classrooms. Between them, a central arrival space is created, functioning as an interior meeting square. The sports hall, partially buried and covered by a sloping green roof, reduces the volumetric presence of the complex and allows the building to integrate into the landscape, merging architecture and terrain.
The landscaped roofs, vegetation incorporated into the façades, and natural lighting create an architecture that is sensitive to its surroundings and to the well-being of its users. The educational spaces extend beyond the classrooms, creating places for interaction, learning, and shared activity. The building is thus conceived as a platform open to the neighbourhood, where education, sport, and social life coexist in the same space, generating a new way of understanding the school environment.