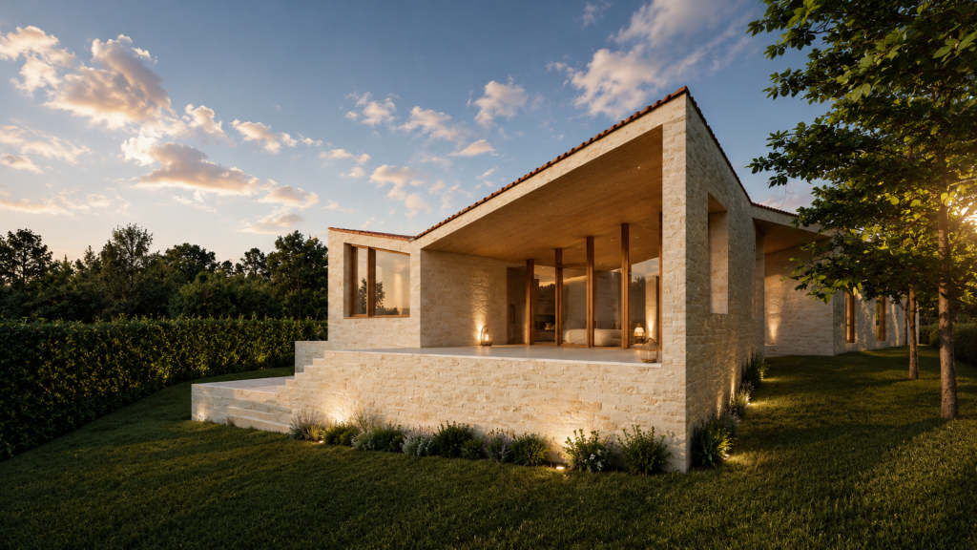
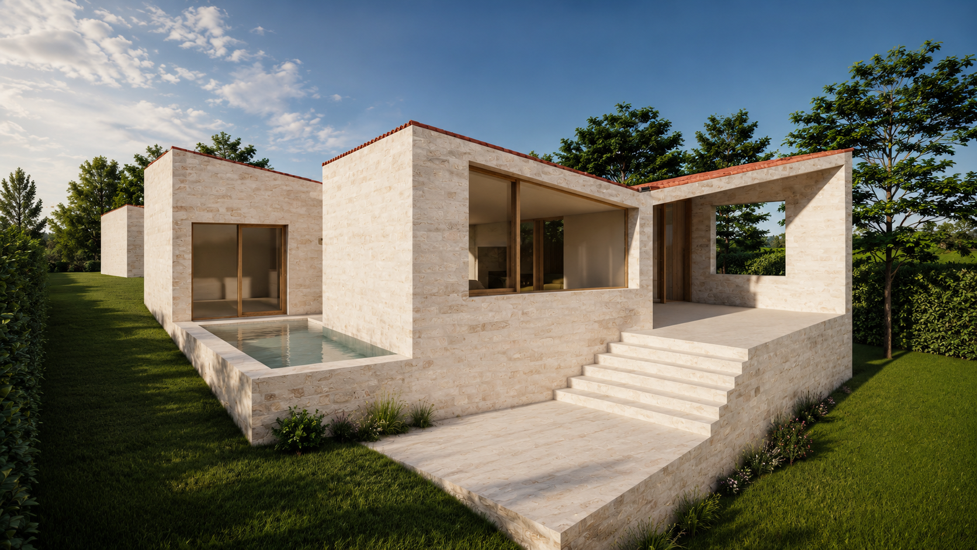
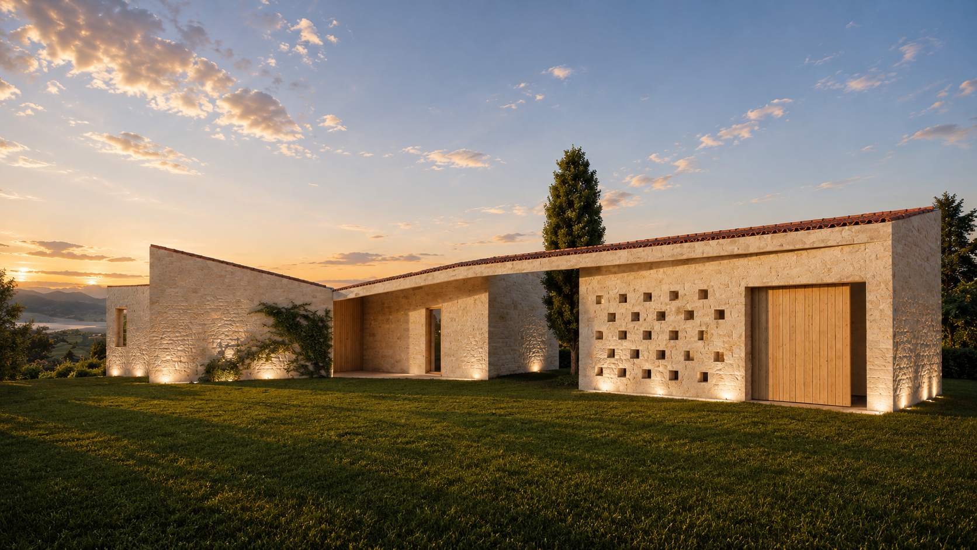
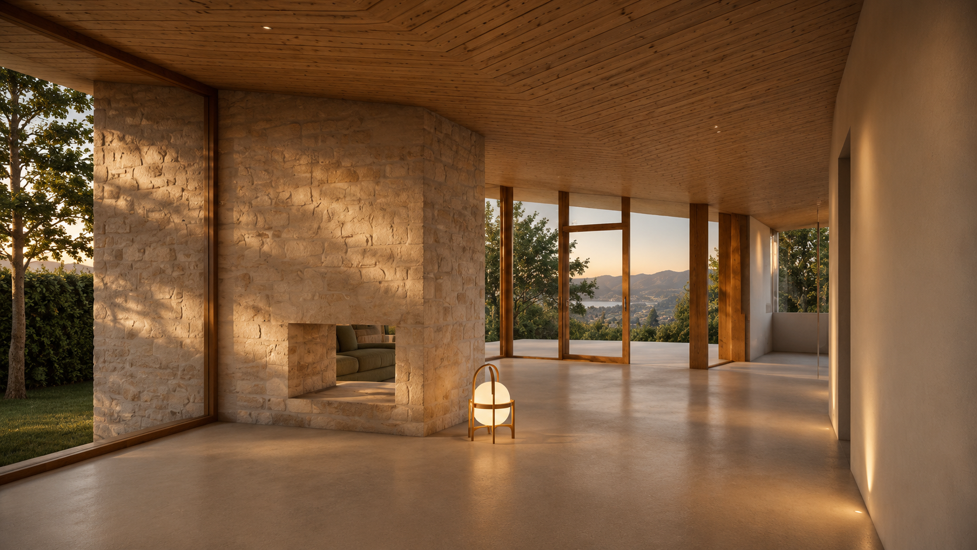
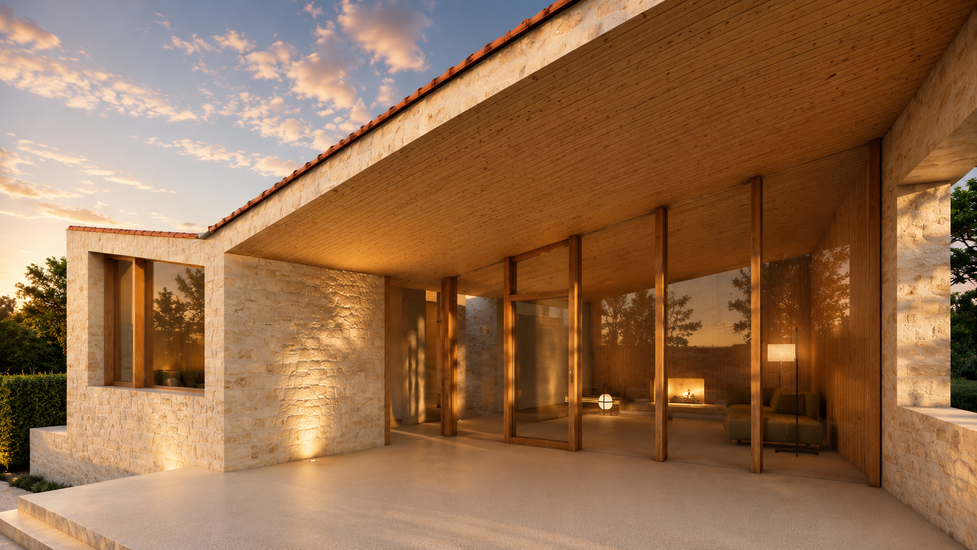
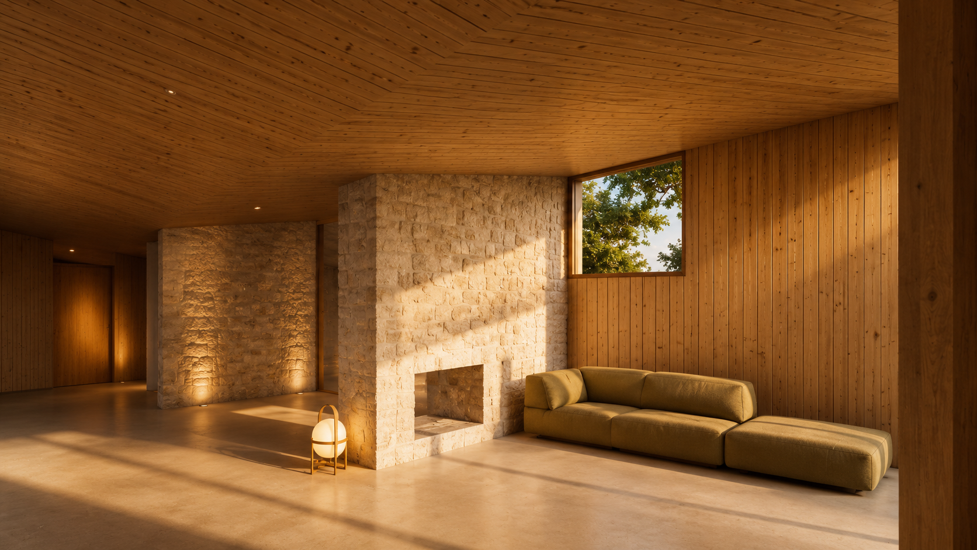
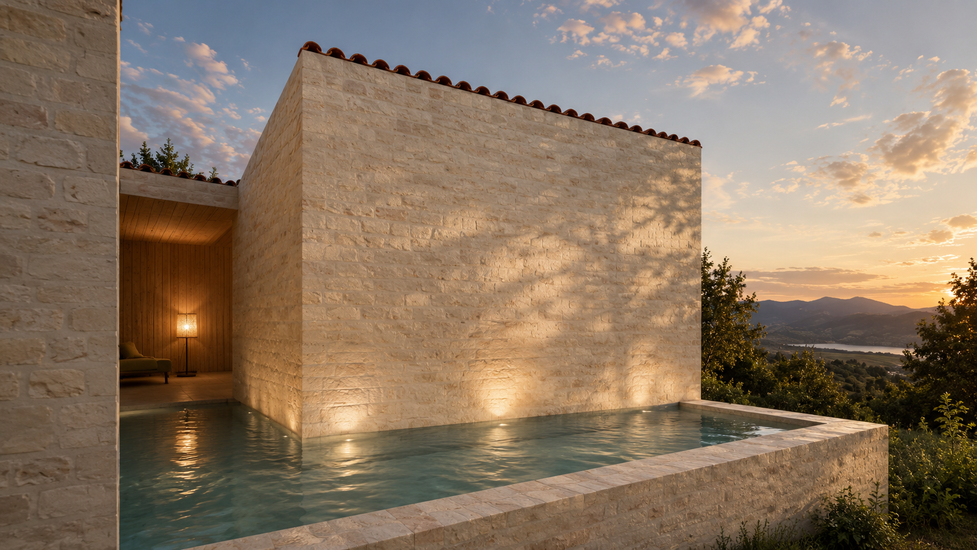
The entrance introduces the heart of the house, from where the more private areas and living spaces are distributed. The living room, kitchen, and bedrooms are oriented towards the west, seeking views over the valley and the Villaviciosa estuary, opening onto the landscape through a direct relationship with the exterior. The red clay-tile pitched roof completes the composition, reinforcing its connection with the traditional architecture of the place. The house is thus conceived as a piece integrated into the territory, where nature, light, and materiality construct a new way of inhabiting.