HOUSE IN LA PROVIDENCIA, GIJÓN

client

Private

Location

Gijón, Spain

Area

802 m²

Status

Completed

Type

Residential
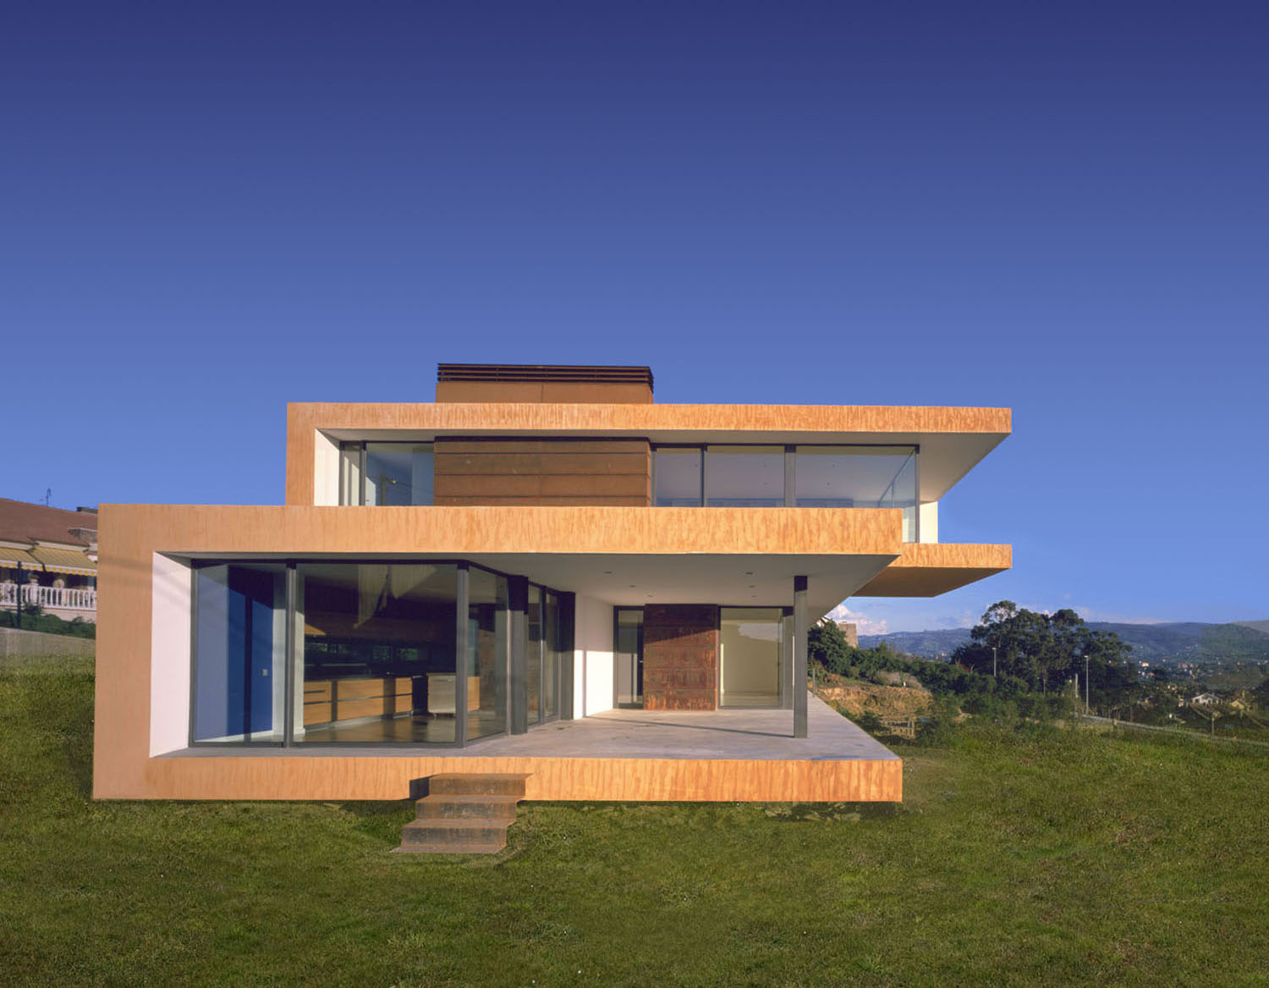
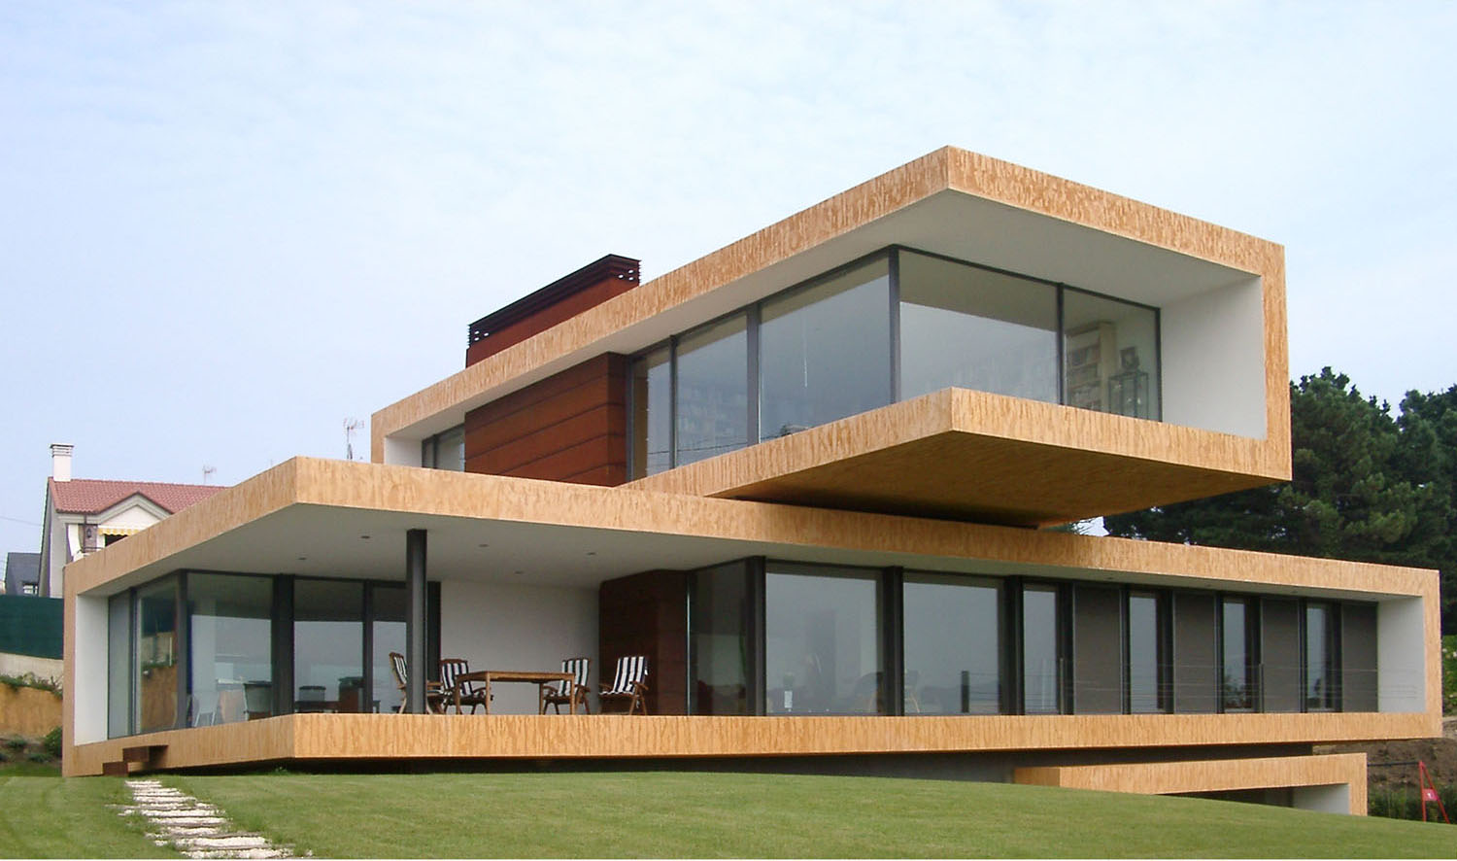
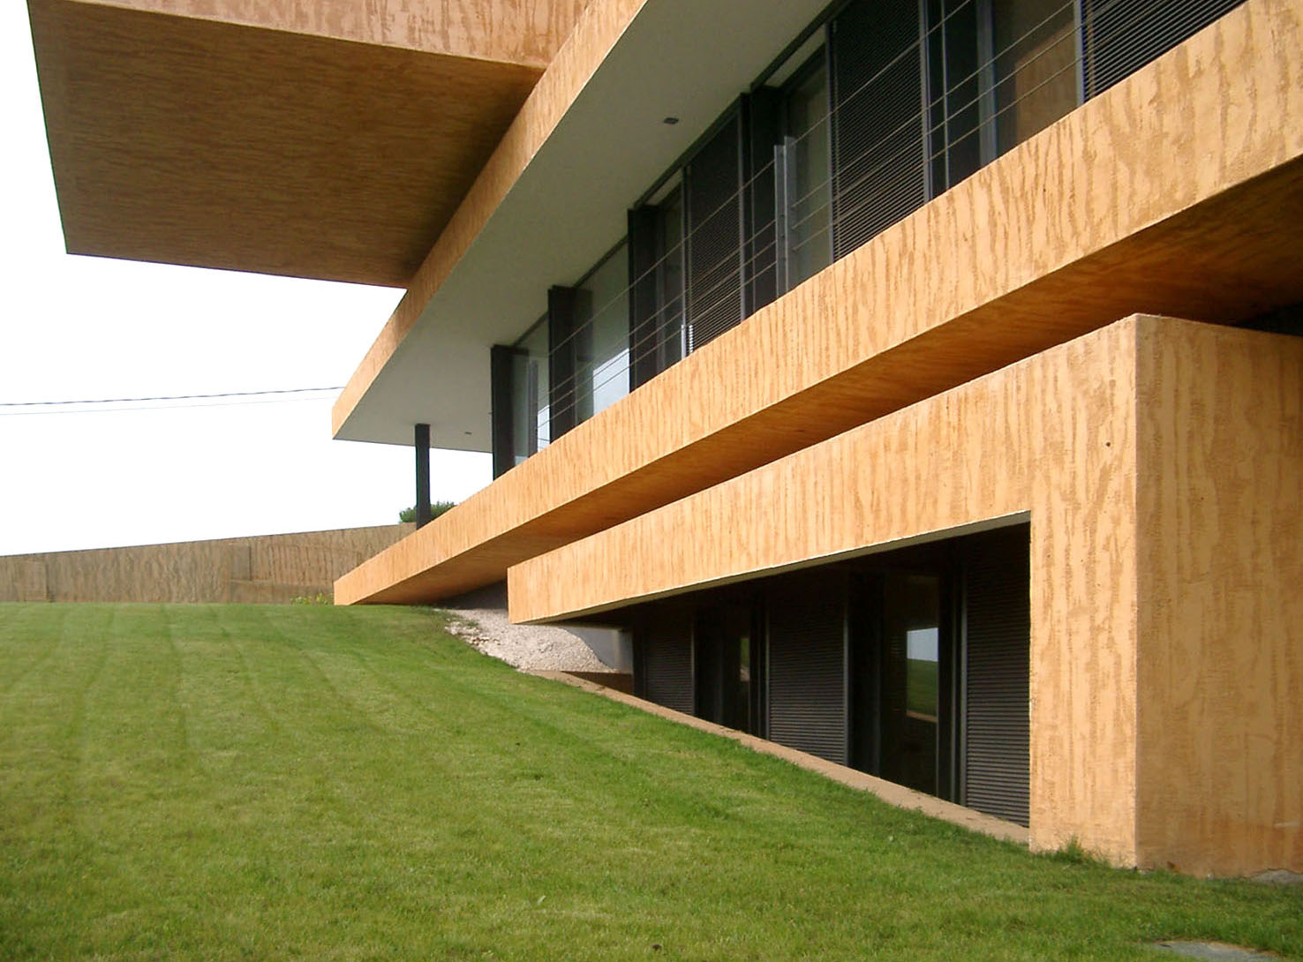
The site, a sloping plot with a southwest orientation, offers beautiful views towards the sea, the Elogio del Horizonte sculpture, and Gijón Beach. The house is developed across three levels, one of them below ground. Each level responds to a different function, expressed through its corresponding volume and organizing the composition of the whole.

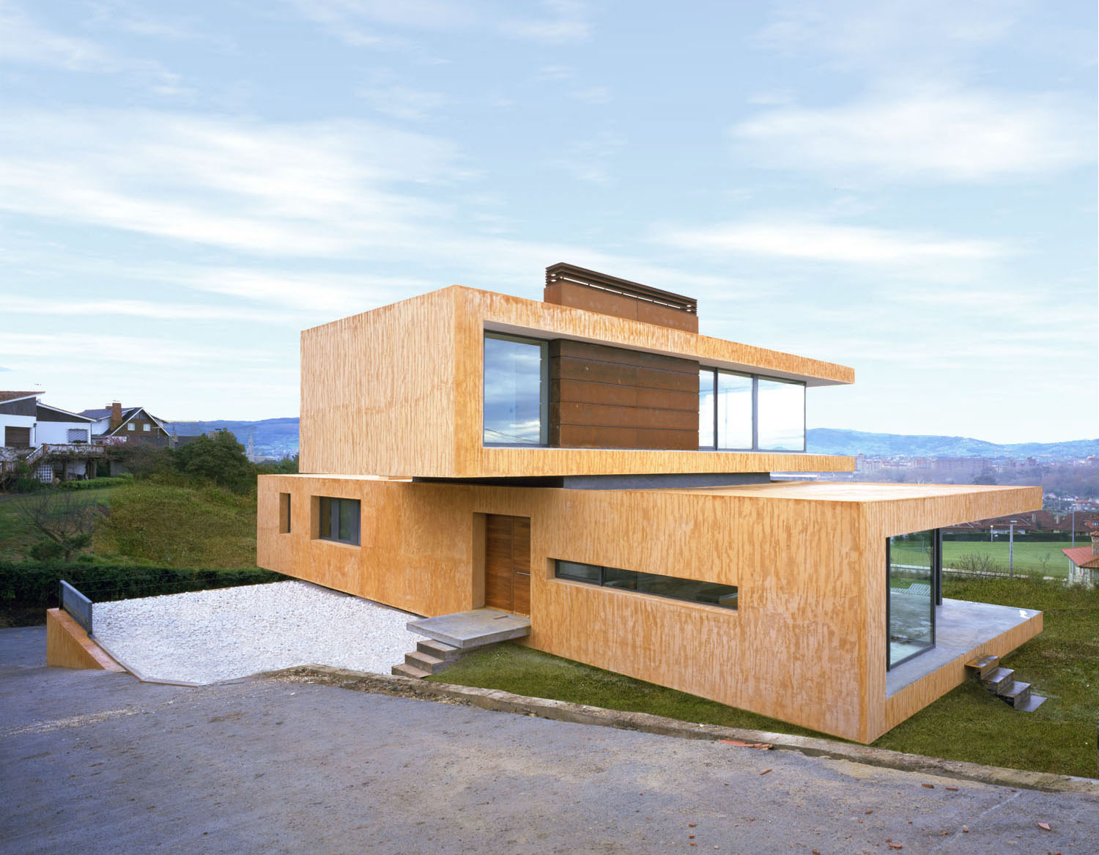
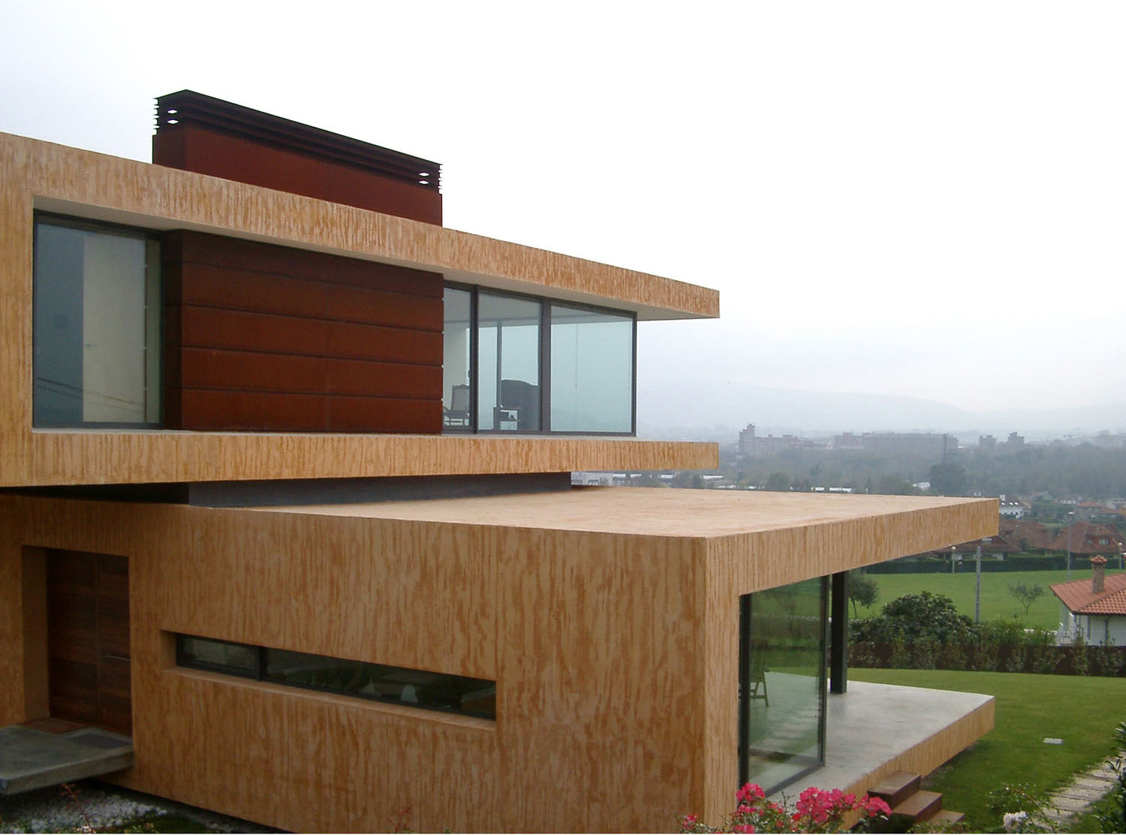
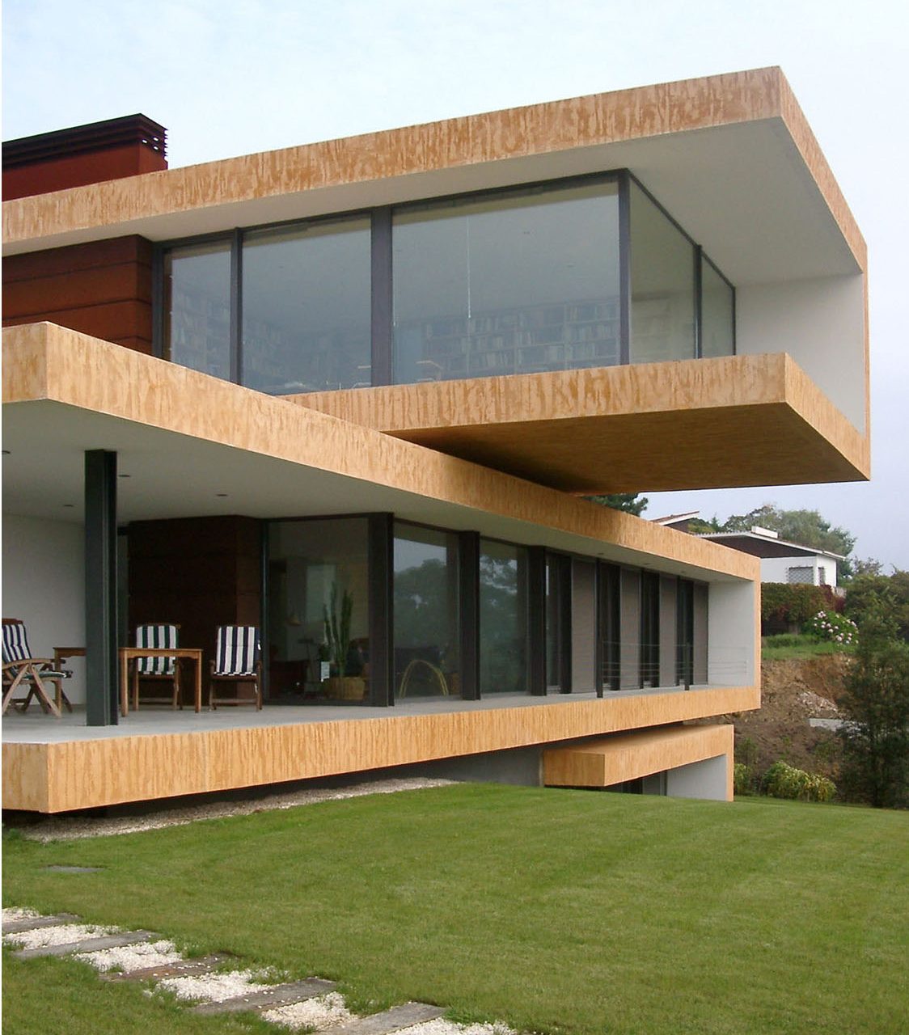
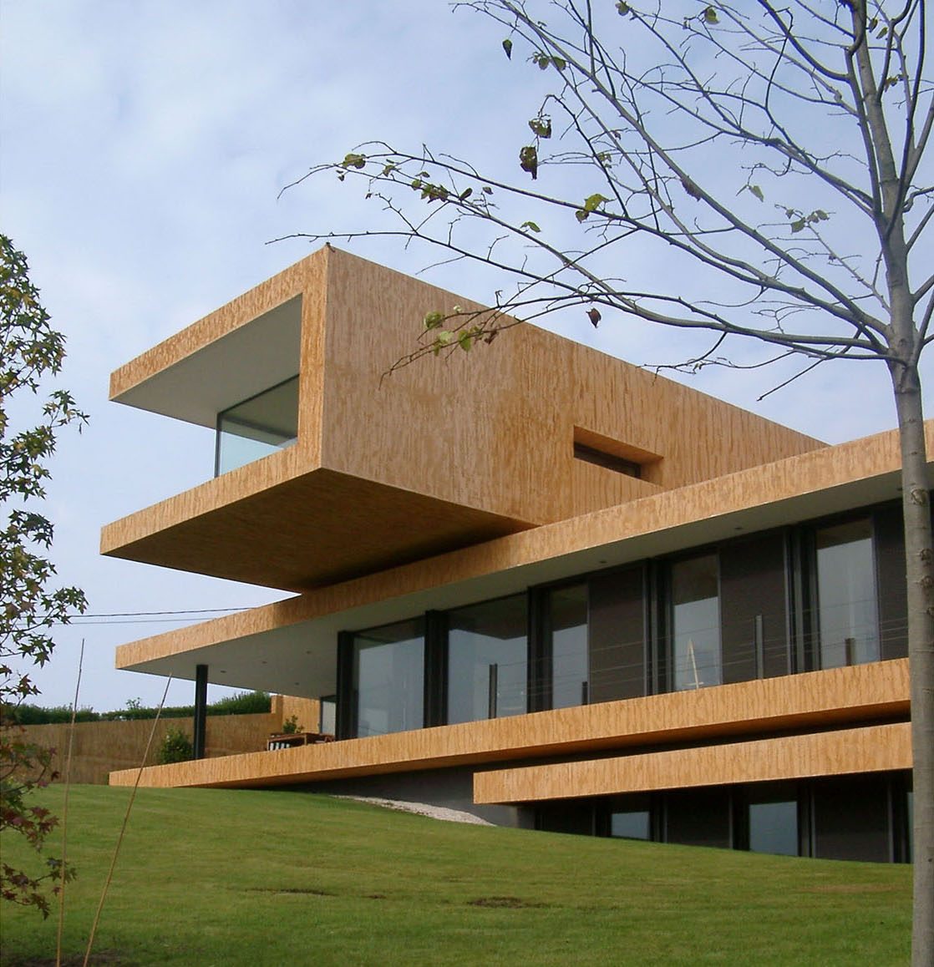
The floor plan scheme of the house is based on three intersecting rectangular bars, connected by two staircases that link the three levels. These volumes are designed as folded planes, closed to the north and open to the south and west, as if the house had the intention of extending itself without limits in order to conquer the territory and the views.

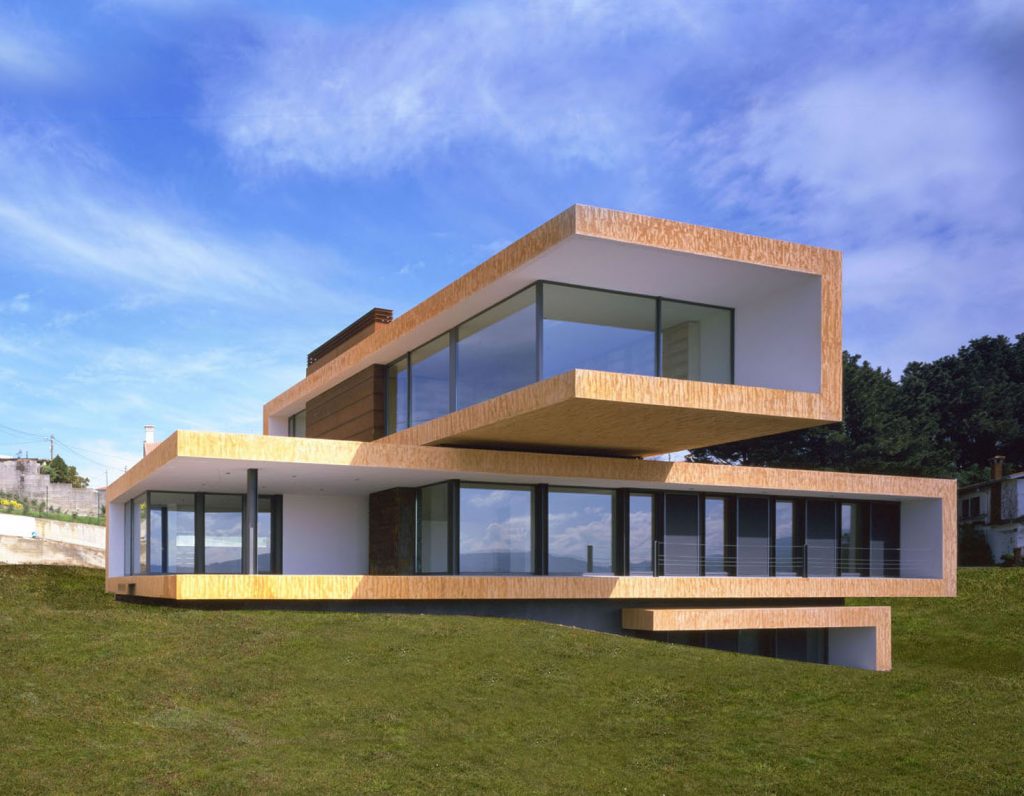
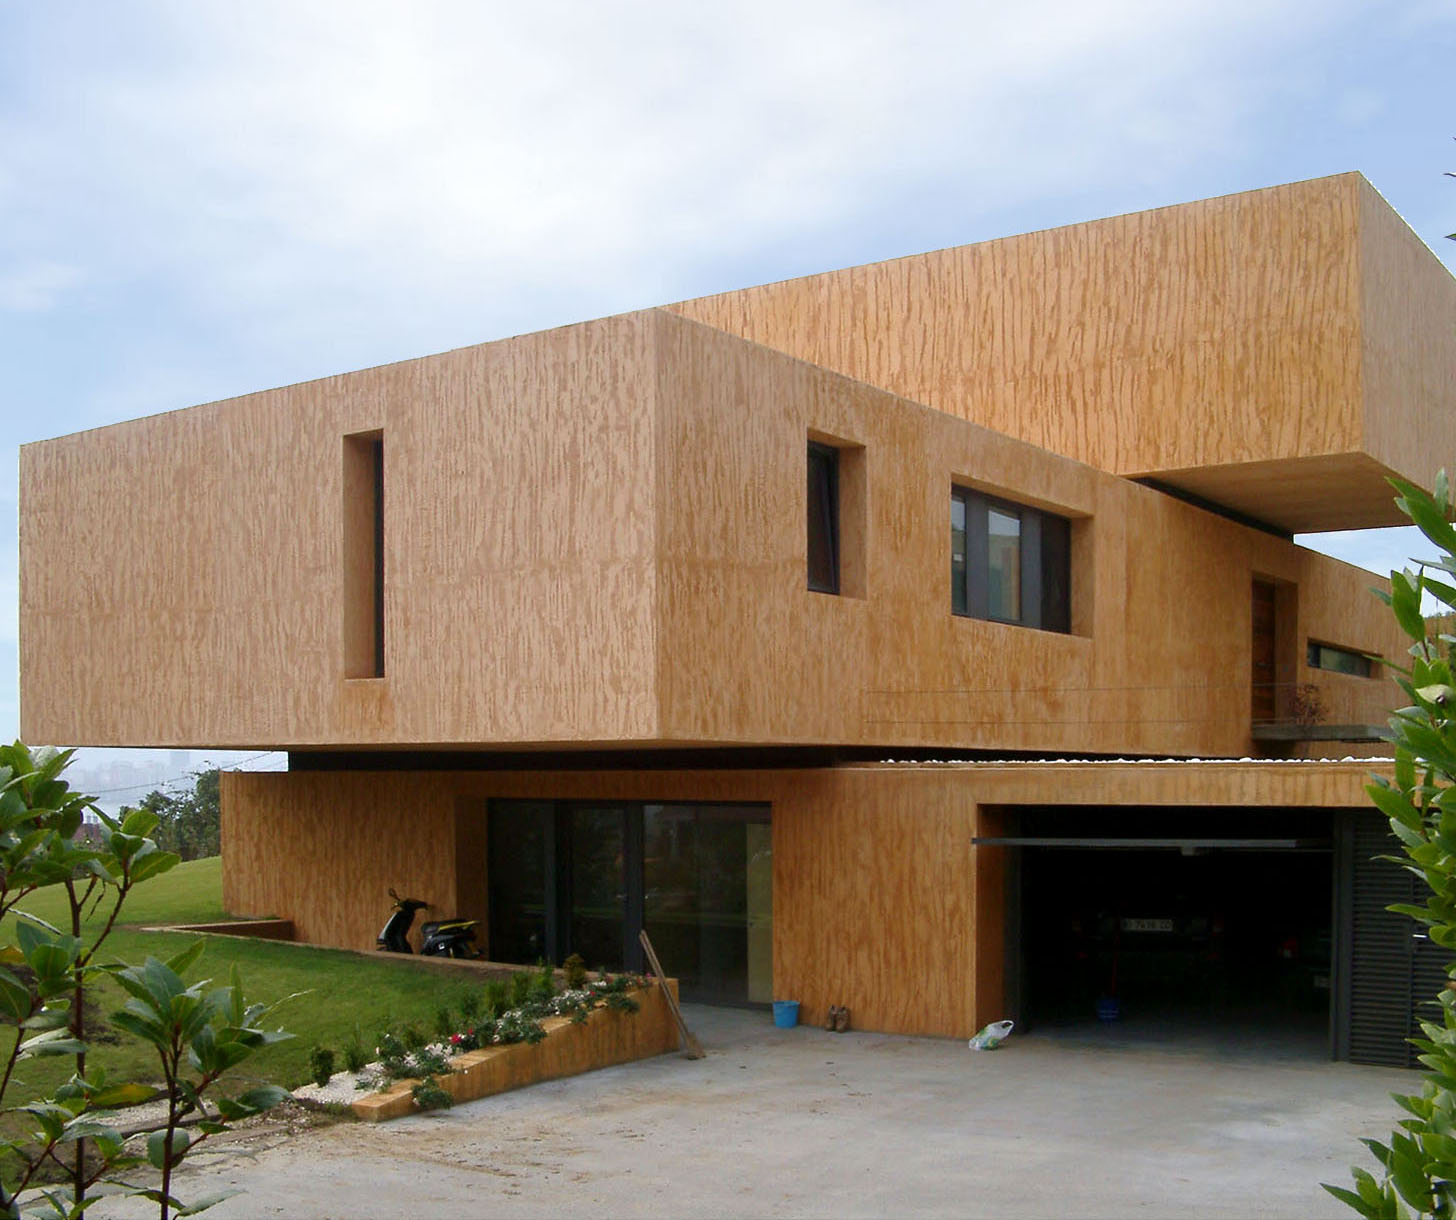
The entrance is made through the almost opaque northern elevation, acting as a prelude to the surprise contained within the enclosed box at the access point. The ground-floor spaces are arranged through a longitudinal system oriented towards the south, while the service areas are placed to the north, providing thermal and visual protection for the house.