WOODEN HOUSE IN LANGREO

client

Private

Location

Langreo, Spain

Area

125 m²

Status

Completed

Type

Residential
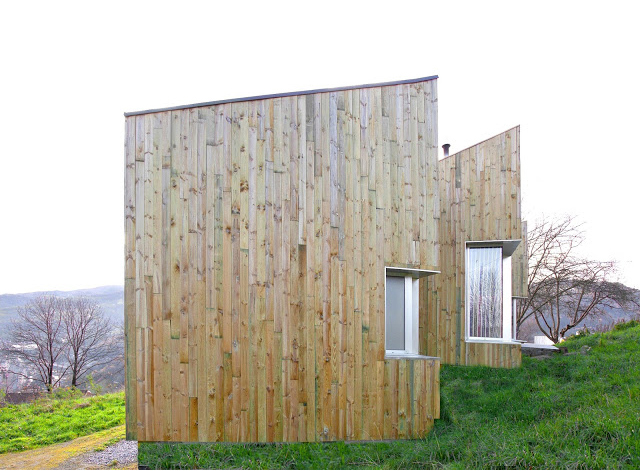
Over the Langreo valley, the house is located on a steeply sloping hillside that descends towards the east and opens up to views over the valley. Access is through a path at the upper part of the plot. The house is resolved through four interconnected volumes unified by the roof plane. The porch surrounds the dwelling, capturing sunlight and extending towards the entrance while ensuring privacy.

The programme is developed across different levels, where the different pieces of the house are arranged: the entrance hall, living area, and kitchen, together with a bedroom and toilet, are located on the upper access level, while the main bedroom with its bathroom is placed on the lower level. The living area features a large window that provides natural light and another opening on the opposite corner that allows cross ventilation and continuity with the adjoining volume.

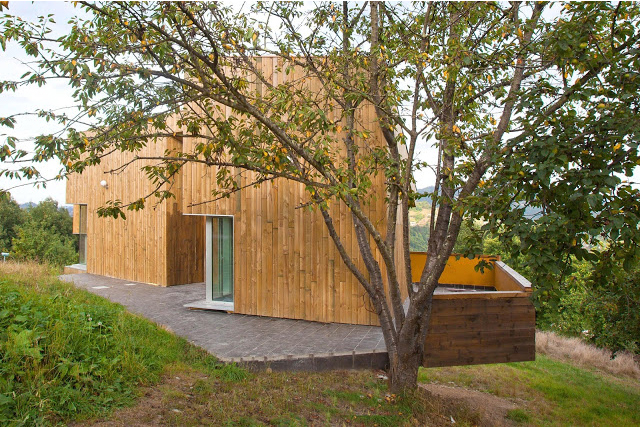
The façade is made of wood, applied as a continuous cladding of vertical pine boards and treated across all elevations, unifying the fragmentation of the volumes. Environmental aspects and insulation have been carefully considered in the design concept of the house, combining construction execution with the energy efficiency of the dwelling.