STEEL HOUSE IN SOMIÓ

client

Private

Location

Somió, Gijón, Spain

Area

489 m²

Status

Completed

Type

Residential
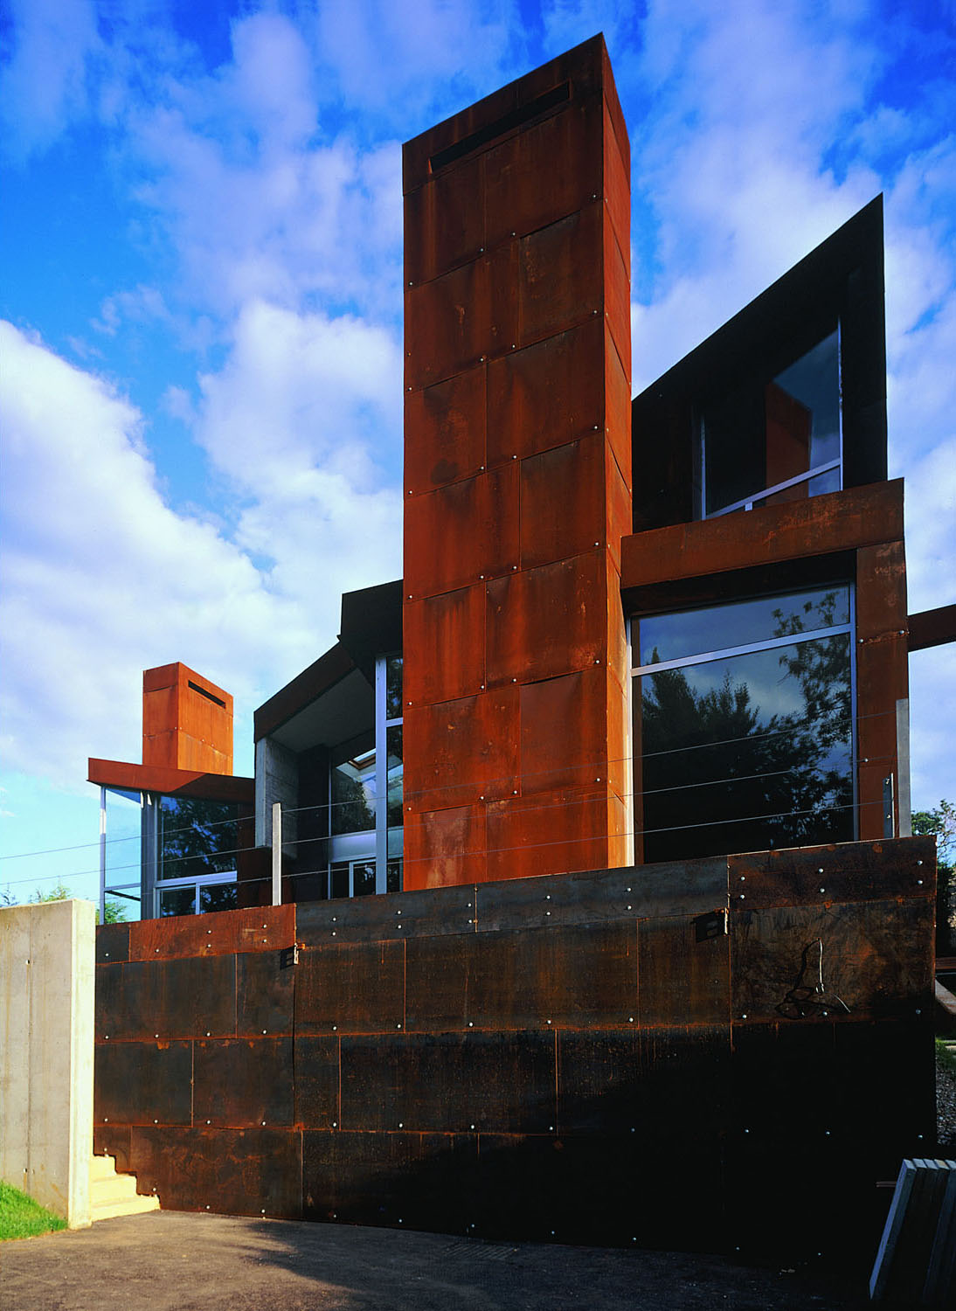
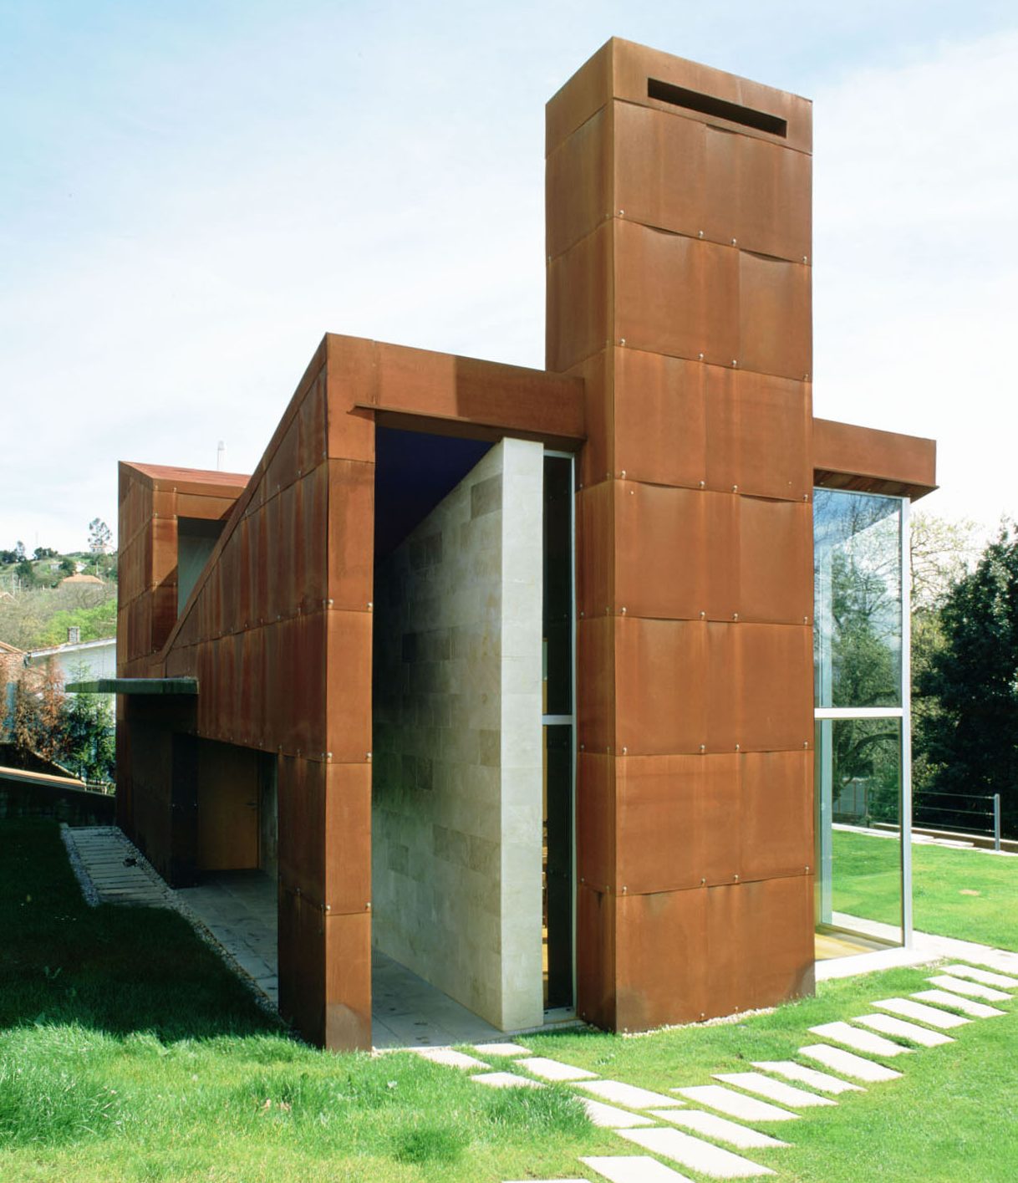
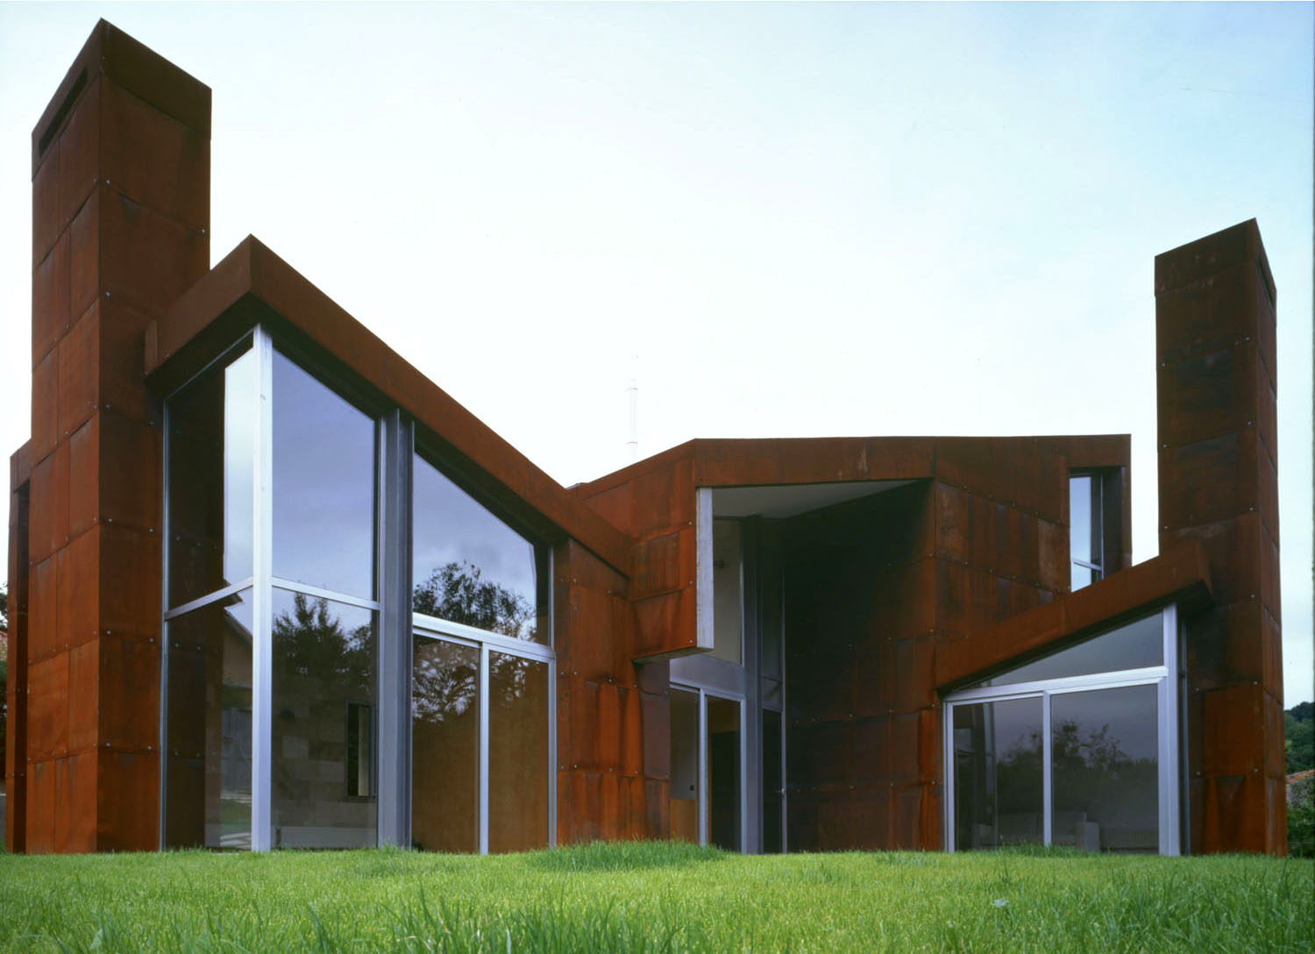
It is located on the outskirts of Gijón, halfway up a slope facing south, with extensive views over an oak grove. The house was born from a desire for experimentation based on a single material, Corten steel, with a strong identity and connection to our land, differentiating itself and extending the possibilities of both the dwelling and the plot. The L-shaped layout opens towards the southwest, seeking sunlight and continuity with the garden and the views, while closing its walls to the north, turning its back on a featureless housing development and protecting itself from winds and cold.

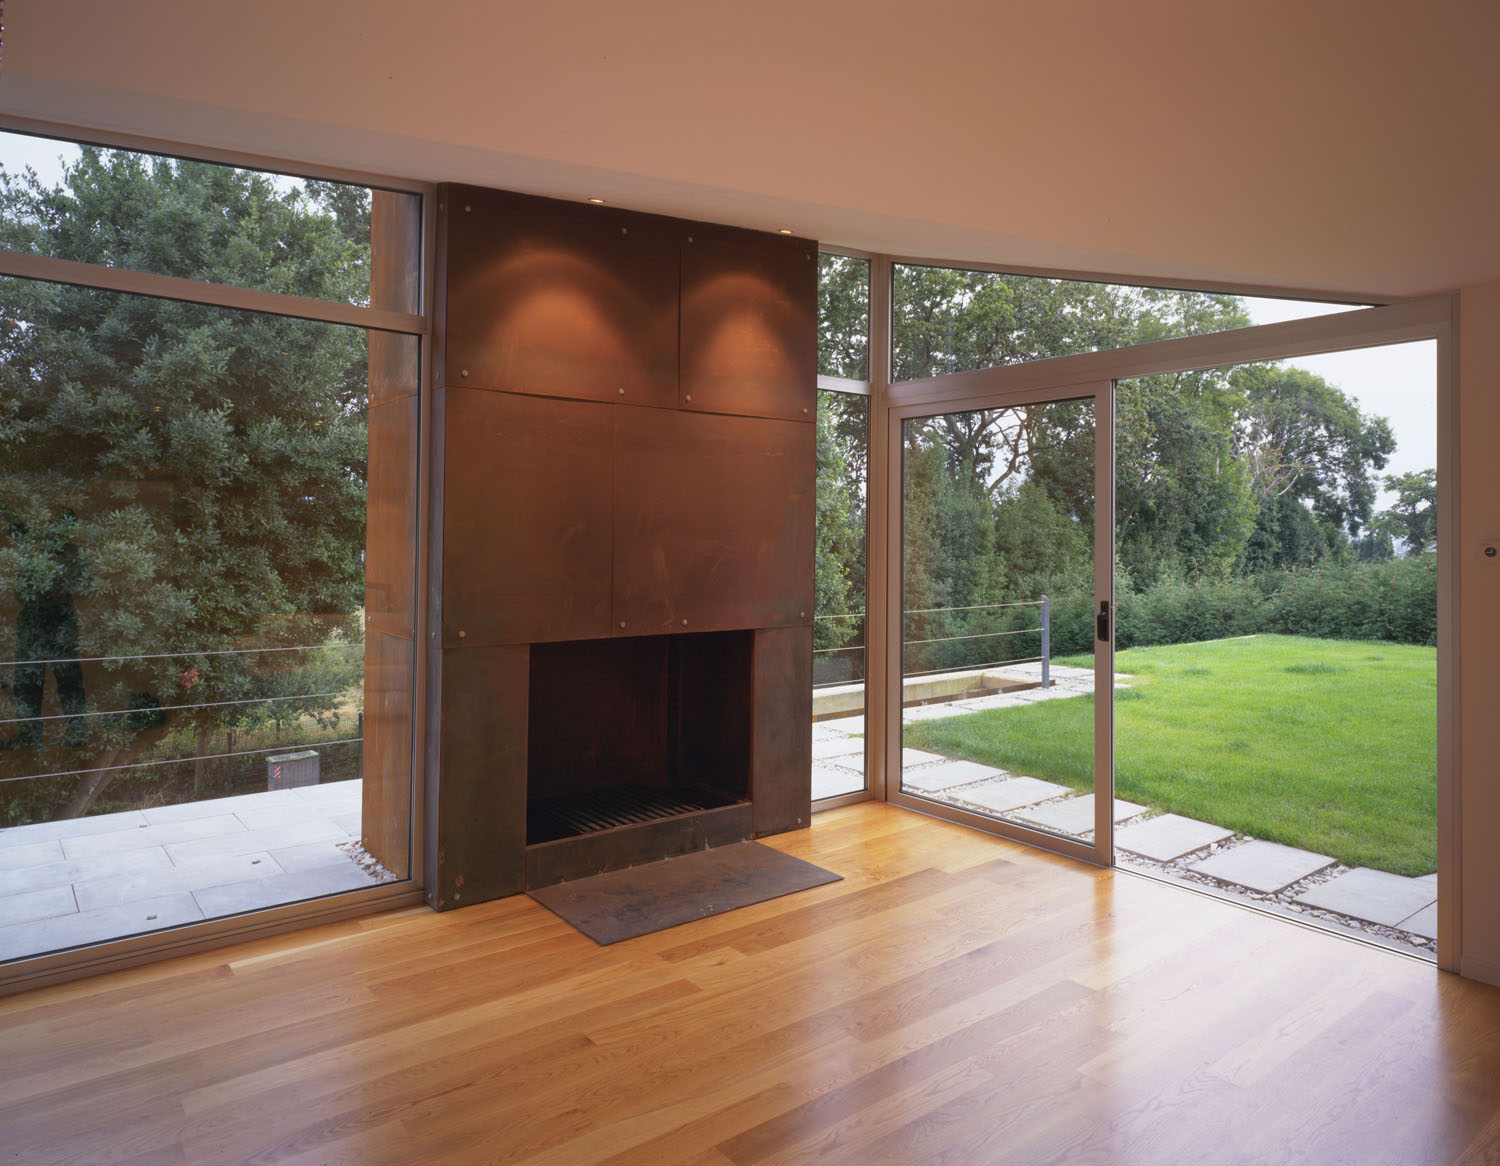
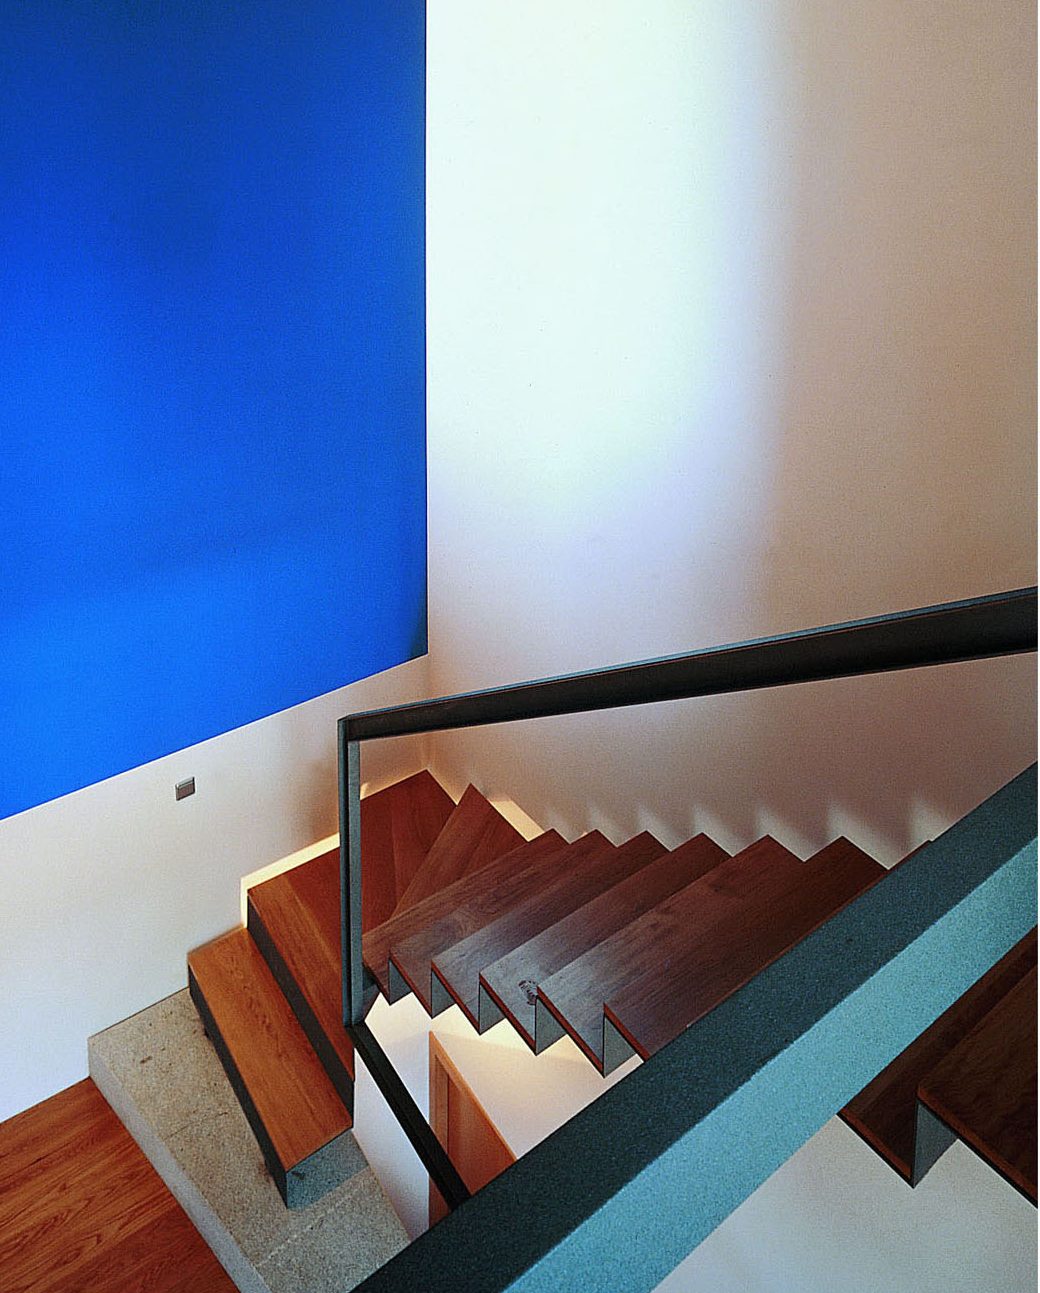
The continuity between interior and exterior space is emphasized through the ground-floor openings, the idea of negative space in the volume that brings light into the entrance hall, and the concept of folded space in the living areas. The roofs are projected upwards towards the landscape, incorporating their planes into the interior through double-height spaces in the living areas and entrance hall. At times, the ground-floor spaces coexist with nature: the oak and laurel trees located to the south. On the upper floor, the views sometimes project outward towards the landscape, other times towards the interior of the house, and at times the house appears to float above the landscape.

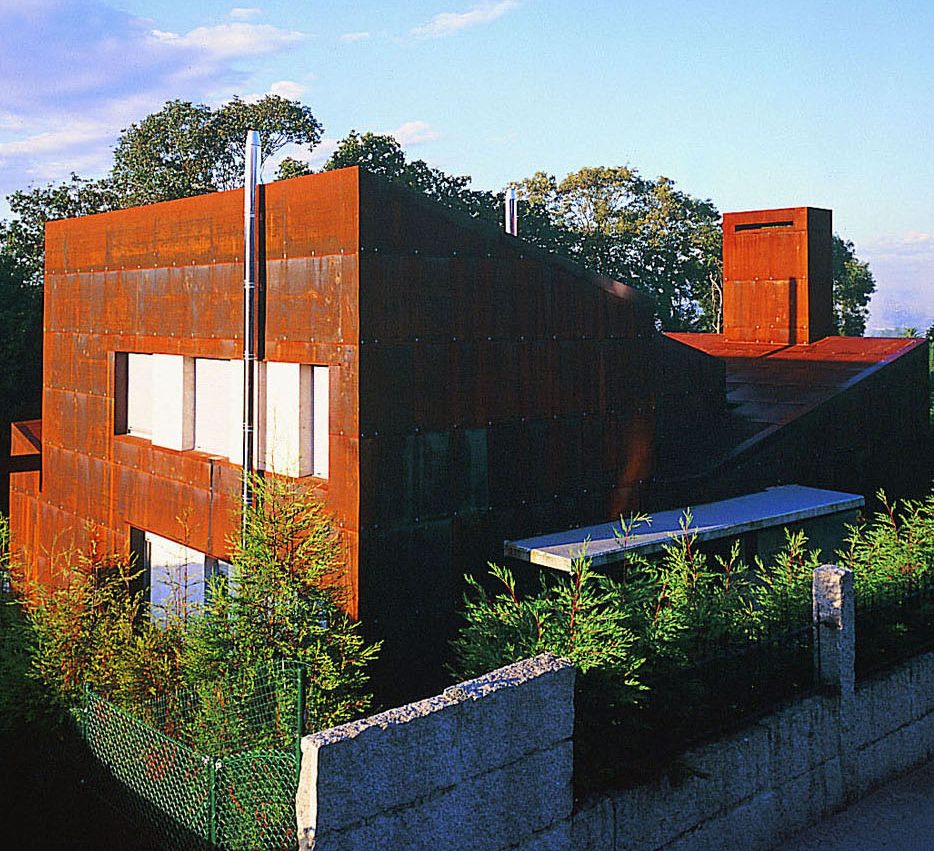
The aim is to provide the volumes and the interior with maximum expressiveness and spatial tension through the use of chimneys, whose strong volumetric presence helps create a play of solids and voids, with the symbolism of bringing fire to the exterior. The surrounding landscape conditions the project: nature enters the dwelling, while the house dissolves into a continuous relationship with its surroundings. 16th Edition Asturias Architecture Award.